Skip main navigation
For sale
  • Price cut: $10K (5/22)
    $365,000

    65 E Pontotoc Ave APT 101, Memphis, TN 38103

    2beds
    1,860sqft
    : 
    Loading
    Get pre-qualified
    Condominium
    Built in 2008
    -- sqft lot
    $356,600 Zestimate®
    $196/sqft
    $-- HOA

    What's special

    Gas fireplaceGas cookingHuge open concept livingSeparate laundry roomLarge kitchenLots of custom cabinetsStainless appliances
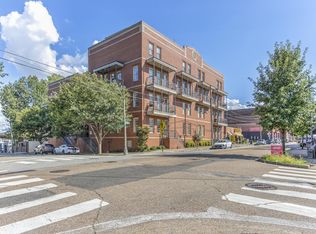
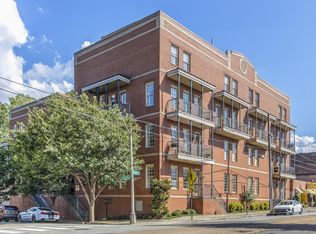
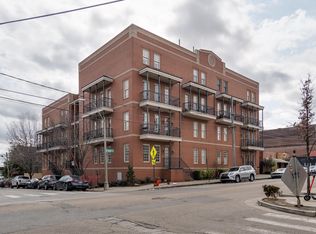
    This wonderful condo is in the Heart of the sought after South Main District. Walk to all this Historic neighborhood has to offer! Huge Open Concept living with soaring 10 foot smooth ceilings in all rooms. Light and Airy- tons of natural light! All rooms have hardwood floors and custom shutters. A gas fireplace with a large television above creates the perfect spot to gather and enjoy a fire and snuggle in for sports or a movie. The large kitchen offers a breakfast bar overlooking the living space, lots of custom cabinets, stone countertops, stainless appliances, and gas cooking. Separate Laundry Room and a half bath for your guests! Wonderful secure garden courtyard with fountain, grills and tables for entertaining. Take the elevator from the courtyard front door to your secure gated underground garage parking with 2 assigned places and a private storage unit near your spaces. Additional street parking on Pontotoc and Front for guests.
    88 days
    |
    108
    |
    5
    |

    Zillow last checked:

    Listing updated:

    Listed by:

    Chuck House,

    Keller Williams 901-261-7900

    Source: MAAR,MLS#: 10219995MLS Logo

      Facts & features

      Interior

      Bedrooms & bathrooms
      • Bedrooms: 2
      • Bathrooms: 3
      • Full bathrooms: 2
      • 1/2 bathrooms: 1
      Rooms
      • Room types: Entry Hall
      Primary bedroom
      • Features: Walk-In Closet(s), Smooth Ceiling, Hardwood Floor
      • Level: First
      • Area: 252
      • Dimensions: 14 x 18
      Bedroom 2
      • Features: Private Full Bath, Shared Bath, Smooth Ceiling, Hardwood Floor
      • Level: First
      • Area: 156
      • Dimensions: 12 x 13
      Primary bathroom
      • Features: Double Vanity, Whirlpool Tub, Separate Shower, Dressing Area, Smooth Ceiling, Tile Floor, Full Bath
      Dining room
      • Features: Separate Dining Room
      • Area: 170
      • Dimensions: 10 x 17
      Kitchen
      • Features: Eat-in Kitchen, Breakfast Bar
      • Area: 340
      • Dimensions: 17 x 20
      Living room
      • Features: Great Room
      • Dimensions: 0 x 0
      Den
      • Area: 340
      • Dimensions: 17 x 20
      Heating
      • Central, Electric
      Cooling
      • Central Air, Ceiling Fan(s)
      Appliances
      • Included: Electric Water Heater, Vent Hood/Exhaust Fan, Double Oven, Gas Cooktop, Disposal, Dishwasher, Microwave
      • Laundry: Laundry Room
      Features
      • All Bedrooms Down, Primary Down, Two Primaries, Luxury Primary Bath, Double Vanity Bath, Separate Tub & Shower, Full Bath Down, Half Bath Down, Smooth Ceiling, High Ceilings, Walk-In Closet(s), Powder/Dressing Room, Dining Room, Den/Great Room, Kitchen, Primary Bedroom, 2nd Bedroom, 1/2 Bath, 2 or More Baths, Laundry Room, Storage, Square Feet Source: AutoFill (MAARdata) or Public Records (Cnty Assessor Site)
      • Flooring: Hardwood, Part Hardwood, Tile
      • Windows: Double Pane Windows, Window Treatments
      • Basement: Full
      • Number of fireplaces: 1
      • Fireplace features: Ventless, In Den/Great Room, Gas Starter, Gas Log
      • Common walls with other units/homes: End Unit
      Interior area
      • Total interior livable area: 1,860 sqft

      Property

      Parking
      • Total spaces: 2
      • Parking features: Storage, Garage Faces Side, Gated, Gate Clickers, Assigned, On Street, Common
      • Has garage: Yes
      • Covered spaces: 2
      • Has uncovered spaces: Yes
      Features
      • Stories: 1
      • Patio & porch: Patio, Covered Patio
      • Exterior features: Gas Grill, Courtyard, On-Site Storage, Balcony, Storage, Sidewalks
      • Pool features: None
      • Has spa: Yes
      • Spa features: Whirlpool(s), Bath
      • Fencing: Wrought Iron,Brick/Iron Fenced,Brick/Ironed Fence,Iron Fence
      Lot
      • Features: Level, Corner Lot, Historic District
      Details
      • Parcel number: 002102 A00001

      Construction

      Type & style
      • Home type: Condo
      • Architectural style: Traditional
      • Property subtype: Condominium
      • Attached to another structure: Yes
      Materials
      • Brick Veneer
      • Roof: Built-Up/Flat
      Condition
      • New construction: No
      • Year built: 2008

      Utilities & green energy

      • Sewer: Public Sewer
      • Water: Public
      • Utilities for property: Cable Available

      Community & HOA

      Community
      • Features: Gated, Other (See Remarks), Courtyard, On-Site Storage, Other (See REMARKS)
      • Security: Smoke Detector(s), Security Gate, Dead Bolt Lock(s)
      • Subdivision: 1st Amendment River Crest Condominiums
      HOA
      • Services included: Water/Sewer, Trash, Parking
      Location
      • Region: Memphis

      Financial & listing details

      • Price per square foot: $196/sqft
      • Annual tax amount: $5,424
      • Price range: $365K - $365K
      • Date on market: 4/23/2026
      • Cumulative days on market: 89 days
      • Listing terms: Conventional

        Estimated market value

        $356,600

        $339,000 - $374,000

        $2,816/mo

        Price history

        DateEventPrice
        5/22/2026Price change$365,000-2.7%$196/sqft
        Source: MAAR #10219995 Report a problem
        4/23/2026Listed for sale$375,000-9%$202/sqft
        Source: MAAR #10219995 Report a problem
        5/25/2023Sold$412,000-3.1%$222/sqft
        Source: MAAR #10145080 Report a problem
        5/16/2023Pending sale$425,000$228/sqft
        Source: MAAR #10145080 Report a problem
        4/6/2023Contingent$425,000$228/sqft
        Source: MAAR #10145080 Report a problem
        4/1/2023Listed for sale$425,000$228/sqft
        Source: MAAR #10145080 Report a problem

        Public tax history

        Tax history is unavailable.

        Monthly payment

        Est. payment

        Payment breakdown

        Explore the cost of this home by adjusting the details. Changes won't be saved.
        All calculations are estimates and provided by Zillow, Inc. for informational purposes only. Actual amounts may vary.
        HOA fees may include property taxes on listings classified as Co-Ops. Contact the listing agent and/or owner for fee details.
        Mortgage interest rates are dependent on a number of factors, including credit score, down payment, and repayment length. Interest rate data provided by Zillow Group Marketplace, Inc. as of 1/1/1970 from various mortgage lenders with which we have lead or other similar arrangements; the Estimated Payment is an average of those rates.
        See how much you could borrow to make a competitive offer.

        Climate risks

        Neighborhood: Downtown

        Getting around

        88 / 100
        Very Walkable
        47 / 100
        Some Transit
        77 / 100
        Very Bikeable

        Nearby schools

        GreatSchools rating

        A local agent can set up tours, give advice and negotiate with sellers.

        A local lender can help you make sure your offer is ready when you are.

        Browse local experts

        Similar homes