Come home to Harbor Town and enjoy serene views of the Wolf River Harbor from both your living room and the spacious primary suite, each with its own screened porch for year-round relaxation. This beautifully updated townhome shines with fresh paint throughout, brand-new wood flooring downstairs, and new carpet upstairs. Sunlight fills the inviting interior, highlighting features like black granite countertops, stainless steel appliances, maple cabinetry, and a cozy fireplace with gas logs. The thoughtful floorplan includes a sunken living room with 12' ceilings, 10' ceilings elsewhere downstairs, and 9' ceilings upstairs, where you’ll find both bedrooms plus a bonus living area. Generous walk-in closets complete the primary and guest suites, making this home as functional as it is charming.
For sale
$424,900
692 Marina Cottage Dr, Memphis, TN 38103
2beds
1,999sqft
:
Get pre-qualified$3,043/mo
Townhouse
Built in 2004
2,613 Square Feet Lot
$410,000 Zestimate®
$213/sqft
$229/mo HOA
What's special
Fresh paint throughoutStainless steel appliancesNew carpet upstairsBrand-new wood flooring downstairsMaple cabinetryBlack granite countertops
- 26 days |
- 377 |
- 25 |
Zillow last checked:
Listing updated:
Listed by:
Mike Parker,
The Firm 901-459-8922
Source: MAAR,MLS#: 10224941
Facts & features
Interior
Bedrooms & bathrooms
- Bedrooms: 2
- Bathrooms: 3
- Full bathrooms: 2
- 1/2 bathrooms: 1
Rooms
- Room types: Attic, Bonus Room, Entry Hall, Office/Sewing Room
Primary bedroom
- Features: Carpet, Smooth Ceiling, Walk-In Closet(s)
- Level: Second
- Area: 224
- Dimensions: 14 x 16
Bedroom 2
- Features: Carpet, Private Full Bath, Smooth Ceiling, Walk-In Closet(s)
- Level: Second
- Area: 144
- Dimensions: 12 x 12
Primary bathroom
- Features: Double Vanity, Smooth Ceiling, Tile Floor, Whirlpool Tub, Full Bath
Dining room
- Area: 168
- Dimensions: 12 x 14
Kitchen
- Features: Breakfast Bar, Pantry, Washer/Dryer Connections
- Area: 143
- Dimensions: 11 x 13
Living room
- Features: LR/DR Combination
- Area: 252
- Dimensions: 14 x 18
Office
- Features: Carpet, Smooth Ceiling
- Level: Second
- Area: 64
- Dimensions: 8 x 8
Bonus room
- Area: 156
- Dimensions: 12 x 13
Den
- Dimensions: 0 x 0
Heating
- Central, Natural Gas
Cooling
- Ceiling Fan(s), Central Air
Appliances
- Included: Gas Water Heater, Range/Oven, Gas Cooktop, Disposal, Dishwasher, Microwave, Refrigerator, Washer, Dryer
- Laundry: Laundry Room, Laundry Closet
Features
- All Bedrooms Up, Primary Up, Double Vanity Bath, Half Bath Down, Jacuzzi, High Ceilings, Smooth Ceiling, Walk-In Closet(s), 1/2 Bath, Dining Room, Kitchen, Living Room, 2 or More Baths, 2nd Bedroom, Bonus Room, Office, Primary Bedroom, Storage, Square Feet Source: Appraisal
- Flooring: Part Carpet, Part Hardwood, Tile
- Windows: Aluminum Frames, Double Pane Windows, Window Treatments
- Basement: Crawl Space
- Attic: Pull Down Stairs
- Number of fireplaces: 1
- Fireplace features: Gas Log, Living Room, Factory Built, Ventless
Interior area
- Total interior livable area: 1,999 sqft
Property
Parking
- Total spaces: 1
- Parking features: Assigned, Guest, Driveway/Pad, Garage Faces Front, Storage
- Has garage: Yes
- Covered spaces: 1
- Has uncovered spaces: Yes
Features
- Stories: 2
- Patio & porch: Screen Porch
- Exterior features: On-Site Storage
- Pool features: None
- Has spa: Yes
- Spa features: Whirlpool(s), Bath
- Has view: Yes
- View description: Water
- Has water view: Yes
- Water view: Water
- Waterfront features: Waterfront
Lot
- Size: 2,613 Square Feet
- Dimensions: 21.71 x 18.85 IRR
- Features: Professionally Landscaped
Details
- Parcel number: 001001 00085
Construction
Type & style
- Home type: Townhouse
- Architectural style: Contemporary
- Property subtype: Townhouse
- Attached to another structure: Yes
Materials
- Wood/Composition
- Roof: Composition Shingles
Condition
- New construction: No
- Year built: 2004
Utilities & green energy
- Sewer: Public Sewer
- Water: Public
Community & HOA
Community
- Security: Fire Sprinkler System, Security System, Smoke Detector(s), Dead Bolt Lock(s)
- Subdivision: Harbor Town Pd Ph 21
HOA
- Has HOA: Yes
- HOA fee: $2,748 annually
Location
- Region: Memphis
Financial & listing details
- Price per square foot: $213/sqft
- Tax assessed value: $423,800
- Annual tax amount: $5,584
- Price range: $424.9K - $424.9K
- Date on market: 6/27/2026
- Cumulative days on market: 27 days
- Listing terms: Conventional,FHA,VA Loan
Estimated market value
$410,000
$390,000 - $431,000
$2,820/mo
Price history
| Date | Event | Price |
|---|---|---|
| 6/27/2026 | Listed for sale | $424,900+35.8%$213/sqft |
Source:  MAAR #10224941 Report a problem MAAR #10224941 Report a problem | ||
| 7/11/2016 | Sold | $313,000-4.4%$157/sqft |
Source: MAAR #9974168 Report a problem | ||
| 4/4/2016 | Listed for sale | $327,500-2.2%$164/sqft |
Source: Henry Turley Inc., REALTORS #9974168 Report a problem | ||
| 2/19/2013 | Listing removed | $2,200$1/sqft |
Source: Henry Turley Realtors #3229576 Report a problem | ||
| 1/4/2013 | Listed for rent | $2,200$1/sqft |
Source: Henry Turley Realtors #3229576 Report a problem | ||
| 8/18/2011 | Listing removed | $335,000$168/sqft |
Source: Henry Turley Realtors #3221614 Report a problem | ||
| 4/16/2011 | Listed for sale | $335,000+9.1%$168/sqft |
Source: Henry Turley Realtors #3221614 Report a problem | ||
| 5/17/2004 | Sold | $307,000$154/sqft |
Source: Agent Provided Report a problem | ||
Public tax history
| Year | Property taxes | Tax assessment |
|---|---|---|
| 2025 | $5,584 -15.4% | $105,950 +5.7% |
| 2024 | $6,600 +8.1% | $100,225 |
| 2023 | $6,105 | $100,225 |
| 2022 | -- | $100,225 |
| 2021 | -- | $100,225 +27.2% |
| 2020 | $2,518 | $78,775 |
| 2019 | $2,518 -21.1% | $78,775 |
| 2018 | $3,190 -45.1% | $78,775 |
| 2017 | $5,815 +139.5% | $78,775 +10.3% |
| 2016 | $2,428 -5.5% | $71,400 |
| 2014 | $2,569 | $71,400 |
| 2013 | -- | $71,400 -11.4% |
| 2012 | -- | $80,550 |
| 2011 | -- | $80,550 |
| 2010 | -- | $80,550 |
| 2009 | -- | $80,550 +4.6% |
| 2008 | -- | $77,000 |
| 2007 | -- | $77,000 |
| 2006 | -- | $77,000 |
| 2005 | -- | $77,000 |
Find assessor info on the county website
Monthly payment
Est. payment
Payment breakdown
Explore the cost of this home by adjusting the details. Changes won't be saved.Climate risks
Neighborhood: Downtown
Nearby schools
GreatSchools rating
- 2/10Downtown Elementary SchoolGrades: PK-5Distance: 1.2 mi
- 5/10KIPP Memphis Collegiate MiddleGrades: 6-8Distance: 0.8 mi
- 3/10Manassas High SchoolGrades: 9-12Distance: 1.3 mi
- $394,1002 bd3 ba1.6k sqft694 Marina Cottage Dr, Memphis, TN 38103Off Market
- $400,0002 bd3 ba1.7k sqft688 Marina Cottage Dr, Memphis, TN 38103Sold
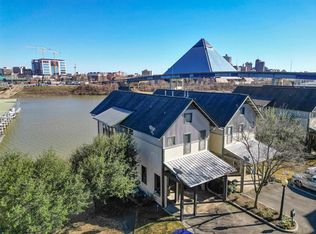
- $431,7002 bd3 ba1.6k sqft686 Marina Cottage Dr, Memphis, TN 38103Off Market
- $425,8002 bd2 ba1.8k sqft698 Marina Cottage Dr, Memphis, TN 38103Off Market

- $535,500-- bd-- ba3.4k sqft718 Harbor Bend Rd, Memphis, TN 38103Off Market
- $548,200-- bd-- ba3.8k sqft688 Harbor Bend Rd, Memphis, TN 38103Off Market
- $245,0001 bd1 ba1.1k sqft700 Harbor Bend Rd APT 103, Memphis, TN 38103Sold
- $505,0002 bd3 ba-- sqft700 Harbor Bend Rd APT 207, Memphis, TN 38103Sold
A local agent can set up tours, give advice and negotiate with sellers.
A local lender can help you make sure your offer is ready when you are.
Similar homes
- $384,4002 bd3 ba1.8k sqft921 Harbor View Dr S, Memphis, TN 38103For Sale
 MLS ID #10223006, Debbie Holden, Agner & Associates, LLC. MAAR
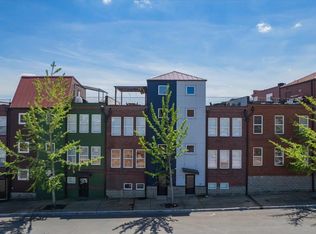
 - $400,0002 bd3 ba1.9k sqft49 Vance Ave #49, Memphis, TN 38103For Sale
 MLS ID #10223128, Amanda M Lott, BHHS McLemore & Co., Realty. MAAR
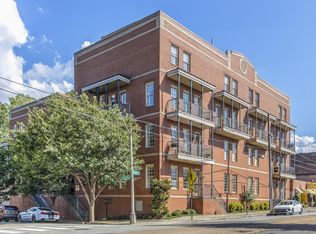
 - $400,0002 bd3 ba2.1k sqftRiver Crest, Memphis, TN 38103For Sale
 MLS ID #10216612, Amanda M Lott, BHHS McLemore & Co., Realty. MAAR
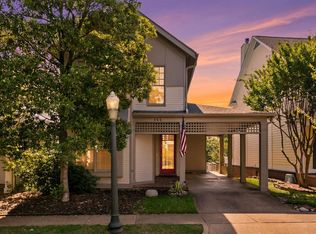
 - $479,9003 bd3 ba1.8k sqft844 Harbor Isle Cir E, Memphis, TN 38103For Sale
 MLS ID #10223086, John F Brawner, 1 Percent Lists Midsouth. MAAR
 - $349,9002 bd2 ba1.4k sqftRegatta, Memphis, TN 38103For SaleMLS ID #10222664, Mike Parker, The Firm. MAAR
- $489,0003 bd3 ba1.9k sqft140 Marina Point Ln, Memphis, TN 38103For SaleMLS ID #10219876, Mike Parker, The Firm. MAAR
- $490,0003 bd3 ba2.5k sqft579 S Front St, Memphis, TN 38103For SaleMLS ID #10223626, Pam Beall, Crye-Leike, Inc., REALTORS. MAAR
- $439,0002 bd2 ba1.3k sqftArtesian, Memphis, TN 38103For SaleMLS ID #10224966, Mike Parker, The Firm. MAAR
- $379,9004 bd3 ba2.4k sqft275 Island Village Dr, Memphis, TN 38103For SaleMLS ID #10213142, Lila Mehdian, Crye-Leike, Inc., REALTORS. MAAR
- $529,0003 bd3 ba2.1k sqft169 Running River Pl, Memphis, TN 38103For SaleMLS ID #10221475, Sam R White, Crye-Leike, Inc., REALTORS. MAAR
- $230,0002 bd2 ba1.2k sqft426 N Front St APT 104, Memphis, TN 38103For SaleMLS ID #10225724, James M Harvey, Keller Williams. MAAR
- $357,9003 bd4 ba2k sqft194 Island Bluff Dr, Memphis, TN 38103For SaleMLS ID #10222848, Richard Travers, Crye-Leike, Inc., REALTORS. MAAR
- $365,0002 bd3 ba1.8k sqftRiver Crest Condomin, Memphis, TN 38103For SaleMLS ID #10219995, Chuck House, Keller Williams. MAAR
- $350,0003 bd2 ba1.3k sqft1327 Island Ridge Dr, Memphis, TN 38103For SaleMLS ID #10225650, Alli Echlin, Bluff City Realty Group, LLC. MAAR
- $474,9002 bd2 ba1.8k sqftRivertower, Memphis, TN 38103For SaleMLS ID #10224967, Mike Parker, The Firm. MAAR
- $329,8002 bd3 ba1.4k sqftCarolina Lofts, Memphis, TN 38103For SaleMLS ID #10209930, Sam R White, Crye-Leike, Inc., REALTORS. MAAR
- $515,0004 bd4 ba2.7k sqft1003 Island Park Cir, Memphis, TN 38103For SaleMLS ID #10223200, Joy Crenshaw, REMAX Experts. MAAR
- $350,0004 bd3 ba1.6k sqft1415 Down River Dr, Memphis, TN 38103For SaleMLS ID #10218087, Eleanore K Maynard, Hobson, REALTORS. MAAR
- $475,0003 bd4 ba2.4k sqft635 S Front St, Memphis, TN 38103For SaleMLS ID #10217727, Ward Walthal IV, Marx-Bensdorf, REALTORS. MAAR
- $475,0003 bd3 ba2.5k sqft613 S Front St, Memphis, TN 38103For SaleMLS ID #10217383, Amanda M Lott, BHHS McLemore & Co., Realty. MAAR
