Welcome to Unit #104 at 426 N. Front Street in the heart of Downtown Memphis. This spacious condo features an open-concept floor plan with beautiful hardwood floors, a large living area anchored by a cozy fireplace, and a well-appointed kitchen with abundant cabinetry, solid-surface countertops, breakfast bar seating, and stainless appliances. New Roof 2026. The oversized primary suite offers ample space, a large walk-in closet, and an ensuite bath with double vanities, soaking tub, and separate shower. A private balcony provides the perfect spot to enjoy city views and fresh air. Located just close to the Memphis Riverfront, restaurants, entertainment, and all that Downtown Memphis has to offer, this low-maintenance urban retreat combines comfort, convenience, and style.
For sale
Price cut: $2.5K (10/8)
$225,000
426 N Front St APT 104, Memphis, TN 38103
2beds
1,289sqft
Condominium
Built in 2006
-- sqft lot
$221,400 Zestimate®
$175/sqft
$-- HOA
What's special
Cozy fireplacePrivate balconyCity viewsOpen-concept floor planSpacious condoBreakfast bar seatingLarge walk-in closet
- 93 days
- 198
- 19
Zillow last checked:
Listing updated:
Listed by:
James M Harvey,
Keller Williams 901-221-5100,
Venytra Stephens,
Keller Williams
Source: MAAR,MLS#: 10225724
Facts & features
Interior
Bedrooms & bathrooms
- Bedrooms: 2
- Bathrooms: 2
- Full bathrooms: 2
Primary bedroom
- Features: Smooth Ceiling, Walk-In Closet(s)
- Level: First
- Area: 195
- Dimensions: 15 x 13
Bedroom 2
- Features: Smooth Ceiling
- Level: First
- Area: 121
- Dimensions: 11 x 11
Primary bathroom
- Features: Separate Shower, Smooth Ceiling, Tile Floor, Full Bath
Dining room
- Width: 0
Living room
- Features: Great Room
- Area: 330
- Dimensions: 22 x 15
Den
- Area: 135
- Dimensions: 15 x 9
Heating
- Central
Cooling
- Central Air
Appliances
- Included: Dishwasher, Disposal, Double Oven, Gas Cooktop, Trash Compactor
- Laundry: Laundry Room
Features
- All Bedrooms Down, Double Vanity Bath, Luxury Primary Bath, Walk-In Closet(s), Elevator, 2 or More Baths, 2nd Bedroom, Dining Room, Kitchen, Living Room, Primary Bedroom, Storage, Square Feet Source: AutoFill (MAARdata) or Public Records (Cnty Assessor Site)
- Flooring: Part Hardwood, Tile
- Windows: Double Pane Windows
- Number of fireplaces: 1
- Fireplace features: Gas Log, Living Room, Ventless
Interior area
- Total interior livable area: 1,289 sqft
Property
Parking
- Total spaces: 1
- Parking features: Assigned, Common, Garage Door Opener, Gate Clickers, Storage
- Has garage: Yes
- Covered spaces: 1
Features
- Stories: 1
- Exterior features: Balcony
- Pool features: None
Lot
- Size: 0.25 Acres
- Dimensions: 74.25 x 148.5 IRR
Details
- Parcel number: 001018 B00004
Construction
Type & style
- Home type: Condo
- Architectural style: Contemporary
- Property subtype: Condominium
Materials
- Brick Veneer
Condition
- New construction: No
- Year built: 2006
Community & HOA
Community
- Features: Fitness Center
- Security: Smoke Detector(s)
- Subdivision: Harbor Lights Condos 2nd Amendments
Location
- Region: Memphis
Financial & listing details
- Price per square foot: $175/sqft
- Tax assessed value: $223,600
- Annual tax amount: $2,947
- Price range: $225K - $225K
- Date on market: 7/9/2026
- Cumulative days on market: 94 days
Estimated market value
$221,400
$210,000 - $232,000
$2,022/mo
Price history
| Date | Event | Price |
|---|---|---|
| 10/8/2026 | Price change | $225,000-1.1%$175/sqft |
Source:  MAAR #10225724 Report a problem MAAR #10225724 Report a problem | ||
| 9/18/2026 | Price change | $227,500-1.1%$176/sqft |
Source: MAAR #10225724 Report a problem | ||
| 7/10/2026 | Price change | $230,000+2.2%$178/sqft |
Source: MAAR #10225724 Report a problem | ||
| 7/9/2026 | Listed for sale | $225,000+13.1%$175/sqft |
Source: MAAR #10225724 Report a problem | ||
| 12/23/2019 | Sold | $199,000$154/sqft |
Source: MAAR #10066220 Report a problem | ||
| 11/22/2019 | Pending sale | $199,000$154/sqft |
Source: Crye-Leike, Inc., REALTORS #10066220 Report a problem | ||
| 11/16/2019 | Listed for sale | $199,000+30.5%$154/sqft |
Source: Crye-Leike, Inc., REALTORS #10066220 Report a problem | ||
| 3/24/2010 | Sold | $152,500-30%$118/sqft |
Source: Public Record Report a problem | ||
| 10/17/2007 | Sold | $218,000$169/sqft |
Source: Public Record Report a problem | ||
Public tax history
| Year | Property taxes | Tax assessment |
|---|---|---|
| 2025 | $2,946 -10% | $55,900 +12.5% |
| 2024 | $3,273 +8.1% | $49,700 |
| 2023 | $3,028 | $49,700 |
| 2022 | -- | $49,700 |
| 2021 | -- | $49,700 +31.3% |
| 2020 | $1,210 | $37,850 |
| 2019 | $1,210 -21.1% | $37,850 |
| 2018 | $1,533 -45.1% | $37,850 |
| 2017 | $2,794 +132% | $37,850 +6.8% |
| 2016 | $1,204 -29.1% | $35,425 |
| 2014 | $1,698 | $35,425 |
| 2013 | -- | $35,425 -8.4% |
| 2012 | -- | $38,675 -32.3% |
| 2011 | -- | $57,150 |
| 2010 | -- | $57,150 -5% |
| 2009 | -- | $60,150 +41.4% |
| 2008 | -- | $42,550 |
| 2007 | -- | $42,550 |
Find assessor info on the county website
Monthly payment
Est. payment
Payment breakdown
Explore the cost of this home by adjusting the details. Changes won't be saved.Climate risks
Neighborhood: Downtown

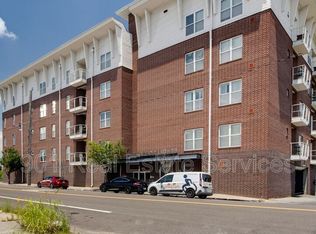


Similar homes
- $215,0002 bd2 ba1.5k sqftGoodwyn, Memphis, TN 38103For Sale
 MLS ID #10199280, Mary D Wardlaw, Keller Williams. MAAR
 - $248,0002 bd4 ba1.4k sqftState Place Condos, Memphis, TN 38103For Sale
 MLS ID #10231263, Chris Garland, Crye-Leike, Inc., REALTORS. MAAR
 - $267,5001 bd1 ba1k sqft680 Harbor Bend Rd APT 303, Memphis, TN 38103For Sale
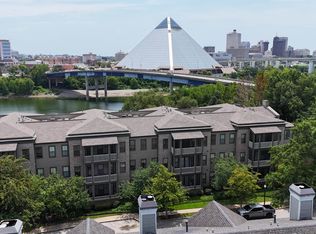 MLS ID #10227334, Kris W Goudy, 360 RealtyPRO. MAAR
 - $199,9001 bd2 ba1.2k sqftCarolina Lofts, Memphis, TN 38103For Sale
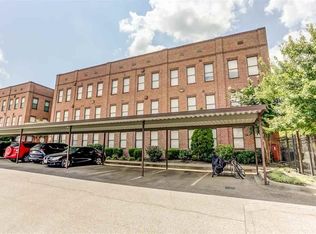 MLS ID #10230190, Richard Travers, Crye-Leike, Inc., REALTORS. MAAR
 - $319,5003 bd2 ba1.3k sqft1365 Harbor Park Dr, Memphis, TN 38103For Sale
 MLS ID #3243673, Jennifer Carstensen. RealTracs MLS as distributed by MLS GRID
