Live in the heart of Historic South Main or add a versatile investment property to your portfolio! With no rental restrictions, this unique townhouse-style home is ideal as an Airbnb, long-term rental, or owner-occupied residence minutes from restaurants, shops and entertainment. The ground floor features a private home office or flex space conveniently located off the attached 2-car garage. Upstairs, the open-concept main living level offers beautiful hardwood floors, smooth ceilings, a spacious living area, large dining space, breakfast bar, and a well-appointed kitchen designed for everyday living and entertaining. A convenient half bath completes this level. The second floor features two generously sized bedrooms, each with its own full bath, creating an ideal roommate or guest-friendly layout. At the top, the rooftop terrace provides the perfect place to soak up the sun, enjoy outdoor dining, or unwind under the city lights. Stylish décor and move-in-ready condition.
For sale
$400,000
49 Vance Ave #49, Memphis, TN 38103
2beds
1,913sqft
:
Get pre-qualified$2,648/mo
Townhouse
Built in 2009
435 Square Feet Lot
$387,900 Zestimate®
$209/sqft
$-- HOA
What's special
Enjoy outdoor diningBreakfast barTwo generously sized bedroomsWell-appointed kitchenSmooth ceilingsLarge dining spaceOpen-concept main living level
- 49 days |
- 136 |
- 5 |
Zillow last checked:
Listing updated:
Listed by:
Amanda M Lott,
BHHS McLemore & Co., Realty 901-457-8515,
Carol Lott,
BHHS McLemore & Co., Realty
Source: MAAR,MLS#: 10223128
Facts & features
Interior
Bedrooms & bathrooms
- Bedrooms: 2
- Bathrooms: 3
- Full bathrooms: 2
- 1/2 bathrooms: 1
Rooms
- Room types: Entry Hall, Office/Sewing Room
Primary bedroom
- Features: Hardwood Floor, Smooth Ceiling, Walk-In Closet(s)
- Level: Second
- Area: 180
- Dimensions: 12 x 15
Bedroom 2
- Features: Hardwood Floor, Private Full Bath, Smooth Ceiling
- Level: Second
- Area: 156
- Dimensions: 12 x 13
Primary bathroom
- Features: Double Vanity, Separate Shower, Smooth Ceiling, Tile Floor, Full Bath
Dining room
- Area: 154
- Dimensions: 11 x 14
Kitchen
- Features: Breakfast Bar, Kit/DR Combo, Pantry, Washer/Dryer Connections
- Area: 88
- Dimensions: 8 x 11
Living room
- Features: LR/DR Combination
- Dimensions: 0 x 0
Office
- Features: Hardwood Floor, Shared Bath, Smooth Ceiling
- Level: First
- Area: 108
- Dimensions: 9 x 12
Den
- Area: 247
- Dimensions: 13 x 19
Heating
- Central
Cooling
- Central Air
Appliances
- Included: Range/Oven, Disposal, Dishwasher, Microwave
Features
- All Bedrooms Up, Primary Up, Two Primaries, Luxury Primary Bath, Double Vanity Bath, Separate Tub & Shower, Half Bath Down, High Ceilings, Smooth Ceiling, Walk-In Closet(s), 1/2 Bath, Dining Room, Kitchen, Living Room, Office, 2 or More Baths, 2nd Bedroom, Primary Bedroom, Square Feet Source: AutoFill (MAARdata) or Public Records (Cnty Assessor Site)
- Flooring: Hardwood, Tile
- Doors: Storm Door(s)
- Windows: Double Pane Windows
- Has fireplace: No
Interior area
- Total interior livable area: 1,913 sqft
Video & virtual tour
Property
Parking
- Total spaces: 2
- Parking features: Garage Faces Rear, Garage Door Opener
- Has garage: Yes
- Covered spaces: 2
Features
- Stories: 2.1
- Patio & porch: Deck
- Exterior features: Sidewalks
- Pool features: None
Lot
- Size: 435 Square Feet
- Dimensions: 23 x 34.1
- Features: Level, Historic District
Details
- Parcel number: 002103 C00008
Construction
Type & style
- Home type: Townhouse
- Architectural style: Traditional
- Property subtype: Townhouse
- Attached to another structure: Yes
Materials
- Wood/Composition
- Foundation: Slab
- Roof: Composition Shingles
Condition
- New construction: No
- Year built: 2009
Utilities & green energy
- Sewer: Public Sewer
- Water: Public
Community & HOA
Community
- Security: Dead Bolt Lock(s), Smoke Detector(s)
- Subdivision: Front Bluff
Location
- Region: Memphis
Financial & listing details
- Price per square foot: $209/sqft
- Annual tax amount: $6,033
- Price range: $400K - $400K
- Date on market: 6/4/2026
- Cumulative days on market: 402 days
- Listing terms: Conventional,FHA,VA Loan
Estimated market value
$387,900
$369,000 - $407,000
$2,501/mo
Price history
| Date | Event | Price |
|---|---|---|
| 6/4/2026 | Listed for sale | $400,000-4.8%$209/sqft |
Source:  MAAR #10223128 Report a problem MAAR #10223128 Report a problem | ||
| 5/21/2026 | Listing removed | $420,000$220/sqft |
Source: MAAR #10210141 Report a problem | ||
| 11/20/2025 | Listed for sale | $420,000+35.5%$220/sqft |
Source: MAAR #10210141 Report a problem | ||
| 10/29/2025 | Listing removed | $4,500$2/sqft |
Source: MAAR #10196604 Report a problem | ||
| 5/13/2025 | Listed for rent | $4,500$2/sqft |
Source: MAAR #10196604 Report a problem | ||
| 3/15/2019 | Sold | $310,000-4.6%$162/sqft |
Source: MAAR #10043028 Report a problem | ||
| 12/28/2018 | Listed for sale | $325,000$170/sqft |
Source: Marx-Bensdorf, REALTORS #10043028 Report a problem | ||
Public tax history
Tax history is unavailable.
Monthly payment
Est. payment
Payment breakdown
Explore the cost of this home by adjusting the details. Changes won't be saved.Climate risks
Neighborhood: Downtown
Nearby schools
GreatSchools rating
- 2/10Downtown Elementary SchoolGrades: PK-5Distance: 0.8 mi
- 3/10B T Washington High SchoolGrades: 6-12Distance: 1 mi
- $457,9002 bd2 ba1.8k sqft49 Vance Ave, Memphis, TN 38103Off Market
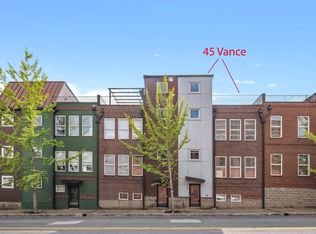
- $363,0002 bd3 ba1.9k sqft45 Vance Ave, Memphis, TN 38103Sold
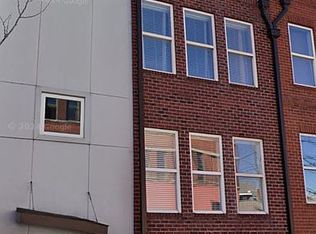
- $363,0002 bd3 ba1.9k sqft45 Vance Ave #45, Memphis, TN 38103Sold
- $399,8002 bd3 ba1.8k sqft53 Vance Ave, Memphis, TN 38103Off Market
- $512,8003 bd4 ba2.8k sqft41 Vance Ave, Memphis, TN 38103Off Market
- $330,9002 bd4 ba1.7k sqft352 S Front Ave #352, Memphis, TN 38103Off Market
- $358,6002 bd3 ba1.6k sqft61 Vance Ave, Memphis, TN 38103Off Market
- $--2 bd3 ba1.9k sqft61 Vance Ave #61, Memphis, TN 38103Off Market
A local agent can set up tours, give advice and negotiate with sellers.
Similar homes
- $430,0002 bd4 ba2.2k sqftFrontline Townhomes, Memphis, TN 38103For Sale
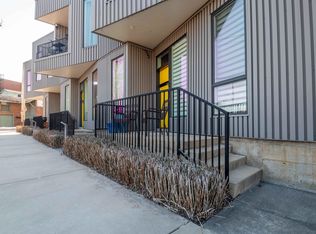 MLS ID #10214205, Charles M Harris, Coldwell Banker Collins-Maury. MAAR
 - $355,0002 bd3 ba1.5k sqft448 Tennessee St, Memphis, TN 38103For Sale
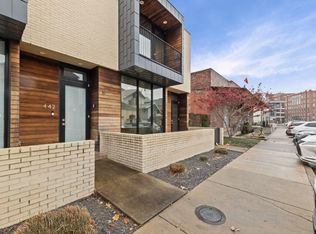 MLS ID #10222119, Daniel R Lipsey, Keller Williams. MAAR
 - $370,0002 bd3 ba1.5k sqft127 W Carolina Ave, Memphis, TN 38103For Sale
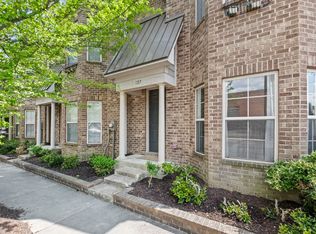 MLS ID #10220552, Tyler Bowman, Weichert, REALTORS-BenchMark. MAAR
 - $424,9002 bd3 ba1.9k sqft692 Marina Cottage Dr, Memphis, TN 38103For Sale
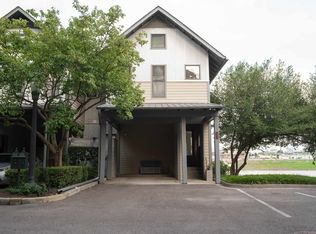 MLS ID #10224941, Mike Parker, The Firm. MAAR
 - $385,0002 bd3 ba1.4k sqft110 Vance Ave, Memphis, TN 38103For SaleMLS ID #10207577, Stephanie L Arender, Crye-Leike, Inc., REALTORS. MAAR
- $490,0003 bd3 ba2.5k sqft579 S Front St, Memphis, TN 38103For SaleMLS ID #10223626, Pam Beall, Crye-Leike, Inc., REALTORS. MAAR
- $425,0003 bd3 ba2.3k sqft688 S Main St, Memphis, TN 38103For Sale
 MLS ID #3213589, Jennifer Carstensen. RealTracs MLS as distributed by MLS GRID
 - $374,9002 bd3 ba1.5k sqftNettleton, Memphis, TN 38103For SaleMLS ID #10211115, Sherry A Cole, John Green & Co., REALTORS. MAAR
- $384,4002 bd3 ba1.8k sqft921 Harbor View Dr S, Memphis, TN 38103For SaleMLS ID #10223006, Debbie Holden, Agner & Associates, LLC. MAAR
- $324,9002 bd2 ba1.5k sqftMachine Shop, Memphis, TN 38103For SaleMLS ID #10217486, Mike Parker, The Firm. MAAR
- $311,9003 bd3 ba1.7k sqftCity House, Memphis, TN 38103For SaleMLS ID #10218527, Pam Beall, Crye-Leike, Inc., REALTORS. MAAR
- $333,9003 bd3 ba1.7k sqftCityhouse Condos, Memphis, TN 38103For SaleMLS ID #10215411, Chris Garland, Crye-Leike, Inc., REALTORS. MAAR
- $279,0002 bd3 ba1.4k sqftThe Edge At Monroe, Memphis, TN 38103For SaleMLS ID #10213037, Chris Garland, Crye-Leike, Inc., REALTORS. MAAR
- $320,0002 bd3 ba1.2k sqft589 Madewood Dr, Memphis, TN 38103For SaleMLS ID #10223094, Todd T Adams, Keller Williams. MAAR
- $305,0002 bd2 ba1.6k sqftSt Martin Condo, Memphis, TN 38103For SaleMLS ID #10222458, Joshua D Hisaw, Keller Williams. MAAR
- $349,9002 bd2 ba1.4k sqftRegatta, Memphis, TN 38103For SaleMLS ID #10222664, Mike Parker, The Firm. MAAR
- $379,9004 bd3 ba2.4k sqft275 Island Village Dr, Memphis, TN 38103For SaleMLS ID #10213142, Lila Mehdian, Crye-Leike, Inc., REALTORS. MAAR
- $279,9002 bd2 ba1.5k sqft600 S Main St APT 303, Memphis, TN 38103For SaleMLS ID #10224146, Trey Foster, Emmett Baird Realty, LLC. MAAR
- $475,0003 bd3 ba2.5k sqft613 S Front St, Memphis, TN 38103For SaleMLS ID #10217383, Amanda M Lott, BHHS McLemore & Co., Realty. MAAR
- $479,9003 bd3 ba1.8k sqft844 Harbor Isle Cir E, Memphis, TN 38103For SaleMLS ID #10223086, John F Brawner, 1 Percent Lists Midsouth. MAAR
