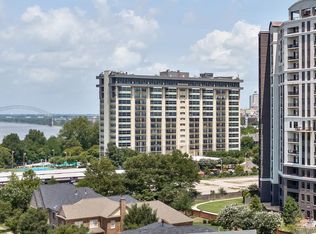
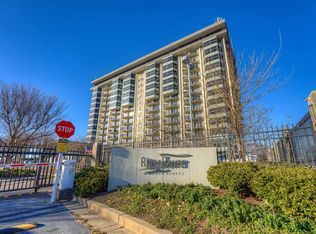

Experience exceptional riverfront living in this spacious condo at Rivertower at South Bluffs, one of Downtown’s premier high-rise communities. This rare unit showcases panoramic views of the Harahan and De Soto Bridges, the Memphis skyline, and the wide Mississippi River—visible from every room. The large primary suite features a walk-in shower, custom cabinetry with built-in charging, an expansive custom closet, and a private balcony. The guest bedroom also includes a balcony with stunning views and a custom-designed closet. The kitchen is equipped with all appliances, including a new Frigidaire induction stove and Bosch dishwasher, plus the refrigerator, washer, and dryer remain. Rivertower offers outstanding amenities: a full gym, oversized pool, business center, tennis court, and 24-hour security. All utilities are included in the monthly condo fee, making this an effortless and luxurious place to call home.
For sale
Price cut: $24.9K (9/14)
$440,000
655 Riverside Dr APT 801, Memphis, TN 38103
2beds
1,815sqft
Condominium
Built in 1975
-- sqft lot
$429,000 Zestimate®
$242/sqft
$-- HOA
What's special
Bosch dishwasherNew frigidaire induction stoveExpansive custom closetLarge primary suiteWalk-in shower
- 88 days
- 136
- 9
Zillow last checked:
Listing updated:
Listed by:
Mike Parker,
The Firm 901-459-8922
Source: MAAR,MLS#: 10224967
Facts & features
Interior
Bedrooms & bathrooms
- Bedrooms: 2
- Bathrooms: 2
- Full bathrooms: 2
Rooms
- Room types: Entry Hall, Loft/Balcony
Primary bedroom
- Features: Hardwood Floor, Smooth Ceiling, Walk-In Closet(s)
- Level: First
- Area: 286
- Dimensions: 13 x 22
Bedroom 2
- Features: Hardwood Floor, Shared Bath, Smooth Ceiling
- Level: First
- Area: 234
- Dimensions: 13 x 18
Primary bathroom
- Features: Separate Shower, Smooth Ceiling, Tile Floor, Full Bath
Dining room
- Area: 156
- Dimensions: 12 x 13
Kitchen
- Features: Breakfast Bar, Updated/Renovated Kitchen, Washer/Dryer Connections
- Area: 117
- Dimensions: 9 x 13
Living room
- Features: LR/DR Combination
- Area: 754
- Dimensions: 26 x 29
Den
- Dimensions: 0 x 0
Heating
- Central
Cooling
- Central Air
Appliances
- Included: Dishwasher, Disposal, Dryer, Microwave, Range/Oven, Refrigerator, Washer
- Laundry: Laundry Closet
Features
- All Bedrooms Down, Full Bath Down, Primary Down, Smooth Ceiling, 2 or More Elevators, Trash Chute, Walk-In Closet(s), 2 or More Baths, 2nd Bedroom, Dining Room, Kitchen, Living Room, Primary Bedroom, Storage, Square Feet Source: Appraisal
- Flooring: Hardwood, Tile
- Windows: Aluminum Frames, Double Pane Windows, Window Treatments
- Basement: Full,Common Basement
- Has fireplace: No
Interior area
- Total interior livable area: 1,815 sqft
Property
Parking
- Total spaces: 2
- Parking features: Assigned, Guest, Gated, Storage
- Covered spaces: 2
Features
- Stories: 1
- Patio & porch: Patio
- Exterior features: Auto Lawn Sprinkler, Gas Grill, Tennis Court(s), Balcony, Sidewalks
- Has private pool: Yes
- Pool features: Pool Cleaning Equipment, Community, In Ground
- Fencing: Wrought Iron,Iron Fence
- Has view: Yes
- View description: Water
- Has water view: Yes
- Water view: Water
Lot
- Features: Level, Professionally Landscaped, Some Trees, Well Landscaped Grounds
Details
- Parcel number: 002086 B00077
Construction
Type & style
- Home type: Condo
- Architectural style: Traditional
- Property subtype: Condominium
- Attached to another structure: Yes
Materials
- Roof: Built-Up/Flat
Condition
- New construction: No
- Year built: 1975
Utilities & green energy
- Sewer: Public Sewer
- Water: Common Hot Water, Public
Community & HOA
Community
- Features: Gated, Tennis Court(s), Courtyard, Fitness Center
- Security: Dead Bolt Lock(s), Full Time Guard Service, Limited Access, Security Gate
- Subdivision: River Tower At South Bluffs, A Condomin
HOA
- Services included: Utilities, Exterior Insurance, Maintenance Structure, Maintenance Grounds, Management Fees, Parking, Reserve Fund, Trash, Water/Sewer
Location
- Region: Memphis
Financial & listing details
- Price per square foot: $242/sqft
- Tax assessed value: $500,100
- Annual tax amount: $6,590
- Price range: $440K - $440K
- Date on market: 6/29/2026
- Cumulative days on market: 89 days
- Listing terms: Conventional
Estimated market value
$429,000
$408,000 - $450,000
$2,172/mo
Price history
| Date | Event | Price |
|---|---|---|
| 9/14/2026 | Price change | $440,000-5.4%$242/sqft |
Source:  MAAR #10224967 Report a problem MAAR #10224967 Report a problem | ||
| 8/20/2026 | Price change | $464,900-2.1%$256/sqft |
Source: MAAR #10224967 Report a problem | ||
| 6/29/2026 | Listed for sale | $474,900-3.1%$262/sqft |
Source: MAAR #10224967 Report a problem | ||
| 3/2/2020 | Listing removed | $490,000$270/sqft |
Source: Crye-Leike, Inc., REALTORS #10052435 Report a problem | ||
| 8/22/2019 | Price change | $490,000-1.8%$270/sqft |
Source: Crye-Leike, Inc., REALTORS #10052435 Report a problem | ||
| 7/1/2019 | Price change | $499,000-5%$275/sqft |
Source: Crye-Leike, Inc., REALTORS #10052435 Report a problem | ||
| 6/17/2019 | Listed for sale | $525,000$289/sqft |
Source: Crye-Leike, Inc., REALTORS #10052435 Report a problem | ||
| 6/14/2019 | Pending sale | $525,000$289/sqft |
Source: Crye-Leike, Inc., REALTORS #10052435 Report a problem | ||
| 5/12/2019 | Listed for sale | $525,000$289/sqft |
Source: Crye-Leike, Inc., REALTORS #10052435 Report a problem | ||
| 11/21/2018 | Listing removed | $525,000$289/sqft |
Source: Crye-Leike, Inc., REALTORS #10038638 Report a problem | ||
| 10/12/2018 | Listed for sale | $525,000+11.5%$289/sqft |
Source: Crye-Leike, Inc., REALTORS #10038638 Report a problem | ||
| 6/23/2006 | Sold | $471,000$260/sqft |
Source: Public Record Report a problem | ||
Public tax history
| Year | Property taxes | Tax assessment |
|---|---|---|
| 2025 | $6,590 -8.8% | $125,025 +13.9% |
| 2024 | $7,227 +8.1% | $109,750 |
| 2023 | $6,686 | $109,750 |
| 2022 | -- | $109,750 |
| 2021 | -- | $109,750 +27.3% |
| 2020 | $2,756 | $86,225 |
| 2019 | $2,756 -35.1% | $86,225 -17.8% |
| 2018 | $4,247 -45.1% | $104,875 |
| 2017 | $7,741 +281.7% | $104,875 +75.8% |
| 2016 | $2,028 -20.3% | $59,650 |
| 2014 | $2,543 | $59,650 |
| 2013 | -- | $59,650 -25.2% |
| 2012 | -- | $79,750 |
| 2011 | -- | $79,750 |
| 2010 | -- | $79,750 -27.7% |
| 2009 | -- | $110,300 -6.3% |
| 2008 | -- | $117,750 |
| 2007 | -- | $117,750 |
Find assessor info on the county website
Monthly payment
Est. payment
Payment breakdown
Explore the cost of this home by adjusting the details. Changes won't be saved.Climate risks
Neighborhood: Downtown

Similar homes
- $439,0002 bd2 ba1.3k sqftArtesian, Memphis, TN 38103For Sale
 MLS ID #10224966, Mike Parker, The Firm. MAAR
 - $449,0002 bd2 ba1.3k sqftArtesian, Memphis, TN 38103For Sale
 MLS ID #10226001, Mike Parker, The Firm. MAAR
 - $431,4002 bd2 ba1.3k sqft717 Riverside Dr #603, Memphis, TN 38103For Sale
 MLS ID #10218318, Lili Jones, Ware Jones, REALTORS. MAAR
 - $475,0003 bd3 ba1.6k sqftArtesian Condominums, Memphis, TN 38103For Sale
 MLS ID #10227407, Mike Parker, The Firm. MAAR
 - $425,0003 bd3 ba2.3k sqft688 S Main St, Memphis, TN 38103For Sale
 MLS ID #3213589, Jennifer Carstensen. RealTracs MLS as distributed by MLS GRID
