WELCOME TO BEAUTIFULLY RENOVATED COUNTRY CLUB TOWER! This 2 bedroom 2 bath condo features a spacious split bedroom plan designed for privacy. Featuring a new HVAC system, the residence includes separate living and dining rooms, as well as a cozy den, providing plenty of space for relaxing and entertaining Both bedrooms offer generous walk-in closets, while elegant hardwood floors and marble finishes add timeless sophistication throughout. The unit offers abundant storage as well. Enjoy the pool, party room with kitchen, and. the beautiful view of the golf course from your balcony. This 24-hour gated community with onsite guard provides security and peace of mind.
For sale
$409,000
585 S Greer St APT 302, Memphis, TN 38111
2beds
2,396sqft
Condominium
Built in 1980
-- sqft lot
$394,900 Zestimate®
$171/sqft
$-- HOA
What's special
New hvac systemAbundant storageParty room with kitchenCozy denElegant hardwood floorsMarble finishesGenerous walk-in closets
- 120 days
- 54
- 3
Zillow last checked:
Listing updated:
Listed by:
Carol K Stout,
Ware Jones, REALTORS 901-450-4011
Source: MAAR,MLS#: 10224395
Facts & features
Interior
Bedrooms & bathrooms
- Bedrooms: 2
- Bathrooms: 2
- Full bathrooms: 2
Primary bedroom
- Features: Carpet, Smooth Ceiling, Walk-In Closet(s)
- Level: First
- Area: 432
- Dimensions: 18 x 24
Bedroom 2
- Features: Carpet, Private Full Bath, Smooth Ceiling, Walk-In Closet(s)
- Level: First
- Area: 204
- Dimensions: 12 x 17
Primary bathroom
- Features: Carpet, Double Vanity, Smooth Ceiling
Dining room
- Features: Separate Dining Room
- Area: 169
- Dimensions: 13 x 13
Kitchen
- Area: 143
- Dimensions: 11 x 13
Living room
- Features: Separate Den, Separate Living Room
- Area: 384
- Dimensions: 16 x 24
Den
- Area: 96
- Dimensions: 8 x 12
Heating
- Central, Electric Heat Pump
Cooling
- Central Air
Appliances
- Included: Electric Water Heater, Cooktop, Dishwasher, Disposal, Range/Oven
- Laundry: Laundry Closet
Features
- All Bedrooms Down, Double Vanity Bath, Primary Down, Renovated Bathroom, Split Bedroom Plan, Smooth Ceiling, Walk-In Closet(s), Elevator, Trash Chute, 2 or More Baths, 2nd Bedroom, Den/Great Room, Dining Room, Kitchen, Living Room, Primary Bedroom, Square Feet Source: Appraisal
- Flooring: Marble/Terrazzo, Part Carpet, Part Hardwood, Tile
- Windows: Double Pane Windows
- Has fireplace: No
Interior area
- Total interior livable area: 2,396 sqft
Property
Parking
- Total spaces: 1
- Parking features: Assigned, Gated
- Covered spaces: 1
Features
- Stories: 1
- Patio & porch: Patio
- Exterior features: Courtyard, Balcony
- Has private pool: Yes
- Pool features: Pool Cleaning Equipment, Community, In Ground
- Fencing: Brick/Iron Fenced,Brick/Stone Fenced,Chain Link
- Frontage type: Golf Course
Lot
- Features: Landscaped, Level, Professionally Landscaped, Some Trees
Details
- Parcel number: 045072 F00010
Construction
Type & style
- Home type: Condo
- Architectural style: Traditional
- Property subtype: Condominium
- Attached to another structure: Yes
Condition
- New construction: No
- Year built: 1980
Community & HOA
Community
- Features: Clubhouse, Gated, Clubhouse w/ Kitchen
- Security: Security System, Smoke Detector(s), Monitored Alarm, Fire Alarm, Full Time Guard Service, Monitored Alarm System, Security Gate, Gated with Guard
- Subdivision: Country Club Tower Condominiums 1st Amen
HOA
- Services included: Exterior Insurance, Maintenance Structure, Maintenance Grounds, Management Fees, Parking, Pest Control, Reserve Fund, Some Utilities, Trash, Water/Sewer
Location
- Region: Memphis
Financial & listing details
- Price per square foot: $171/sqft
- Tax assessed value: $378,900
- Annual tax amount: $4,993
- Price range: $409K - $409K
- Date on market: 6/19/2026
- Listing terms: Conventional
Estimated market value
$394,900
$375,000 - $415,000
$1,420/mo
Price history
| Date | Event | Price |
|---|---|---|
| 6/19/2026 | Listed for sale | $409,000+10.5%$171/sqft |
Source:  MAAR #10224395 Report a problem MAAR #10224395 Report a problem | ||
| 6/17/2021 | Sold | $370,000-3.9%$154/sqft |
Source: MAAR #10096925 Report a problem | ||
| 3/3/2021 | Price change | $385,000-1.3%$161/sqft |
Source: MAAR #10091550 Report a problem | ||
| 1/10/2021 | Listed for sale | $390,000$163/sqft |
Source: MAAR #10091550 Report a problem | ||
Public tax history
| Year | Property taxes | Tax assessment |
|---|---|---|
| 2025 | $4,993 +41.4% | $94,725 +76.6% |
| 2024 | $3,531 +8.1% | $53,625 |
| 2023 | $3,267 | $53,625 |
| 2022 | -- | $53,625 |
| 2021 | -- | $53,625 +19.2% |
| 2020 | $1,437 | $44,975 |
| 2019 | $1,437 -21.1% | $44,975 |
| 2018 | $1,821 -45.1% | $44,975 |
| 2017 | $3,320 +83.8% | $44,975 -15.3% |
| 2016 | $1,806 +0.6% | $53,125 |
| 2014 | $1,796 | $53,125 |
| 2013 | -- | $53,125 -5.7% |
| 2012 | -- | $56,325 |
| 2011 | -- | $56,325 |
| 2010 | -- | $56,325 |
| 2009 | -- | $56,325 +11.3% |
| 2008 | -- | $50,625 |
| 2007 | -- | $50,625 |
| 2006 | -- | $50,625 |
| 2005 | -- | $50,625 +26.6% |
| 2004 | -- | $40,000 |
| 2003 | -- | $40,000 |
| 2002 | -- | $40,000 |
| 2001 | -- | $40,000 +7.9% |
| 2000 | -- | $37,075 |
Find assessor info on the county website
Monthly payment
Est. payment
Payment breakdown
Explore the cost of this home by adjusting the details. Changes won't be saved.Climate risks
Neighborhood: Colonial-Yorkshire


Similar homes
- $344,9003 bd2 ba1.9k sqft358 S Greer St, Memphis, TN 38111For Sale
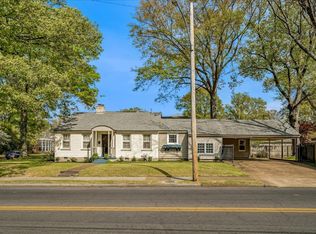 MLS ID #10231989, Alan Stricklin Crenshaw, Ware Jones, REALTORS. MAAR
 - $479,0003 bd3 ba2.7k sqft575 Club Walk Ln #2, Memphis, TN 38111For Sale
 MLS ID #10221541, Christie May, BHHS McLemore & Co., Realty. MAAR
 - $382,9013 bd3 ba2k sqft154 Granehampton Ln, Memphis, TN 38111For Sale
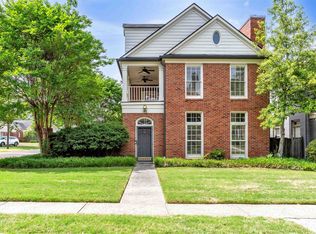 MLS ID #10222411, Jeffrey C Howard, Bluff City Realty Group, LLC. MAAR
 - $325,0003 bd4 ba2.2k sqftThe Laurels, Memphis, TN 38111For Sale
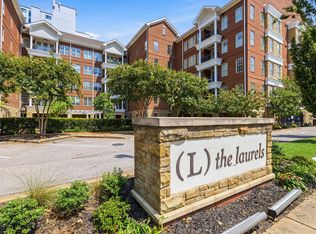 MLS ID #10229357, Barbara S Cowles, Hobson, REALTORS. MAAR
