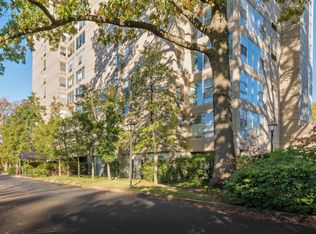
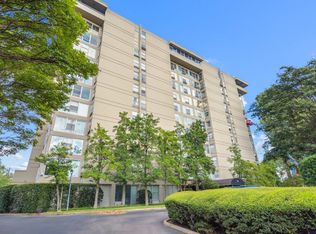
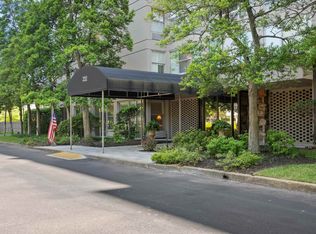
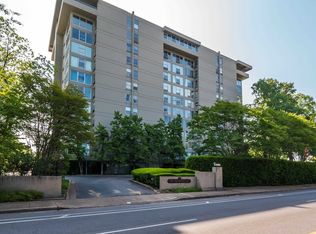
Discover elevated penthouse living at the peak of the historic Edinborough. This exceptional, combined double residence (1101+1201) delivers rare, panoramic views. From your expansive windows or outdoor patio, enjoy sweeping daytime sights of the city's lush treetop canopy before watching vibrant Memphis sunsets transform into a glittering night skyline featuring Downtown, the Mississippi River Bridge, and the Crosstown Concourse. Inside, the modern design shines across three spacious bedrooms and three full bathrooms, anchored by a beautifully updated kitchen. The property comes fully equipped with an in-unit washer, dryer, and refrigerator. Enjoy peace of mind and luxury perks with 24-hour doorman service, secure gated entry, and reserved parking for 2 cars. Resort-style amenities right at your doorstep include a sparkling inground pool and fitness center. As an exceptional added value, the seller will pre-pay one full year of HOA dues for the buyer at closing.
For sale
Price cut: $10K (7/9)
$230,000
232 S Highland St #11011201, Memphis, TN 38111
3beds
2,154sqft
:
Get pre-qualified$1,570/mo
Condominium
Built in 1968
-- sqft lot
$225,100 Zestimate®
$107/sqft
$-- HOA
What's special
Sparkling inground poolOutdoor patioRare panoramic viewsModern designVibrant memphis sunsetsThree spacious bedroomsBeautifully updated kitchen
- 76 days |
- 411 |
- 33 |
Zillow last checked:
Listing updated:
Listed by:
Jimmie K Finch,
Crye-Leike, Inc., REALTORS 901-766-9004
Source: MAAR,MLS#: 10221622
Facts & features
Interior
Bedrooms & bathrooms
- Bedrooms: 3
- Bathrooms: 3
- Full bathrooms: 3
Rooms
- Room types: Entry Hall
Primary bedroom
- Features: Walk-In Closet(s)
- Area: 187
- Dimensions: 11 x 17
Bedroom 2
- Features: Private Full Bath, Walk-In Closet(s)
- Area: 187
- Dimensions: 11 x 17
Bedroom 3
- Features: Private Full Bath, Walk-In Closet(s)
- Area: 234
- Dimensions: 13 x 18
Primary bathroom
- Features: Double Vanity, Separate Shower, Tile Floor, Full Bath
Dining room
- Features: Separate Dining Room
- Area: 264
- Dimensions: 12 x 22
Kitchen
- Features: Pantry, Updated/Renovated Kitchen, Washer/Dryer Connections
- Area: 112
- Dimensions: 14 x 8
Living room
- Features: Separate Living Room
- Area: 325
- Dimensions: 13 x 25
Den
- Dimensions: 0 x 0
Heating
- Central
Cooling
- Central Air
Appliances
- Included: Cooktop, Dishwasher, Disposal, Dryer, Range/Oven, Refrigerator, Washer
- Laundry: Common Area, Laundry Room
Features
- 1 or More BR Down, 2 Full Primary Baths, Double Vanity Bath, Full Bath Down, Luxury Primary Bath, Separate Tub & Shower, Tri-Bath, Wet Bar, 1 Bath, Dining Room, Kitchen, Living Room, Primary Bedroom, 2 or More Baths, 2nd Bedroom, 3rd Bedroom, Square Feet Source: AutoFill (MAARdata) or Public Records (Cnty Assessor Site)
- Flooring: Part Hardwood, Tile
- Windows: Window Treatments
- Has fireplace: No
Interior area
- Total interior livable area: 2,154 sqft
Property
Parking
- Parking features: Assigned, Guest, Gate Clickers, Gated, Parking Lot
Features
- Stories: 2
- Exterior features: On-Site Storage, Balcony
- Pool features: Neighborhood
Lot
- Features: Level, Professionally Landscaped, Some Trees, Well Landscaped Grounds
Details
- Parcel number: 044055 A00087C
Construction
Type & style
- Home type: Condo
- Architectural style: Traditional
- Property subtype: Condominium
- Attached to another structure: Yes
Condition
- New construction: No
- Year built: 1968
Utilities & green energy
- Sewer: Public Sewer
- Water: Public
Community & HOA
Community
- Features: Gated, Recreation Facilities, Nbrhd Recreation Facility, Courtyard, Fitness Center, Guest Rm Available, On-Site Storage
- Security: Dead Bolt Lock(s), Full Time Guard Service, Gated with Guard
- Subdivision: Edinborough Condominiums The
HOA
- Services included: Exterior Insurance, Maintenance Structure, Maintenance Grounds, Management Fees, Parking, Trash
Location
- Region: Memphis
Financial & listing details
- Price per square foot: $107/sqft
- Annual tax amount: $3,464
- Price range: $230K - $230K
- Date on market: 5/15/2026
- Cumulative days on market: 77 days
- Listing terms: Conventional
Estimated market value
$225,100
$214,000 - $236,000
$1,996/mo
Price history
| Date | Event | Price |
|---|---|---|
| 7/9/2026 | Price change | $230,000-4.2%$107/sqft |
Source:  MAAR #10221622 Report a problem MAAR #10221622 Report a problem | ||
| 5/15/2026 | Listed for sale | $240,000-18.6%$111/sqft |
Source: MAAR #10221622 Report a problem | ||
| 9/21/2025 | Listing removed | $295,000$137/sqft |
Source: MAAR #10192477 Report a problem | ||
| 3/21/2025 | Listed for sale | $295,000-9.2%$137/sqft |
Source: MAAR #10192477 Report a problem | ||
| 7/21/2023 | Listing removed | -- |
Source: MAAR #10147298 Report a problem | ||
| 5/4/2023 | Listed for sale | $325,000+14%$151/sqft |
Source: MAAR #10147298 Report a problem | ||
| 1/4/2023 | Sold | $285,000-5%$132/sqft |
Source: MAAR #10138952 Report a problem | ||
| 1/3/2023 | Pending sale | $300,000$139/sqft |
Source: MAAR #10138952 Report a problem | ||
| 12/20/2022 | Contingent | $300,000$139/sqft |
Source: MAAR #10138952 Report a problem | ||
| 12/12/2022 | Listed for sale | $300,000$139/sqft |
Source: MAAR #10138952 Report a problem | ||
Public tax history
Tax history is unavailable.
Monthly payment
Est. payment
Payment breakdown
Explore the cost of this home by adjusting the details. Changes won't be saved.Climate risks
Neighborhood: East Memphis-Colonial-Yorkshire
Nearby schools
GreatSchools rating
- 6/10White Station Elementary SchoolGrades: PK-5Distance: 2.7 mi
- 8/10White Station Middle SchoolGrades: 6-8Distance: 3.8 mi
- 8/10White Station High SchoolGrades: 9-12Distance: 2.3 mi
- $62,0001 bd1 ba680 sqft232 S Highland St APT 109, Memphis, TN 38111Sold
- $130,0003 bd2 ba1.2k sqft232 S Highland St APT 204, Memphis, TN 38111Sold
- $69,9001 bd1 ba680 sqft232 S Highland St APT 207, Memphis, TN 38111Sold
- $142,0002 bd2 ba1k sqft232 S Highland St APT 209, Memphis, TN 38111Sold
- $66,5001 bd1 ba679 sqft232 S Highland St APT 303, Memphis, TN 38111Sold
- $130,1002 bd2 ba1.3k sqft232 S Highland St APT 402, Memphis, TN 38111Sold
- $120,0002 bd2 ba973 sqft232 S Highland St APT 405, Memphis, TN 38111Sold
- $85,9001 bd1 ba683 sqft232 S Highland St APT 507, Memphis, TN 38111Sold
- $87,0002 bd1 ba1k sqft232 S Highland St APT 601, Memphis, TN 38111Sold
A local agent can set up tours, give advice and negotiate with sellers.
A local lender can help you make sure your offer is ready when you are.
Similar homes
- $224,9993 bd2 ba1.7k sqft3725 Spottswood Ave, Memphis, TN 38111For Sale
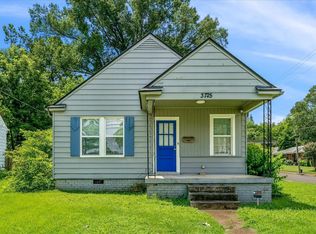 MLS ID #10226427, Barret Blondeau, Falaya LLC. MAAR
 - $225,0003 bd4 ba2.6k sqftFairway Towers, Memphis, TN 38122For Sale
 MLS ID #10203293, Melissa Thompson, eXp Realty. MAAR
 - $225,0002 bd3 ba2.6k sqft475 N Highland St #12A-B, Memphis, TN 38122For Sale
 MLS ID #10221485, Carrie E Benitone, Ware Jones, REALTORS. MAAR
 - $240,0003 bd3 ba1.6k sqftYates Village, Memphis, TN 38120For Sale
 MLS ID #10227087, Theresa A Lucas, C21 Patterson & Assoc. Real Es. MAAR
 - $229,0003 bd3 ba1.8k sqftPerkins Gardens, Memphis, TN 38117For SaleMLS ID #10225230, Jason Wallace, Keller Williams Realty. MAAR
- $230,0002 bd2 ba1.2k sqft276 S Holmes St, Memphis, TN 38111For SaleMLS ID #10225784, Anna Grace Green, Keller Williams. MAAR
- $225,0003 bd1 ba1.1k sqft2751 Natchez Ln, Memphis, TN 38111For SaleMLS ID #10221410, Felix Bishop, Crye-Leike, Inc., REALTORS. MAAR
- $159,0003 bd3 ba1.8k sqft475 N Highland St APT 9G, Memphis, TN 38122For SaleMLS ID #10224067, Pam Beall, Crye-Leike, Inc., REALTORS. MAAR
- $169,9003 bd3 ba1.8k sqftFairway Towers, Memphis, TN 38122For SaleMLS ID #10212004, Brad Beall, Crye-Leike, Inc., REALTORS. MAAR
- $235,0003 bd2 ba1.2k sqft4596 Crossover Ln, Memphis, TN 38117For SaleMLS ID #10222541, James M Harvey, Keller Williams. MAAR
- $207,9012 bd2 ba1.2k sqft431 Alexander St, Memphis, TN 38111For SaleMLS ID #10214543, Dylan L Johnson, 901, REALTORS. MAAR
- $229,5002 bd2 ba1.6k sqftAudubon Square, Memphis, TN 38117For SaleMLS ID #10210039, Susan P Carlsson, Adaro Realty, Inc.. MAAR
- $225,0002 bd3 ba1.5k sqft468 Jack Kramer Dr #468, Memphis, TN 38117For SaleMLS ID #10217831, Paige Holmes, Coldwell Banker Collins-Maury. MAAR
- $319,5002 bd2 ba1.5k sqft3520 Central Ave APT 209, Memphis, TN 38111For Sale
 MLS ID #3172958, Anthony Mannie. RealTracs MLS as distributed by MLS GRID
 - $175,0002 bd2 ba1.1k sqftParkway House Condos, Memphis, TN 38112For SaleMLS ID #10217405, Meredith M Coughlin, Keller Williams. MAAR
- $237,5003 bd3 ba1.9k sqft6932 Midhurst Rd #6932, Memphis, TN 38119For SaleMLS ID #10225918, Danny Burke, Crye-Leike, Inc., REALTORS. MAAR
- $214,9003 bd2 ba1.4k sqft4563 E Dearing Rd, Memphis, TN 38117For SaleMLS ID #10222438, Courtney Thornton, Keller Williams. MAAR
- $235,0002 bd2 ba1.1k sqftCentral Gardens Squa, Memphis, TN 38104For SaleMLS ID #10217098, Carson Cook, Keller Williams. MAAR
- $185,0003 bd2 ba1.4k sqftChatham Village, Memphis, TN 38119For SaleMLS ID #10226661, Amy Dale, Groome & Co.. MAAR
- $115,0002 bd2 ba1.3k sqftFairway Towers, Memphis, TN 38122For SaleMLS ID #10225555, Derek Howell, Hobson, REALTORS. MAAR
