Skip main navigation
Sold for $130,000
  • $130,000

    232 S Highland St APT 204, Memphis, TN 38111

    3beds
    1,258sqft
    Condominium
    Built in 1969
    -- sqft lot
    $129,900 Zestimate®
    $103/sqft
    $1,486 Estimated rent

    Home value

    $129,900

    $121,000 - $139,000

    $1,486/mo

    Zestimate® history
    Loading
    Loading...

    Owner options

    List your home for rent

    $1,486/mo

    Rent Zestimate®

    Find your next renter with Zillow Rental Manager. Plus, with online applications, you can quickly screen prospective tenants – for free.

    Learn more

    $1,486/mo

    Rent Zestimate®

    Refinance and save

    $852/mo

    Est. payment

    Refinancing to a lower rate could help reduce your monthly payments and save thousands over the life of the loan.

    See today's rates

    $852/mo

    Est. payment

    Explore your selling options

    Work with a Zillow partner agent

    Leverage their expertise and Zillow's premium Showcase listings to get your home seen by more buyers.

    Get started

    List with your own agent

    Get your home in front of millions of buyers by listing it on Zillow.

    Learn how to do it

    Sell it yourself

    Take full control of how buyers see your home on Zillow by listing For Sale by Owner (FSBO).

    List your home

    What's special

    New carpetNew hot water heaterEat in kitchenWalk in closetStainless appliancesVinyl planked floors
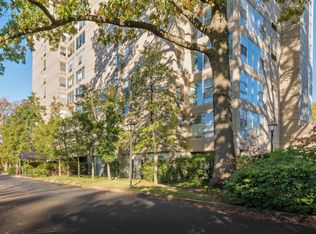
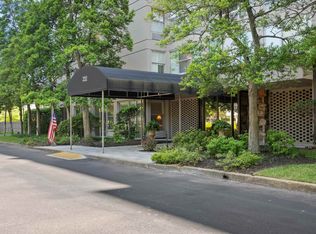
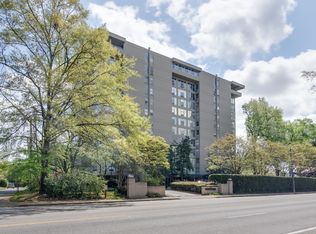
    3 bedroom,2 bath condo in the secure, convenient location in the Edinborough Condos. Updated in 2021 w/vinyl planked floors, new carpet, stainless appliances, new hot water heater. New kitchen cab. and quartz tops. Eat in kitchen with 2 pantries. Walk in closet in primary Very secure with doorman on duty. Pool, library, card room, exercise room amenities. HOA fees reduced by $90 after 2025. Covered parking may be available.

    Zillow last checked:

    Listing updated:

    Listed by:

    Harry D Samuels,

    Pinnacle Realty

    Bought with:

    Mike Parker

    The Firm

    Jon D Dickens

    Source: MAAR,MLS#: 10180329MLS Logo

    Facts & features

    Interior

    Bedrooms & bathrooms
    • Bedrooms: 3
    • Bathrooms: 2
    • Full bathrooms: 2
    Primary bedroom
    • Features: Walk-In Closet(s), Carpet
    • Level: First
    • Area: 192
    • Dimensions: 16 x 12
    Bedroom 2
    • Features: Shared Bath, Carpet
    • Level: First
    • Area: 180
    • Dimensions: 15 x 12
    Bedroom 3
    • Features: Shared Bath, Carpet
    • Level: First
    • Area: 192
    • Dimensions: 16 x 12
    Primary bathroom
    • Features: Tile Floor, Full Bath
    Dining room
    • Area: 144
    • Dimensions: 12 x 12
    Kitchen
    • Features: Updated/Renovated Kitchen, Eat-in Kitchen, Pantry
    Living room
    • Features: LR/DR Combination
    • Area: 144
    • Dimensions: 12 x 12
    Den
    • Dimensions: 0 x 0
    Heating
    • Wall Furnace, 3 or More Systems
    Cooling
    • Ceiling Fan(s), 3 or More Systems
    Appliances
    • Included: Electric Water Heater, Range/Oven, Cooktop, Disposal, Dishwasher, Microwave, Refrigerator
    • Laundry: Common Area
    Features
    • All Bedrooms Down, 1 or More BR Down, Primary Down, Full Bath Down, Textured Ceiling, Walk-In Closet(s), Elevator, Living Room, Dining Room, Kitchen, Primary Bedroom, 2nd Bedroom, 3rd Bedroom
    • Flooring: Wood Laminate Floors, Part Carpet, Tile
    • Windows: Aluminum Frames, Window Treatments
    • Has fireplace: No
    Interior area
    • Total interior livable area: 1,258 sqft

    Property

    Parking
    • Total spaces: 1
    • Parking features: Gated, Gate Clickers, Parking Lot, Assigned, Unassigned, Guest
    • Covered spaces: 1
    Features
    • Stories: 1
    • Has private pool: Yes
    • Pool features: In Ground
    Lot
    • Size: 2.68 Acres
    • Dimensions: 338.70/259.9 x 396.64/390
    • Features: Some Trees, Level, Professionally Landscaped, Well Landscaped Grounds
    Details
    • Parcel number: 044055 A00011

    Construction

    Type & style
    • Home type: Condo
    • Architectural style: Traditional
    • Property subtype: Condominium
    • Attached to another structure: Yes
    Materials
    • Stucco
    Condition
    • New construction: No
    • Year built: 1969

    Community & HOA

    Community
    • Features: Fitness Center, Clubhouse w/ Kitchen, Guest Rm Available
    • Security: Smoke Detector(s), Security Gate, Full Time Guard Service, Dead Bolt Lock(s)
    • Subdivision: Edinborough Condominiums The
    HOA
    • Services included: Trash, Maintenance Structure, Maintenance Grounds, Management Fees, Exterior Insurance, Parking, Pest Control
    Location
    • Region: Memphis

    Financial & listing details

    • Price per square foot: $103/sqft
    • Tax assessed value: $143,700
    • Annual tax amount: $1,477
    • Price range: $130K - $130K
    • Date on market: 9/1/2024
    • Cumulative days on market: 265 days
    • Listing terms: Conventional

    Price history

    DateEventPrice
    7/7/2025Sold$130,000-6.5%$103/sqft
    Source: MAAR #10180329 Report a problem
    5/24/2025Pending sale$139,000$110/sqft
    Source: MAAR #10180329 Report a problem
    5/3/2025Price change$139,000-3.5%$110/sqft
    Source: MAAR #10180329 Report a problem
    3/12/2025Price change$144,000-3.4%$114/sqft
    Source: MAAR #10180329 Report a problem
    1/27/2025Price change$149,000-6.3%$118/sqft
    Source: MAAR #10180329 Report a problem
    12/17/2024Price change$159,000-3.6%$126/sqft
    Source: MAAR #10180329 Report a problem
    9/1/2024Listed for sale$165,000+50%$131/sqft
    Source: MAAR #10180329 Report a problem
    2/25/2021Sold$110,000-4.3%$87/sqft
    Source: RealTracs MLS as distributed by MLS GRID #3088048 Report a problem
    1/7/2021Price change$115,000-4.2%$91/sqft
    Source: MAAR #10090097 Report a problem
    12/9/2020Listed for sale$120,000+140%$95/sqft
    Source: Crye-Leike, Inc., REALTORS #10090097 Report a problem
    6/10/2009Sold$50,000$40/sqft
    Source: Public Record Report a problem

    Public tax history

    YearProperty taxesTax assessment
    2025$1,894 +18.6%$35,925 +48.1%
    2024$1,597 +8.1%$24,250
    2023$1,477 $24,250
    2022-- $24,250
    2021-- $24,250 +34.9%
    2020$574 $17,975
    2019$574 -21.1%$17,975
    2018$728 -45.1%$17,975
    2017$1,327 +111.2%$17,975 -2.7%
    2016$628 -14.4%$18,475
    2014$734 $18,475
    2013-- $18,475 -19.8%
    2012-- $23,025
    2011-- $23,025
    2010-- $23,025 -6.6%
    2009-- $24,650 +19.5%
    2008-- $20,625
    2007-- $20,625
    2006-- $20,625
    2005-- $20,625 +3%
    2004-- $20,025
    2003-- $20,025
    2002-- $20,025
    2001-- $20,025 +45.9%
    2000-- $13,725
    Find assessor info on the county website

    Neighborhood: East Memphis-Colonial-Yorkshire

    Nearby schools

    GreatSchools rating
    Get pre-qualified for a loan
    At Zillow Home Loans, we can pre-qualify you in as little as 5 minutes with no impact to your credit score.

    An equal housing lender. NMLS #10287.

    Sell for more on Zillow
    Get a Zillow Showcase℠ listing at no additional cost and you could sell for .
    $129,900
    2% more
    +$2,598
    With Zillow Showcase(estimated)
    $132,498