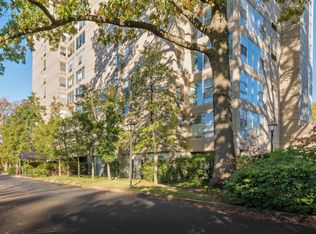
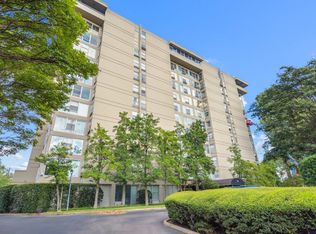
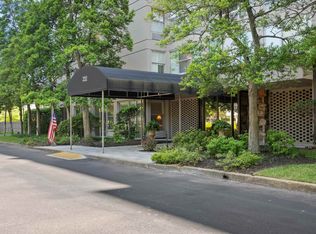
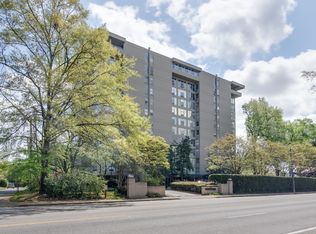
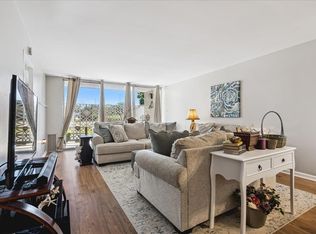
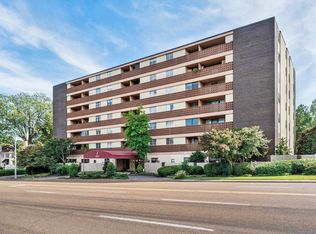
Welcome to 232 S Highland St #209, a desirable corner unit in The Edinborough with 24-hour door personnel and large floor to ceiling windows overlooking the pool! Along with being one of the largest units in the building, this unit also has gated parking available, covered or uncovered ($10 monthly). It gets lots of natural light and features an open living and dining area, and 2 spacious bedrooms and 2 bathrooms. The beautiful French doors bring character and timeless beauty into the unit for any owner! The Edinborough offers controlled access, secured gated parking, an in-ground swimming pool, fitness center, extra storage, two elevators, landscaped garden and grilling area. The HOA also covers water, sewer and trash service. The location is another big plus—just minutes from The University of Memphis, Highland Row, tons of restaurants, shopping and entertainment. Great option for anyone looking for an easy-to-maintain home in a secure and convenient location.
For sale
Price cut: $3K (9/28)
$142,000
232 S Highland St APT 209, Memphis, TN 38111
2beds
1,130sqft
Condominium
Built in 1969
-- sqft lot
$136,600 Zestimate®
$126/sqft
$-- HOA
What's special
In-ground swimming poolLandscaped gardenLots of natural lightSecured gated parkingGated parking availableGrilling areaBeautiful french doors
- 48 days
- 167
- 16
Zillow last checked:
Listing updated:
Listed by:
Kim Golden,
Mint Realty Group 901-610-3061
Source: MAAR,MLS#: 10229240
Facts & features
Interior
Bedrooms & bathrooms
- Bedrooms: 2
- Bathrooms: 2
- Full bathrooms: 2
Primary bedroom
- Features: Walk-In Closet(s)
- Level: First
- Area: 204
- Dimensions: 12 x 17
Bedroom 2
- Level: First
- Area: 144
- Dimensions: 12 x 12
Primary bathroom
- Features: Tile Floor, Full Bath
Dining room
- Features: Separate Dining Room
- Dimensions: 0 x 0
Kitchen
- Area: 104
- Dimensions: 8 x 13
Living room
- Features: Separate Living Room, LR/DR Combination
- Area: 312
- Dimensions: 12 x 26
Den
- Dimensions: 0 x 0
Heating
- Central
Cooling
- Central Air
Appliances
- Included: Range/Oven, Cooktop, Disposal, Dishwasher, Refrigerator
- Laundry: Common Area
Features
- All Bedrooms Down, Primary Down, Full Bath Down, Walk-In Closet(s), Living Room, Dining Room, Kitchen, Primary Bedroom, 2nd Bedroom, 2 or More Baths, Square Feet Source: AutoFill (MAARdata) or Public Records (Cnty Assessor Site)
- Flooring: Part Hardwood, Tile
- Has fireplace: No
Interior area
- Total interior livable area: 1,130 sqft
Property
Parking
- Parking features: Gated, Parking Lot, Guest
Features
- Stories: 1
- Exterior features: Gas Grill, B-B-Q Pit, On-Site Storage, Storage
- Pool features: Community, Neighborhood
Lot
- Dimensions: 338.70/259.9 x 396.64/390
- Features: Level
Details
- Additional structures: Storage
- Parcel number: 044055 A00016
Construction
Type & style
- Home type: Condo
- Architectural style: Traditional
- Property subtype: Condominium
- Attached to another structure: Yes
Materials
- Brick Veneer
- Foundation: Slab
Condition
- New construction: No
- Year built: 1969
Utilities & green energy
- Sewer: Public Sewer
Community & HOA
Community
- Features: Gated, Fitness Center, Courtyard, On-Site Storage
- Security: Smoke Detector(s), Security Gate, Full Time Guard Service, Nbrhd Guard Service, Gated with Guard
- Subdivision: Edinborough Condominiums The
HOA
- Services included: Water/Sewer, Trash, Maintenance Grounds, Parking
Location
- Region: Memphis
Financial & listing details
- Price per square foot: $126/sqft
- Tax assessed value: $144,100
- Annual tax amount: $1,899
- Price range: $142K - $142K
- Date on market: 8/27/2026
- Cumulative days on market: 49 days
- Listing terms: Conventional,FHA,VA Loan
Estimated market value
$136,600
$130,000 - $143,000
$1,379/mo
Price history
| Date | Event | Price |
|---|---|---|
| 9/28/2026 | Price change | $142,000-2.1%$126/sqft |
Source:  MAAR #10229240 Report a problem MAAR #10229240 Report a problem | ||
| 8/27/2026 | Listed for sale | $145,000+2.1%$128/sqft |
Source: MAAR #10229240 Report a problem | ||
| 10/2/2024 | Sold | $142,000$126/sqft |
Source: MAAR #10167324 Report a problem | ||
| 9/11/2024 | Pending sale | $142,000$126/sqft |
Source: MAAR #10167324 Report a problem | ||
| 6/13/2024 | Price change | $142,000-0.4%$126/sqft |
Source: MAAR #10167324 Report a problem | ||
| 3/7/2024 | Listed for sale | $142,500+119.2%$126/sqft |
Source: MAAR #10167324 Report a problem | ||
| 2/2/1999 | Sold | $65,000+10.2%$58/sqft |
Source: Public Record Report a problem | ||
| 5/21/1996 | Sold | $59,000$52/sqft |
Source: Public Record Report a problem | ||
Public tax history
| Year | Property taxes | Tax assessment |
|---|---|---|
| 2025 | $1,899 +34.1% | $36,025 +67.6% |
| 2024 | $1,416 +8.1% | $21,500 |
| 2023 | $1,310 | $21,500 |
| 2022 | -- | $21,500 |
| 2021 | -- | $21,500 +33.7% |
| 2020 | $514 | $16,075 |
| 2019 | $514 -21.1% | $16,075 |
| 2018 | $651 -45.1% | $16,075 |
| 2017 | $1,187 +126.2% | $16,075 +4.2% |
| 2016 | $524 -11.1% | $15,425 |
| 2014 | $590 | $15,425 |
| 2013 | -- | $15,425 -16.6% |
| 2012 | -- | $18,500 |
| 2011 | -- | $18,500 |
| 2010 | -- | $18,500 |
| 2009 | -- | $18,500 +13.8% |
| 2008 | -- | $16,250 |
| 2007 | -- | $16,250 |
| 2006 | -- | $16,250 |
| 2005 | -- | $16,250 +7.4% |
| 2004 | -- | $15,125 |
| 2003 | -- | $15,125 |
| 2002 | -- | $15,125 |
| 2001 | -- | $15,125 +24.7% |
| 2000 | -- | $12,125 |
Find assessor info on the county website
Monthly payment
Est. payment
Payment breakdown
Explore the cost of this home by adjusting the details. Changes won't be saved.Climate risks
Neighborhood: Colonial-Yorkshire
Similar homes
- $110,0002 bd2 ba918 sqft232 S Highland St APT 505, Memphis, TN 38111For Sale
 MLS ID #10232036, Larry Alexander, REMAX Experts. MAAR
 - $152,0002 bd2 ba1k sqftThe Commodore, Memphis, TN 38111For Sale
 MLS ID #10221467, Stacey L Berry, Crye-Leike, Inc., REALTORS. MAAR
 - $135,9002 bd2 ba1.1k sqftThe Mayfair Condo, Memphis, TN 38104For Sale
 MLS ID #10228054, David D Da Ponte, Sowell, Realtors. MAAR
 - $109,5001 bd1 ba674 sqftEdinborough Hoa, Memphis, TN 38111For Sale
 MLS ID #10223711, Donnie K Morrow, eXp Realty, LLC. MAAR
