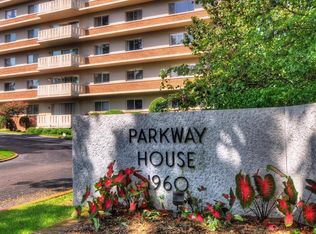
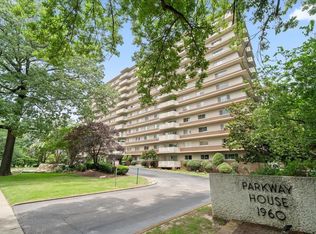
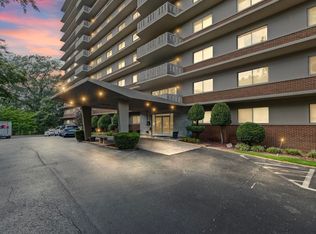
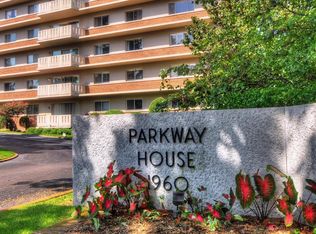
Don’t miss this rare corner unit in the Historic Parkway House Condominiums at 1960 N. Parkway. Perched on the 9th floor, Unit 901 (can't get much more Memphis than that) is filled with natural light and offers spectacular panoramic views of Memphis and its lush tree canopy. This spacious 2-bedroom residence features concrete floors throughout, a large great room, a generous dining area, a private balcony, and a bright kitchen with charming cabinetry. Cool vintage baths, one with a separate shower. Enjoy fantastic building amenities: 24/7 access-controlled entry/officers, a beautiful pool, updated laundry facility, fitness room, 12th-floor entertaining space with rooftop access, plus gated parking with an assigned covered space. Monthly maintenance fee includes all utilities. Unbeatable location directly across from the Memphis Zoo and Overton Park, with shopping, dining, and Midtown favorites just minutes away.
For sale
Price cut: $5K (8/22)
$125,000
1960 N Parkway Ave #901, Memphis, TN 38112
2beds
1,234sqft
Condominium
Built in 1963
-- sqft lot
$-- Zestimate®
$101/sqft
$-- HOA
What's special
Beautiful poolPrivate balconyLarge great roomGenerous dining areaFilled with natural lightCool vintage bathsCorner unit
- 167 days |
- 212 |
- 16 |
Zillow last checked:
Listing updated:
Listed by:
Amanda M Lott,
BHHS McLemore & Co., Realty 901-457-8515,
Carol Lott,
BHHS McLemore & Co., Realty
Source: MAAR,MLS#: 10209901
Facts & features
Interior
Bedrooms & bathrooms
- Bedrooms: 2
- Bathrooms: 2
- Full bathrooms: 2
Rooms
- Room types: Entry Hall
Primary bedroom
- Level: First
- Area: 195
- Dimensions: 13 x 15
Bedroom 2
- Features: Shared Bath
- Level: First
- Area: 180
- Dimensions: 12 x 15
Primary bathroom
- Features: Separate Shower, Tile Floor, Full Bath
Dining room
- Area: 120
- Dimensions: 10 x 12
Kitchen
- Area: 120
- Dimensions: 12 x 10
Living room
- Features: LR/DR Combination
- Area: 210
- Dimensions: 14 x 15
Den
- Dimensions: 0 x 0
Heating
- Central, Common Heat System
Cooling
- Central Air, Common Cooling System
Appliances
- Included: Range/Oven, Disposal, Dishwasher, Microwave, Refrigerator
- Laundry: Common Area
Features
- All Bedrooms Down, 1 or More BR Down, Primary Down, Full Bath Down, Sprayed Ceiling, Trash Chute, Square Feet Source: Appraisal
- Flooring: Tile, Concrete
- Windows: Window Treatments
- Basement: Common Basement
- Has fireplace: No
- Common walls with other units/homes: End Unit
Interior area
- Total interior livable area: 1,234 sqft
Video & virtual tour
Property
Parking
- Total spaces: 1
- Parking features: Circular Driveway, Parking Lot, Assigned, Guest
- Covered spaces: 1
- Has uncovered spaces: Yes
Features
- Stories: 1
- Exterior features: On-Site Storage, Balcony, Storage
- Has private pool: Yes
- Pool features: Pool Cleaning Equipment, Community, In Ground
- Fencing: Wrought Iron,Iron Fence
Lot
- Size: 2.78 Acres
- Dimensions: 2.78 acres
- Features: Level, Professionally Landscaped, Well Landscaped Grounds
Details
- Parcel number: 036065 A00090
Construction
Type & style
- Home type: Condo
- Architectural style: Traditional
- Property subtype: Condominium
- Attached to another structure: Yes
Materials
- Brick Veneer
Condition
- New construction: No
- Year built: 1963
Utilities & green energy
- Sewer: Public Sewer
- Water: Common Hot Water, Public
Community & HOA
Community
- Features: Gated, Recreation Facilities, Clubhouse w/ Kitchen, Clubhouse w/Baths, Fitness Center, Guest Rm Available, On-Site Storage
- Security: Limited Access, Security Gate, Gated with Guard
- Subdivision: Parkway House Condominium
HOA
- Services included: Utilities, Exterior Insurance, Maintenance Structure, Maintenance Grounds, Management Fees, Parking, Pest Control, Reserve Fund, Trash, Water/Sewer
Location
- Region: Memphis
Financial & listing details
- Price per square foot: $101/sqft
- Annual tax amount: $1,816
- Price range: $125K - $125K
- Date on market: 3/9/2026
- Cumulative days on market: 246 days
- Listing terms: Conventional
Estimated market value
Not available
Estimated sales range
Not available
$1,222/mo
Price history
| Date | Event | Price |
|---|---|---|
| 8/22/2026 | Price change | $125,000-3.8%$101/sqft |
Source:  MAAR #10209901 Report a problem MAAR #10209901 Report a problem | ||
| 3/9/2026 | Listed for sale | $130,000$105/sqft |
Source: MAAR #10209901 Report a problem | ||
| 2/3/2026 | Listing removed | $130,000$105/sqft |
Source: BHHS broker feed #10209901 Report a problem | ||
| 11/17/2025 | Listed for sale | $130,000$105/sqft |
Source: MAAR #10209901 Report a problem | ||
Public tax history
Tax history is unavailable.
Monthly payment
Est. payment
Payment breakdown
Explore the cost of this home by adjusting the details. Changes won't be saved.Climate risks
Neighborhood: Midtown
Nearby schools
GreatSchools rating
- 6/10Snowden Elementary/MiddleGrades: PK-8Distance: 0.2 mi
- 4/10Central High SchoolGrades: 9-12Distance: 1.9 mi
- $95,0002 bd2 ba1k sqft1960 N Pkwy APT 809, Memphis, TN 38112Sold
- $120,0002 bd2 ba1.4k sqft1960 N Parkway Ave #1106, Memphis, TN 38112Sold
- $95,0002 bd2 ba1.3k sqft1960 N Park Loop #601, Memphis, TN 38111Sold
- $110,0002 bd2 ba1.1k sqft1960 N Park Loop #903, Memphis, TN 38111Sold
- $60,0001 bd1 ba870 sqft1960 N Pkwy APT 411, Memphis, TN 38107Sold
- $110,0002 bd2 ba1.1k sqft1960 N Pkwy #903, Memphis, TN 38107Sold
- $125,0001 bd1 ba870 sqft1960 N Parkway Ave #511, Memphis, TN 38112For Sale
- $137,0002 bd2 ba1.5k sqft1960 N Parkway Ave #906, Memphis, TN 38112Sold
A local agent can set up tours, give advice and negotiate with sellers.
A local lender can help you make sure your offer is ready when you are.
Similar homes
- $125,0001 bd1 ba741 sqftParkway House, Memphis, TN 38112For Sale
 MLS ID #10219386, Bill Malone, Crye-Leike, Inc., REALTORS. MAAR
 - $125,0001 bd1 ba870 sqft1960 N Parkway Ave #511, Memphis, TN 38112For Sale
 MLS ID #10215722, Amanda J Rathbone McGill, KAIZEN Realty, LLC. MAAR
 - $167,5002 bd2 ba1.1k sqftParkway House Condos, Memphis, TN 38112For Sale
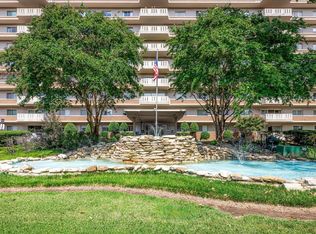 MLS ID #10217405, Meredith M Coughlin, Keller Williams. MAAR
 - $135,9002 bd2 ba1.1k sqftThe Mayfair Condo, Memphis, TN 38104For Sale
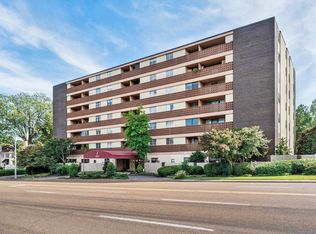 MLS ID #10228054, David D Da Ponte, Sowell, Realtors. MAAR
 - $115,0002 bd2 ba1.3k sqftFairway Towers, Memphis, TN 38122For SaleMLS ID #10225555, Derek Howell, Hobson, REALTORS. MAAR
- $109,0002 bd2 ba1.3k sqftFairway Towers, Memphis, TN 38122For SaleMLS ID #10219186, Joel J Hobson, Hobson, REALTORS. MAAR
- $149,9002 bd2 ba1.1k sqftMayfair Condos, Memphis, TN 38104For SaleMLS ID #10223884, Thomas Murphree, Marx-Bensdorf, REALTORS. MAAR
- $122,0001 bd1 ba944 sqft475 N Highland St APT 3H, Memphis, TN 38122For SaleMLS ID #10220835, Tara A Woodley, Zach Taylor Real Estate. MAAR
- $109,5001 bd1 ba674 sqftEdinborough Hoa, Memphis, TN 38111For SaleMLS ID #10223711, Donnie K Morrow, eXp Realty, LLC. MAAR
- $134,5002 bd2 ba1.1k sqft635 N Merton St, Memphis, TN 38112For SaleMLS ID #10208861, David N Truong, eXp Realty, LLC. MAAR
- $98,0001 bd1 ba730 sqftMayfair, Memphis, TN 38104For SaleMLS ID #10219230, Katy Q Gillespie, Crye-Leike, Inc., REALTORS. MAAR
- $135,0001 bd1 ba771 sqftPark Terrace, Memphis, TN 38104For SaleMLS ID #10219004, Justin B Lance, Keller Williams. MAAR
- $95,0003 bd3 ba1.7k sqftLynton Square, Memphis, TN 38122For SaleMLS ID #10224032, Michael D Ward, Crye-Leike, Inc., REALTORS. MAAR
- $155,0002 bd2 ba1k sqftThe Commodore, Memphis, TN 38111For SaleMLS ID #10221467, Stacey L Berry, Crye-Leike, Inc., REALTORS. MAAR
- $120,0002 bd1 ba1.4k sqft3960 Pikes Peak Ave, Memphis, TN 38108For SaleMLS ID #10227726, Sherry Harbur, Harbur Realty. MAAR
- $129,0002 bd2 ba1.1k sqftChatham Village, Memphis, TN 38119For SaleMLS ID #10211691, Tonya D McDowell, The Stamps Real Estate Company. MAAR
- $150,0001 bd1 ba880 sqftAudubon Square, Memphis, TN 38117For SaleMLS ID #10226923, John J Moore, Marx-Bensdorf, REALTORS. MAAR
- $179,0002 bd2 ba1.1k sqftAudubon Square Condo, Memphis, TN 38117For SaleMLS ID #10222036, Allyson Smothers, Crye-Leike, Inc., REALTORS. MAAR
- $92,5002 bd2 ba909 sqftLutheran Village, Memphis, TN 38128For SaleMLS ID #10228817, Michael J Bryan, Bryan Realty Group. MAAR
- $119,9001 bd2 ba946 sqftThe Marsonne, Memphis, TN 38117For SaleMLS ID #10222592, Caleb Parr, Renshaw Company, REALTORS. MAAR
