BACK ON MARKET. Buyer could not obtain financing. Spacious 3 bedroom, 2.5 bath condo in NE Memphis just blocks from schools. Easy access to Sam Cooper Blvd. Needs updates but it's a lot of condo for budget-minded buyers. Pool, 2 assigned parking spaces, decorative fireplace. Nice closet space plus exterior storage room, patio and porch. All three bedrooms and washer/dryer closet are upstairs.
For sale
Price cut: $4.5K (8/3)
$95,000
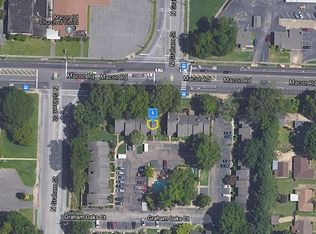
4014 Graham Oaks Ct #9, Memphis, TN 38122
3beds
1,722sqft
Townhouse
Built in 1974
3.39 Acres Lot
$-- Zestimate®
$55/sqft
$-- HOA
What's special
Decorative fireplaceExterior storage roomNice closet spacePatio and porch
- 85 days
- 271
- 24
Zillow last checked:
Listing updated:
Listed by:
Michael D Ward,
Crye-Leike, Inc., REALTORS 901-766-9004
Source: MAAR,MLS#: 10224032
Facts & features
Interior
Bedrooms & bathrooms
- Bedrooms: 3
- Bathrooms: 3
- Full bathrooms: 2
- 1/2 bathrooms: 1
Primary bedroom
- Features: Carpet
- Level: Second
- Area: 180
- Dimensions: 12 x 15
Bedroom 2
- Features: Carpet
- Level: Second
- Width: 1012
Bedroom 3
- Features: Carpet
- Level: Second
- Area: 140
- Dimensions: 14 x 10
Dining room
- Dimensions: 0 x 0
Kitchen
- Features: Separate Breakfast Room
- Area: 81
- Dimensions: 9 x 9
Living room
- Features: LR/DR Combination
- Area: 420
- Dimensions: 20 x 21
Den
- Dimensions: 0 x 0
Heating
- Central
Cooling
- Central Air
Appliances
- Included: Range/Oven, Dishwasher, Refrigerator, Washer, Dryer
Features
- All Bedrooms Up, Living Room, Kitchen, 1/2 Bath, Breakfast Room, 2 or More Baths, 2nd Bedroom, 3rd Bedroom, Primary Bedroom, Square Feet Source: AutoFill (MAARdata) or Public Records (Cnty Assessor Site)
- Flooring: Wood Laminate Floors, Part Carpet
- Doors: Storm Door(s)
- Number of fireplaces: 1
- Fireplace features: Decorative, Living Room
Interior area
- Total interior livable area: 1,722 sqft
Property
Parking
- Parking features: Assigned
Features
- Stories: 2
- Patio & porch: Porch, Patio
- Has private pool: Yes
- Pool features: Community, In Ground
Lot
- Size: 3.39 Acres
- Dimensions: 3.39
Details
- Parcel number: 054001 B00010
Construction
Type & style
- Home type: Townhouse
- Architectural style: Traditional
- Property subtype: Townhouse
- Attached to another structure: Yes
Materials
- Brick Veneer, Wood/Composition
- Foundation: Slab
- Roof: Composition Shingles
Condition
- New construction: No
- Year built: 1974
Utilities & green energy
- Sewer: Public Sewer
- Water: Public
Community & HOA
Community
- Features: Other (See REMARKS)
- Subdivision: Lynton Square Condominiums 3rd Amendment
HOA
- Services included: Maintenance Structure, Maintenance Grounds, Management Fees, Parking, Trash, Water/Sewer
Location
- Region: Memphis
Financial & listing details
- Price per square foot: $55/sqft
- Annual tax amount: $1,311
- Price range: $95K - $95K
- Date on market: 6/15/2026
- Cumulative days on market: 54 days
- Listing terms: Conventional
Estimated market value
Not available
Estimated sales range
Not available
$1,470/mo
Price history
| Date | Event | Price |
|---|---|---|
| 8/3/2026 | Price change | $95,000-4.5%$55/sqft |
Source:  MAAR #10224032 Report a problem MAAR #10224032 Report a problem | ||
| 7/21/2026 | Listed for sale | $99,500$58/sqft |
Source: MAAR #10224032 Report a problem | ||
| 6/19/2026 | Pending sale | $99,500$58/sqft |
Source: MAAR #10224032 Report a problem | ||
| 6/15/2026 | Listed for sale | $99,500$58/sqft |
Source: MAAR #10224032 Report a problem | ||
Public tax history
Tax history is unavailable.
Monthly payment
Est. payment
Payment breakdown
Explore the cost of this home by adjusting the details. Changes won't be saved.Climate risks
Neighborhood: Berclair-Highland Heights
Similar homes
- $77,9003 bd2 ba1.3k sqft3967 Grahamdale Cir #3967B, Memphis, TN 38122For Sale

 MLS ID #3228329, Raychel Day. RealTracs MLS as distributed by MLS GRID
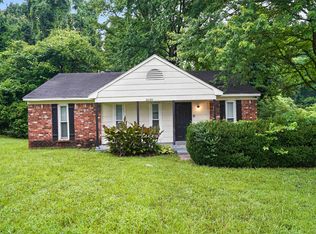
 - $94,9003 bd2 ba1.2k sqft3364 Brockcrest Cv, Memphis, TN 38128For Sale
 MLS ID #10229235, Adam Woodring, Mainstay Brokerage, LLC. MAAR
 - $104,9003 bd2 ba1.1k sqft3639 Kerwin Dr, Memphis, TN 38128For Sale
 MLS ID #10226240, Carl E Purifoy, Trelora Realty. MAAR
 - $99,9003 bd2 ba1.1k sqft3944 Timberwood Dr, Memphis, TN 38128For Sale
 MLS ID #10222694, Tiffany Jones, Trelora Realty. MAAR
