Move-in ready and conveniently located, this charming 3-bedroom, 1-bath home offers comfort, flexibility, and numerous recent updates. One of the bedrooms is currently being used as a cozy den, creating a versatile space that can serve as a second living area, home office, or easily transition back into a bedroom. Inside, you’ll find updated flooring throughout, an updated kitchen, and a refreshed bathroom. The recently painted exterior adds to the home’s curb appeal, while major improvements—including a roof less than two years old and a furnace less than three years old—provide added peace of mind. Whether you’re a first-time homebuyer, looking to downsize, or searching for an investment opportunity, this home offers an excellent combination of updates, functionality, and value. Schedule your private showing today!
For sale
Price cut: $10K (8/11)
$111,000
3450 Kensett Dr, Memphis, TN 38127
3beds
1,045sqft
Single Family Residence
Built in 1955
0.31 Acres Lot
$-- Zestimate®
$106/sqft
$-- HOA
What's special
Recently painted exteriorUpdated kitchenRefreshed bathroomUpdated flooring throughout
- 18 days |
- 184 |
- 9 |
Zillow last checked:
Listing updated:
Listed by:
Sharon S Brown,
Crye-Leike, Inc., REALTORS 901-372-3690
Source: MAAR,MLS#: 10227151
Facts & features
Interior
Bedrooms & bathrooms
- Bedrooms: 3
- Bathrooms: 1
- Full bathrooms: 1
Primary bedroom
- Dimensions: 0 x 0
Dining room
- Dimensions: 0 x 0
Kitchen
- Features: Eat-in Kitchen, Washer/Dryer Connections
Living room
- Features: LR/DR Combination
- Dimensions: 0 x 0
Den
- Dimensions: 0 x 0
Heating
- Central
Cooling
- Window Unit(s), Ceiling Fan(s), 220 Wiring
Features
- All Bedrooms Down, Renovated Bathroom, Full Bath Down, Smooth Ceiling, Square Feet Source: AutoFill (MAARdata) or Public Records (Cnty Assessor Site)
- Flooring: Part Hardwood, Wood Laminate Floors, Tile
- Windows: Wood Frames, Double Pane Windows
- Has fireplace: No
Interior area
- Total interior livable area: 1,045 sqft
Property
Parking
- Parking features: Driveway/Pad
- Has uncovered spaces: Yes
Features
- Stories: 1
- Patio & porch: Porch
- Exterior features: Sidewalks
- Pool features: None
- Fencing: Chain Link,Chain Fence
Lot
- Size: 0.31 Acres
- Dimensions: 51 x 139
- Features: Some Trees, Landscaped
Details
- Parcel number: 072001 00067
Construction
Type & style
- Home type: SingleFamily
- Architectural style: Traditional
- Property subtype: Single Family Residence
Materials
- Brick Veneer, Wood/Composition
- Roof: Composition Shingles
Condition
- New construction: No
- Year built: 1955
Community & HOA
Community
- Security: Wrought Iron Security Drs
- Subdivision: Falls Acres
Location
- Region: Memphis
Financial & listing details
- Price per square foot: $106/sqft
- Tax assessed value: $65,200
- Annual tax amount: $859
- Price range: $111K - $111K
- Date on market: 7/28/2026
- Cumulative days on market: 19 days
Estimated market value
Not available
Estimated sales range
Not available
$1,146/mo
Price history
| Date | Event | Price |
|---|---|---|
| 8/11/2026 | Price change | $111,000-8.3%$106/sqft |
Source:  MAAR #10227151 Report a problem MAAR #10227151 Report a problem | ||
| 7/28/2026 | Listed for sale | $121,000+188.1%$116/sqft |
Source: MAAR #10227151 Report a problem | ||
| 1/29/1993 | Sold | $42,000$40/sqft |
Source: Agent Provided Report a problem | ||
Public tax history
| Year | Property taxes | Tax assessment |
|---|---|---|
| 2025 | $859 +17% | $16,300 +46.2% |
| 2024 | $734 +8.1% | $11,150 |
| 2023 | $679 | $11,150 |
| 2022 | -- | $11,150 |
| 2021 | -- | $11,150 +17.1% |
| 2020 | $304 | $9,525 |
| 2019 | $304 -21.1% | $9,525 |
| 2018 | $386 -45.1% | $9,525 |
| 2017 | $703 +102.7% | $9,525 -6.6% |
| 2016 | $347 -11.4% | $10,200 |
| 2014 | $391 | $10,200 |
| 2013 | -- | $10,200 -16.9% |
| 2012 | -- | $12,275 |
| 2011 | -- | $12,275 |
| 2010 | -- | $12,275 |
| 2009 | -- | $12,275 +6.7% |
| 2008 | -- | $11,500 |
| 2007 | -- | $11,500 |
| 2006 | -- | $11,500 |
| 2005 | -- | $11,500 +28.9% |
| 2004 | -- | $8,925 |
| 2003 | -- | $8,925 |
| 2002 | -- | $8,925 -18.5% |
| 2001 | -- | $10,950 +0.7% |
| 2000 | -- | $10,875 |
Find assessor info on the county website
Monthly payment
Est. payment
Payment breakdown
Explore the cost of this home by adjusting the details. Changes won't be saved.Climate risks
Neighborhood: Shelby Forest-Frayser
Nearby schools
GreatSchools rating
- 5/10Georgian Hills ElementaryGrades: PK-5Distance: 0.9 mi
- 4/10Grandview Heights MiddleGrades: 6-8Distance: 1.2 mi
- 3/10Trezevant High SchoolGrades: 9-12Distance: 1.4 mi
- $57,1003 bd1 ba1.1k sqft3452 Kensett Dr, Memphis, TN 38127Off Market
- $58,0003 bd1 ba1.1k sqft3448 Kensett Dr, Memphis, TN 38127Off Market
- $80,0003 bd1 ba1k sqft3446 Kensett Dr, Memphis, TN 38127For Sale

- $71,3003 bd1 ba1k sqft3458 Kensett Dr, Memphis, TN 38127Off Market
- $58,1003 bd1 ba1k sqft3447 Kensett Dr, Memphis, TN 38127Off Market
- $74,3003 bd2 ba1.4k sqft3457 Kensett Dr, Memphis, TN 38127Off Market
- $76,6003 bd1 ba1.3k sqft3449 Hallbrook St, Memphis, TN 38127Off Market
- $55,4003 bd1 ba1k sqft3464 Kensett Dr, Memphis, TN 38127Off Market
A local agent can set up tours, give advice and negotiate with sellers.
Similar homes
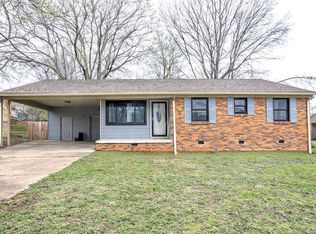
- $119,0003 bd2 ba1.2k sqft3581 Gowan Dr, Memphis, TN 38127For Sale
 MLS ID #10224922, Oksana Piven, BEST Real Estate Company. MAAR
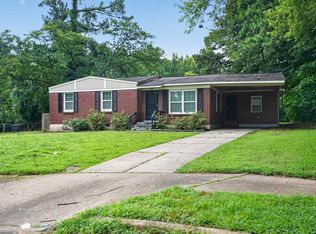
 - $115,0003 bd2 ba1k sqft2380 Hillside Ave, Memphis, TN 38127For Sale
 MLS ID #10216388, Ana K Ortiz, REMAX Experts. MAAR
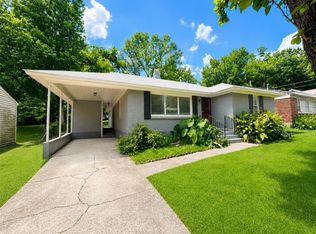
 - $89,9003 bd1 ba1.3k sqft3461 Mark Twain St, Memphis, TN 38127For Sale
 MLS ID #10226239, LaQuita A Jordan, Trelora Realty. MAAR
 - $140,0004 bd1 ba1.3k sqft3587 Hallbrook St, Memphis, TN 38127For Sale
 MLS ID #10226936, Sherry Roberts, Advantage Property Management. MAAR
 - $89,9003 bd3 ba1.1k sqft4057 Argonne St, Memphis, TN 38127For SaleMLS ID #10226876, Carl E Purifoy, Trelora Realty. MAAR
- $104,9003 bd2 ba1.1k sqft3242 Markley St, Memphis, TN 38127For SaleMLS ID #10224775, Thee Gaines, Trelora Realty. MAAR
- $94,9003 bd2 ba1.4k sqft2518 Corning Ave, Memphis, TN 38127For SaleMLS ID #10218173, LaQuita A Jordan, Trelora Realty. MAAR
- $79,9003 bd2 ba1.2k sqft3276 Denver St, Memphis, TN 38127For SaleMLS ID #10221737, Thee Gaines, Trelora Realty. MAAR
- $79,9004 bd2 ba1.1k sqft3812 Alma Dr, Memphis, TN 38127For SaleMLS ID #10223789, Carl E Purifoy, Trelora Realty. MAAR
- $69,9003 bd1 ba1.2k sqft1548 Frayser Blvd, Memphis, TN 38127For SaleMLS ID #10223233, Thee Gaines, Trelora Realty. MAAR
- $119,9003 bd2 ba1.1k sqft668 Sagamore Cv, Washington, TN 38127For SaleMLS ID #10222828, Brittan A Robbins, Real Broker. MAAR
- $74,9003 bd2 ba1.2k sqft1589 Whitney Ave, Memphis, TN 38127For SaleMLS ID #10216977, LaQuita A Jordan, Trelora Realty. MAAR
- $129,9003 bd2 ba1.1k sqft4218 Bacon St, Memphis, TN 38128For SaleMLS ID #10226977, Antonio J Walton, The Home Partners Realty. MAAR
- $92,0003 bd2 ba1k sqft685 McWhirter Ave, Memphis, TN 38127For SaleMLS ID #10227455, Stephanie S Moulder, Groome & Co.. MAAR
- $65,0003 bd1 ba1.1k sqft1373 Vicoscia Ave, Memphis, TN 38127For SaleMLS ID #10224526, Marilyn G Taylor, Crye-Leike, Inc., REALTORS. MAAR
- $112,0003 bd2 ba1.4k sqft717 Hilyard Ln, Memphis, TN 38126For SaleMLS ID #10225851, Rhonda Franklin, KAIZEN Realty, LLC. MAAR
- $125,0003 bd1 ba1.1k sqft3919 Dante Ave, Memphis, TN 38128For SaleMLS ID #10222460, Vontavius Hurd, Epique Realty. MAAR
- $150,0003 bd2 ba999 sqft2675 Woodlawn Ter, Memphis, TN 38127For SaleMLS ID #10225791, Karla Fayne, Keller Williams. MAAR
- $64,9003 bd1 ba997 sqft3624 Mountain Terrace St, Memphis, TN 38127For SaleMLS ID #10222729, Thee Gaines, Trelora Realty. MAAR
- $59,9003 bd1 ba936 sqft3663 Mountain Terrace St, Memphis, TN 38127For SaleMLS ID #10220973, Thee Gaines, Trelora Realty. MAAR
