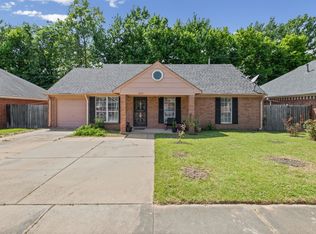
Welcome to this charming 3-bedroom, 2-bath home nestled in a quiet, established neighborhood. From the inviting front porch—perfect for relaxing with your morning coffee or unwinding in the evening—to the spacious backyard ideal for entertaining, gardening, or play, this home offers comfort both inside and out. With plenty of living space and a warm, welcoming atmosphere, it's the perfect place to create lasting memories. Don't miss your opportunity to make this wonderful home yours!
For sale
$155,000
2675 Woodlawn Ter, Memphis, TN 38127
3beds
999sqft
:
Get pre-qualified$1,068/mo
Single Family Residence
Built in 2020
7,405 Square Feet Lot
$151,700 Zestimate®
$155/sqft
$-- HOA
What's special
Plenty of living spaceInviting front porchWarm welcoming atmosphere
- 14 days |
- 173 |
- 5 |
Zillow last checked:
Listing updated:
Listed by:
Karla Fayne,
Keller Williams 901-261-7900,
Damon Dickens,
Keller Williams
Source: MAAR,MLS#: 10225791
Facts & features
Interior
Bedrooms & bathrooms
- Bedrooms: 3
- Bathrooms: 2
- Full bathrooms: 2
Primary bedroom
- Features: Smooth Ceiling
- Level: First
- Area: 132
- Dimensions: 11 x 12
Bedroom 2
- Area: 72
- Dimensions: 8 x 9
Bedroom 3
- Area: 90
- Dimensions: 9 x 10
Primary bathroom
- Features: Smooth Ceiling, Full Bath
Dining room
- Area: 1
- Dimensions: 1 x 1
Kitchen
- Features: Eat-in Kitchen, Breakfast Bar, Separate Breakfast Room, Pantry
- Area: 120
- Dimensions: 10 x 12
Living room
- Features: Separate Den
- Area: 210
- Dimensions: 14 x 15
Den
- Area: 1
- Dimensions: 1 x 1
Heating
- Central
Cooling
- Central Air
Appliances
- Included: Electric Water Heater, Range/Oven, Disposal, Refrigerator
- Laundry: Laundry Room
Features
- All Bedrooms Down, Primary Down, Full Bath Down, Square Feet Source: AutoFill (MAARdata) or Public Records (Cnty Assessor Site)
- Flooring: Tile
- Windows: Aluminum Frames
- Basement: Crawl Space
- Attic: Pull Down Stairs
- Has fireplace: No
Interior area
- Total interior livable area: 999 sqft
Video & virtual tour
Property
Parking
- Parking features: Driveway/Pad
- Has uncovered spaces: Yes
Features
- Stories: 1
- Patio & porch: Porch
- Pool features: None
Lot
- Size: 7,405 Square Feet
- Dimensions: 50 x 150
- Features: Some Trees
Details
- Parcel number: 072039 00003
Construction
Type & style
- Home type: SingleFamily
- Architectural style: Traditional
- Property subtype: Single Family Residence
Materials
- Aluminum/Steel Siding
- Roof: Composition Shingles
Condition
- New construction: No
- Year built: 2020
Community & HOA
Community
- Security: Monitored Alarm
- Subdivision: Rugby
Location
- Region: Memphis
Financial & listing details
- Price per square foot: $155/sqft
- Tax assessed value: $130,900
- Annual tax amount: $1,725
- Price range: $155K - $155K
- Date on market: 7/10/2026
- Listing terms: Assumable,Conventional,FHA,VA Loan
Estimated market value
$151,700
$144,000 - $159,000
$1,323/mo
Price history
| Date | Event | Price |
|---|---|---|
| 7/10/2026 | Listed for sale | $155,000+10.7%$155/sqft |
Source:  MAAR #10225791 Report a problem MAAR #10225791 Report a problem | ||
| 7/25/2024 | Sold | $140,000$140/sqft |
Source: MAAR #10174689 Report a problem | ||
| 7/16/2024 | Pending sale | $140,000$140/sqft |
Source: MAAR #10174689 Report a problem | ||
| 6/28/2024 | Contingent | $140,000$140/sqft |
Source: MAAR #10174689 Report a problem | ||
| 6/28/2024 | Listed for sale | $140,000$140/sqft |
Source: MAAR #10174689 Report a problem | ||
| 6/24/2024 | Contingent | $140,000$140/sqft |
Source: MAAR #10174689 Report a problem | ||
| 6/14/2024 | Listed for sale | $140,000+59.1%$140/sqft |
Source: MAAR #10174689 Report a problem | ||
| 1/15/2021 | Sold | $88,000$88/sqft |
Source: MAAR #10079872 Report a problem | ||
Public tax history
| Year | Property taxes | Tax assessment |
|---|---|---|
| 2025 | $1,725 +22.5% | $32,725 +53.1% |
| 2024 | $1,408 +8.1% | $21,375 |
| 2023 | $1,302 | $21,375 |
| 2022 | -- | $21,375 |
| 2021 | -- | $21,375 +917.9% |
| 2020 | $39 | $2,100 +71.4% |
| 2019 | $39 -21.1% | $1,225 |
| 2018 | $50 -45.1% | $1,225 |
| 2017 | $90 +117.1% | $1,225 |
| 2016 | $42 -3.3% | $1,225 |
| 2014 | $43 | $1,225 |
Find assessor info on the county website
Monthly payment
Est. payment
Payment breakdown
Explore the cost of this home by adjusting the details. Changes won't be saved.Climate risks
Neighborhood: Shelby Forest-Frayser
Nearby schools
GreatSchools rating
- 5/10Whitney ElementaryGrades: PK-5Distance: 1.6 mi
- 4/10Grandview Heights MiddleGrades: 6-8Distance: 0.9 mi
- 3/10Trezevant High SchoolGrades: 9-12Distance: 1.7 mi
- $95,2003 bd1 ba1.7k sqft2679 Woodlawn Ter, Memphis, TN 38127Off Market
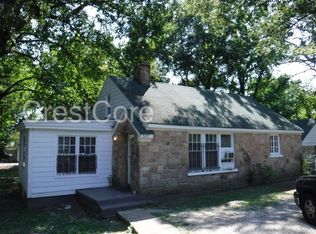
- $125,2003 bd2 ba999 sqft2665 Woodlawn Ter, Memphis, TN 38127Off Market
- $123,6004 bd2 ba1.4k sqft2661 Woodlawn Ter, Memphis, TN 38127Off Market
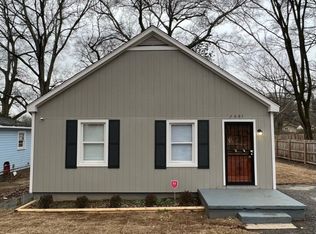
- $63,0003 bd1 ba1k sqft2655 Woodlawn Ter, Memphis, TN 38127Off Market
- $6,2009,408 Square FeetLynwood Ave, Memphis, TN 38127Off Market
- $6,0007,230 Square FeetLynwood Ave, Memphis, TN 38127Off Market
- $6,0007,230 Square FeetLynwood Ave, Memphis, TN 38127Off Market
- $57,8002 bd1 ba1k sqft2691 Woodlawn Ter, Memphis, TN 38127Off Market
A local agent can set up tours, give advice and negotiate with sellers.
Similar homes
- $166,9003 bd2 ba1.3k sqft3681 Natalie Dr, Memphis, TN 38128For Sale
 MLS ID #10226819, Nicole Sykes, The Home Partners Realty. MAAR
 - $139,0003 bd2 ba1.4k sqft2535 Clearpark Dr, Memphis, TN 38127For Sale
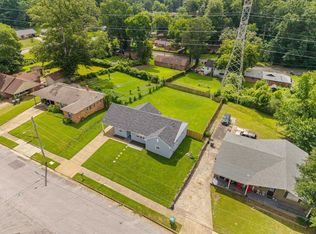 MLS ID #10224431, Jordan A Ray, eXp Realty, LLC. MAAR
 - $173,0003 bd2 ba1.3k sqft2367 Kingsley Ave, Memphis, TN 38127For Sale
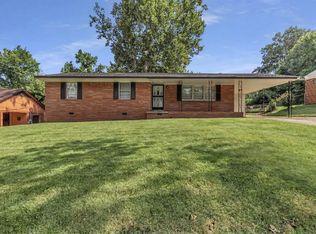 MLS ID #10223075, Juan Torres, Fast Track Realty, LLC. MAAR
 - $167,0003 bd2 ba1.1k sqft2515 Parkview Dr, Memphis, TN 38128For Sale
 MLS ID #10220789, Ana Y Trujillo, Trujillo Realty. MAAR
 - $170,0003 bd2 ba1.3k sqft3420 Gladstone Cv, Memphis, TN 38128For SaleMLS ID #10224857, Jordan A Ray, eXp Realty, LLC. MAAR
- $114,9003 bd2 ba1.1k sqft3242 Markley St, Memphis, TN 38127For SaleMLS ID #10224775, Alexis Martz, Trelora Realty. MAAR
- $179,9002 bd2 ba746 sqft843 Lane Ave, Memphis, TN 38105For SaleMLS ID #10226593, Alan Stricklin Crenshaw, Ware Jones, REALTORS. MAAR
- $159,0004 bd2 ba1.4k sqft3704 Friar Tuck Rd, Memphis, TN 38111For SaleMLS ID #10225622, Arath Luevano, Fast Track Realty, LLC. MAAR
- $149,9503 bd2 ba1.3k sqft3873 Dante Ave, Memphis, TN 38128For SaleMLS ID #10222225, Glenn L McDonald, Integrated Assets. MAAR
- $175,0003 bd1 ba1.3k sqft4834 Given Ave, Memphis, TN 38122For SaleMLS ID #10225105, Kim Rasche, KAIZEN Realty, LLC. MAAR
- $158,9992 bd1 ba1k sqft3061 Carnes Ave, Memphis, TN 38111For SaleMLS ID #10222791, Vicki Testerman, Mainstay Brokerage, LLC. MAAR
- $151,9993 bd1 ba1k sqft2971 Dearing Rd, Memphis, TN 38118For SaleMLS ID #10222442, Vicki Testerman, Mainstay Brokerage, LLC. MAAR
- $169,9003 bd2 ba1.4k sqft1217 Carlton Rd, Memphis, TN 38106For SaleMLS ID #10217599, Uriel Salas, United Real Estate Mid South. MAAR
- $160,0002 bd1 ba1.3k sqft1150 Tanglewood St, Memphis, TN 38114For SaleMLS ID #10219249, Jo Mathes, Pinnacle Realty. MAAR
- $140,0003 bd1 ba1.2k sqft3094 Park Ave, Memphis, TN 38111For SaleMLS ID #10221356, Katrina Smith, Keller Williams. MAAR
- $133,0003 bd2 ba1k sqft3048 Watson St, Memphis, TN 38118For SaleMLS ID #10223146, Carrie E Stewart, Regency Realty, LLC. MAAR
- $149,9002 bd1 ba912 sqft3529 Marion Ave, Memphis, TN 38111For SaleMLS ID #10218909, Mary L Williams, Coldwell Banker Collins-Maury. MAAR
- $112,0003 bd2 ba1.4k sqft717 Hilyard Ln, Memphis, TN 38126For SaleMLS ID #10225851, Rhonda Franklin, KAIZEN Realty, LLC. MAAR
- $179,0002 bd1 ba906 sqft4545 Flamingo Rd, Memphis, TN 38117For SaleMLS ID #10224942, John J Ferguson, Adaro Realty, Inc.. MAAR
- $150,0002 bd3 ba1.2k sqft529 Peabody Sq #529, Memphis, TN 38104For SaleMLS ID #10224312, Jane Baker, Sowell, Realtors. MAAR
