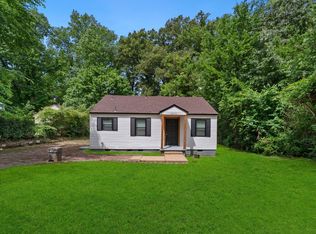
Move-in ready and located in one of the most desirable areas of Frayser, this spacious 3-bedroom, 2-bath home offers a flexible floor plan, tasteful updates, and excellent curb appeal. Beautiful hardwood floors run throughout much of the home, while the updated kitchen features attractive finishes and a modern vent hood that buyers love to see. With a formal dining room, an additional dining area, and two separate living spaces, there's plenty of room to spread out, and one of the living rooms could easily be converted into a fourth bedroom, home office, or bonus room. Step outside to enjoy the huge fenced backyard, perfect for entertaining, pets, or family gatherings. Conveniently located near schools, shopping, and major employers including Amazon and Nike distribution facilities, this home offers the perfect combination of comfort, functionality, and location. VIDEO AVAILABLE UPON REQUEST!!!
For sale
Price cut: $6K (7/21)
$139,000
2535 Clearpark Dr, Memphis, TN 38127
3beds
1,466sqft
:
Get pre-qualified$958/mo
Single Family Residence
Built in 1963
1,400 Square Feet Lot
$-- Zestimate®
$95/sqft
$-- HOA
What's special
Huge fenced backyardTasteful updatesExcellent curb appealModern vent hoodUpdated kitchenTwo separate living spacesAdditional dining area
- 35 days |
- 362 |
- 43 |
Zillow last checked:
Listing updated:
Listed by:
Jordan A Ray,
eXp Realty, LLC 901-505-0756
Source: MAAR,MLS#: 10224431
Facts & features
Interior
Bedrooms & bathrooms
- Bedrooms: 3
- Bathrooms: 2
- Full bathrooms: 2
Rooms
- Room types: Entry Hall, Attic, Other (See Remarks)
Primary bedroom
- Features: Hardwood Floor
- Level: First
- Dimensions: 0 x 0
Bedroom 2
- Features: Hardwood Floor
- Level: First
- Dimensions: 0 x 0
Bedroom 3
- Features: Hardwood Floor
- Level: First
- Dimensions: 0 x 0
Primary bathroom
- Features: Smooth Ceiling, Full Bath
Dining room
- Features: Separate Dining Room
- Dimensions: 0 x 0
Kitchen
- Features: Updated/Renovated Kitchen, Eat-in Kitchen, Washer/Dryer Connections
- Dimensions: 0 x 0
Living room
- Features: Separate Living Room
- Dimensions: 0 x 0
Den
- Dimensions: 0 x 0
Heating
- Central
Cooling
- Ceiling Fan(s), Central Air
Appliances
- Included: Vent Hood/Exhaust Fan, Range/Oven, Disposal, Dishwasher, Other (See REMARKS)
- Laundry: Laundry Room
Features
- All Bedrooms Down, Primary Down, Renovated Bathroom, Luxury Primary Bath, Full Bath Down, Other (See Remarks), Living Room, Dining Room, Kitchen, Primary Bedroom, 2nd Bedroom, 3rd Bedroom, 2 or More Baths, Laundry Room, Sun Room, Breakfast Room, Other (See REMARKS), Storage, Square Feet Source: AutoFill (MAARdata) or Public Records (Cnty Assessor Site)
- Flooring: Hardwood, Vinyl
- Basement: Crawl Space
- Attic: Pull Down Stairs,Attic Access
- Has fireplace: No
Interior area
- Total interior livable area: 1,466 sqft
Video & virtual tour
Property
Parking
- Total spaces: 1
- Parking features: Driveway/Pad, Other (See REMARKS)
- Covered spaces: 1
- Has uncovered spaces: Yes
Features
- Stories: 1
- Exterior features: Sidewalks, Other (See REMARKS)
- Pool features: None
- Fencing: Wood,Wood Fence
Lot
- Size: 1,400 Square Feet
- Dimensions: 8 x 175
- Features: Landscaped
Details
- Parcel number: 072047 00105
Construction
Type & style
- Home type: SingleFamily
- Architectural style: Traditional
- Property subtype: Single Family Residence
Materials
- Brick Veneer
- Roof: Composition Shingles
Condition
- New construction: No
- Year built: 1963
Utilities & green energy
- Sewer: Public Sewer
- Water: Public
- Utilities for property: Cable Available
Community & HOA
Community
- Security: Dead Bolt Lock(s), Iron Door(s), Other (See REMARKS)
- Subdivision: Grandview Heights 1st Addn Re
Location
- Region: Memphis
Financial & listing details
- Price per square foot: $95/sqft
- Tax assessed value: $143,500
- Annual tax amount: $1,891
- Price range: $139K - $139K
- Date on market: 6/19/2026
- Cumulative days on market: 269 days
- Listing terms: Conventional,FHA,VA Loan
Estimated market value
Not available
Estimated sales range
Not available
$1,491/mo
Price history
| Date | Event | Price |
|---|---|---|
| 7/21/2026 | Price change | $139,000-4.1%$95/sqft |
Source:  MAAR #10224431 Report a problem MAAR #10224431 Report a problem | ||
| 6/19/2026 | Listed for sale | $145,000-6.5%$99/sqft |
Source: MAAR #10224431 Report a problem | ||
| 6/12/2026 | Listing removed | $155,000$106/sqft |
Source: eXp Realty #10220592 Report a problem | ||
| 5/1/2026 | Listed for sale | $155,000$106/sqft |
Source: MAAR #10220592 Report a problem | ||
| 4/25/2026 | Listing removed | $155,000$106/sqft |
Source: eXp Realty #10207749 Report a problem | ||
| 10/14/2025 | Listed for sale | $155,000+17%$106/sqft |
Source: MAAR #10207749 Report a problem | ||
| 5/31/2022 | Sold | $132,500+6.1%$90/sqft |
Source: MAAR #10122815 Report a problem | ||
| 5/12/2022 | Pending sale | $124,900$85/sqft |
Source: MAAR #10122815 Report a problem | ||
| 4/30/2022 | Contingent | $124,900$85/sqft |
Source: MAAR #10122815 Report a problem | ||
| 4/29/2022 | Listed for sale | $124,900$85/sqft |
Source: MAAR #10122815 Report a problem | ||
Public tax history
| Year | Property taxes | Tax assessment |
|---|---|---|
| 2025 | $1,891 +34.8% | $35,875 +68.4% |
| 2024 | $1,403 +8.1% | $21,300 |
| 2023 | $1,298 | $21,300 +68.7% |
| 2022 | -- | $12,625 |
| 2021 | -- | $12,625 +26.6% |
| 2020 | $319 | $9,975 |
| 2019 | $319 -21.1% | $9,975 |
| 2018 | $404 -45.1% | $9,975 |
| 2017 | $736 +85.9% | $9,975 -14.4% |
| 2016 | $396 -21.8% | $11,650 |
| 2014 | $506 | $11,650 |
| 2013 | -- | $11,650 -26.6% |
| 2012 | -- | $15,875 |
| 2011 | -- | $15,875 |
| 2010 | -- | $15,875 |
| 2009 | -- | $15,875 -10.6% |
| 2008 | -- | $17,750 |
| 2007 | -- | $17,750 |
| 2006 | -- | $17,750 |
| 2005 | -- | $17,750 +27% |
| 2004 | -- | $13,975 |
| 2003 | -- | $13,975 |
| 2002 | -- | $13,975 |
| 2001 | -- | $13,975 -6.7% |
| 2000 | -- | $14,975 |
Find assessor info on the county website
Monthly payment
Est. payment
Payment breakdown
Explore the cost of this home by adjusting the details. Changes won't be saved.Climate risks
Neighborhood: Shelby Forest-Frayser
Nearby schools
GreatSchools rating
- 5/10Whitney ElementaryGrades: PK-5Distance: 2.5 mi
- 4/10Grandview Heights MiddleGrades: 6-8Distance: 0.5 mi
- 3/10Trezevant High SchoolGrades: 9-12Distance: 0.8 mi
- $153,1004 bd2 ba2k sqft2525 Clearpark Dr, Memphis, TN 38127Off Market

- $106,3003 bd2 ba1.3k sqft2543 Clearpark Dr, Memphis, TN 38127Off Market
- $123,6003 bd2 ba1.6k sqft2530 Clearpark Dr, Memphis, TN 38127Off Market
- $96,9003 bd2 ba1.5k sqft2519 Clearpark Dr, Memphis, TN 38127Off Market

- $76,3003 bd1 ba1.7k sqft2551 Clearpark Dr, Memphis, TN 38127Off Market
- $105,9003 bd2 ba1.3k sqft2548 Clearpark Dr, Memphis, TN 38127Off Market
- $108,4105 bd2 ba2.2k sqft2558 Capewood Dr, Memphis, TN 38127Sold
- $118,8004 bd2 ba1.7k sqft2520 Clearpark Dr, Memphis, TN 38127Off Market
A local agent can set up tours, give advice and negotiate with sellers.
Similar homes
- $143,0003 bd1 ba1k sqft3286 Amselle Cir, Memphis, TN 38127For Sale
 MLS ID #10215774, Elisha L Fritz, The Home Partners Realty. MAAR
 - $119,0003 bd2 ba1.2k sqft3581 Gowan Dr, Memphis, TN 38127For Sale
 MLS ID #10224922, Oksana Piven, BEST Real Estate Company. MAAR
 - $135,0002 bd1 ba744 sqft3215 University St, Memphis, TN 38127For Sale
 MLS ID #10220721, Marcus Boles, Epique Realty. MAAR
 - $135,0003 bd1 ba1.4k sqft1024 Maury St, Memphis, TN 38107For Sale

 MLS ID #3270410, Mark Nichols. RealTracs MLS as distributed by MLS GRID
 - $89,9003 bd1 ba1.3k sqft3461 Mark Twain St, Memphis, TN 38127For SaleMLS ID #10226239, Alexis Martz, Trelora Realty. MAAR
- $173,0003 bd2 ba1.3k sqft2367 Kingsley Ave, Memphis, TN 38127For SaleMLS ID #10223075, Juan Torres, Fast Track Realty, LLC. MAAR
- $179,0003 bd2 ba1.4k sqft2144 Vollintine Ave, Memphis, TN 38108For SaleMLS ID #10226727, Amanda J Rathbone McGill, KAIZEN Realty, LLC. MAAR
- $94,9003 bd2 ba1.2k sqft2970 Manndale Dr, Memphis, TN 38127For SaleMLS ID #10222020, Christopher Stjernholm, Trelora Realty. MAAR
- $104,9004 bd2 ba2.1k sqft3696 Debby Dr, Memphis, TN 38127For SaleMLS ID #10223247, Alexis Martz, Trelora Realty. MAAR
- $94,9003 bd1 ba1.2k sqft2003 Burnham Ave, Memphis, TN 38127For SaleMLS ID #10224772, Alexis Martz, Trelora Realty. MAAR
- $170,0003 bd2 ba1.3k sqft3420 Gladstone Cv, Memphis, TN 38128For SaleMLS ID #10224857, Jordan A Ray, eXp Realty, LLC. MAAR
- $140,0003 bd1 ba1.2k sqft3094 Park Ave, Memphis, TN 38111For SaleMLS ID #10221356, Katrina Smith, Keller Williams. MAAR
- $79,9003 bd1 ba1.2k sqft2328 Millbrook Ave, Memphis, TN 38127For SaleMLS ID #10220623, Alexis Martz, Trelora Realty. MAAR
- $150,0004 bd2 ba1.1k sqft1621 Oakwood St, Memphis, TN 38108For SaleMLS ID #10224990, Melissa Thompson, eXp Realty. MAAR
- $89,9993 bd1 ba1.2k sqft3277 Ashland St, Memphis, TN 38127For SaleMLS ID #10217619, Vicki Testerman, Mainstay Brokerage, LLC. MAAR
- $154,0003 bd2 ba1.3k sqft1743 S Perkins Rd, Memphis, TN 38117For SaleMLS ID #10226470, Amanda B Bryant, Glenn Rutherford Company, Inc.. MAAR
- $139,9003 bd2 ba993 sqft1557 Hope St, Memphis, TN 38111For SaleMLS ID #10221599, Jonathan Nunez, Fast Track Realty, LLC. MAAR
- $139,9004 bd2 ba2k sqft3391 S Perkins Rd, Memphis, TN 38118For SaleMLS ID #10224765, Alexis Martz, Trelora Realty. MAAR
- $155,0004 bd2 ba1.2k sqft5052 Blacksmith Dr, Memphis, TN 38127For SaleMLS ID #10212943, Alissa G Anderson, KAIZEN Realty, LLC. MAAR
- $79,9003 bd1 ba997 sqft3624 Mountain Terrace St, Memphis, TN 38127For SaleMLS ID #10222729, Alexis Martz, Trelora Realty. MAAR
