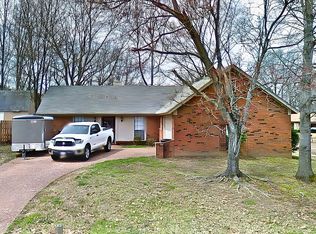
Welcome to 3681 Natalie Dr., a beautifully maintained 3-bedroom, 2-bath home featuring a desirable split floor plan that offers both privacy and functionality. The bright and inviting living area flows seamlessly into a spacious kitchen with ample cabinet and counter space, making it perfect for everyday living and entertaining. Step outside to a generous backyard that's ideal for family gatherings, relaxing, or enjoying the outdoors. Conveniently located near shopping, schools, and major highways, this home combines comfort with everyday convenience. This property is available exclusively to qualified low-to-moderate income homebuyers. Investor purchases are not permitted.
For sale
$166,900
3681 Natalie Dr, Memphis, TN 38128
3beds
1,303sqft
:
Get pre-qualified$1,170/mo
Single Family Residence
Built in 2016
8,276 Square Feet Lot
$164,000 Zestimate®
$128/sqft
$20/mo HOA
What's special
Desirable split floor plan
- 10 days |
- 383 |
- 22 |
Likely to sell faster than
Zillow last checked:
Listing updated:
Listed by:
Nicole Sykes,
The Home Partners Realty 901-305-6047
Source: MAAR,MLS#: 10226819
Facts & features
Interior
Bedrooms & bathrooms
- Bedrooms: 3
- Bathrooms: 2
- Full bathrooms: 2
Rooms
- Room types: Entry Hall
Primary bedroom
- Level: First
- Area: 132
- Dimensions: 12 x 11
Bedroom 2
- Level: First
Bedroom 3
- Level: First
Primary bathroom
- Features: Tile Floor, Full Bath
Dining room
- Features: Separate Dining Room
- Area: 154
- Dimensions: 11 x 14
Kitchen
- Features: Eat-in Kitchen, Kitchen Island, Washer/Dryer Connections, Kit/DR Combo
Living room
- Features: Separate Living Room
- Area: 196
- Dimensions: 14 x 14
Den
- Dimensions: 0 x 0
Heating
- Central
Cooling
- Central Air
Appliances
- Laundry: Laundry Room
Features
- Split Bedroom Plan, Walk-In Closet(s), Primary Bedroom, 2nd Bedroom, 3rd Bedroom, 2 or More Baths, Laundry Room, Square Feet Source: AutoFill (MAARdata) or Public Records (Cnty Assessor Site)
- Flooring: Wood Laminate Floors, Tile
- Attic: Attic Access
- Has fireplace: No
Interior area
- Total interior livable area: 1,303 sqft
Property
Parking
- Parking features: Driveway/Pad
- Has uncovered spaces: Yes
Features
- Stories: 1
- Patio & porch: Porch
- Pool features: None
Lot
- Size: 8,276 Square Feet
- Dimensions: 0.19
- Features: Some Trees, Level
Details
- Parcel number: 090076 A00053
Construction
Type & style
- Home type: SingleFamily
- Architectural style: Traditional
- Property subtype: Single Family Residence
Materials
- Brick Veneer
Condition
- New construction: No
- Year built: 2016
Community & HOA
Community
- Subdivision: Calvary Creek
HOA
- Has HOA: Yes
- HOA fee: $240 annually
Location
- Region: Memphis
Financial & listing details
- Price per square foot: $128/sqft
- Tax assessed value: $121,000
- Annual tax amount: $1,595
- Price range: $166.9K - $166.9K
- Date on market: 7/24/2026
- Cumulative days on market: 306 days
Estimated market value
$164,000
$156,000 - $172,000
$1,353/mo
Price history
| Date | Event | Price |
|---|---|---|
| 7/24/2026 | Listed for sale | $166,900+6.3%$128/sqft |
Source:  MAAR #10226819 Report a problem MAAR #10226819 Report a problem | ||
| 7/15/2026 | Listing removed | $157,000$120/sqft |
Source: MAAR #10205209 Report a problem | ||
| 3/8/2026 | Listed for sale | $157,000$120/sqft |
Source: MAAR #10205209 Report a problem | ||
| 2/21/2026 | Pending sale | $157,000$120/sqft |
Source: MAAR #10205209 Report a problem | ||
| 12/5/2025 | Price change | $157,000-6%$120/sqft |
Source: MAAR #10205209 Report a problem | ||
| 9/7/2025 | Listed for sale | $167,000+101.2%$128/sqft |
Source: MAAR #10205209 Report a problem | ||
| 5/22/2017 | Sold | $83,000$64/sqft |
Source: Public Record Report a problem | ||
Public tax history
| Year | Property taxes | Tax assessment |
|---|---|---|
| 2025 | $1,594 +13.5% | $30,250 +41.9% |
| 2024 | $1,404 +8.1% | $21,325 |
| 2023 | $1,299 | $21,325 |
| 2022 | -- | $21,325 |
| 2021 | -- | $21,325 +14.3% |
| 2020 | $596 | $18,650 |
| 2019 | $596 -21.1% | $18,650 |
| 2018 | $755 -45.1% | $18,650 |
| 2017 | $1,377 | $18,650 |
| 2016 | -- | -- |
| 2014 | -- | -- |
Find assessor info on the county website
Monthly payment
Est. payment
Payment breakdown
Explore the cost of this home by adjusting the details. Changes won't be saved.Climate risks
Neighborhood: Raleigh
Nearby schools
GreatSchools rating
- 3/10Scenic Hills Elementary SchoolGrades: PK-5Distance: 1.5 mi
- 4/10Raleigh Egypt High SchoolGrades: 6-12Distance: 1.3 mi
- $143,9003 bd2 ba1.3k sqft3685 Natalie Dr, Memphis, TN 38128Off Market
- $139,5003 bd2 ba1.3k sqft3689 Natalie Dr, Memphis, TN 38128Off Market
- $144,3003 bd2 ba1.4k sqft3688 Natalie Dr, Memphis, TN 38128Off Market
- $145,8003 bd2 ba1.3k sqft3693 Natalie Dr, Memphis, TN 38128Off Market
- $141,3003 bd2 ba1.1k sqft3692 Natalie Dr, Memphis, TN 38128Off Market
- $138,600-- bd-- ba-- sqftJireh Dr, Memphis, TN 38128Off Market
- $145,2003 bd2 ba1.1k sqft3696 Natalie Dr, Memphis, TN 38128Off Market
- $144,9003 bd2 ba1.3k sqft3699 Natalie Dr, Memphis, TN 38128Off Market
A local agent can set up tours, give advice and negotiate with sellers.
Similar homes
- $157,0003 bd2 ba1.1k sqft3247 Cedar Springs Dr, Memphis, TN 38128For Sale
 MLS ID #10227095, Erica E Martin, Real Estate Agency. MAAR
 - $168,0003 bd2 ba1.3k sqft3420 Gladstone Cv, Memphis, TN 38128For Sale
 MLS ID #10224857, Jordan A Ray, eXp Realty, LLC. MAAR
 - $201,0003 bd2 ba1.4k sqft4417 Hunters Gln E, Memphis, TN 38128For Sale By Owner
- $129,9003 bd2 ba1.1k sqft4218 Bacon St, Memphis, TN 38128For Sale
 MLS ID #10226977, Antonio J Walton, The Home Partners Realty. MAAR
 - $179,0003 bd2 ba1.5k sqft4379 Hunt Cliff Trce, Memphis, TN 38128For SaleMLS ID #10226963, Aaron Ivey, eXp Realty. MAAR
- $167,0003 bd2 ba1.1k sqft2515 Parkview Dr, Memphis, TN 38128For SaleMLS ID #10220789, Ana Y Trujillo, Trujillo Realty. MAAR
- $205,0003 bd1 ba1.1k sqft4696 Bowen Rd, Memphis, TN 38122For SaleMLS ID #10227577, Hailey M Jowers, REMAX Experts. MAAR
- $121,0003 bd1 ba1k sqft3450 Kensett Dr, Memphis, TN 38127For SaleMLS ID #10227151, Sharon S Brown, Crye-Leike, Inc., REALTORS. MAAR
- $175,0003 bd1 ba1.3k sqft4834 Given Ave, Memphis, TN 38122For SaleMLS ID #10225105, Kim Rasche, KAIZEN Realty, LLC. MAAR
- $165,0003 bd3 ba1.4k sqft2254 Mangum Rd, Memphis, TN 38134For SaleMLS ID #10226406, Venus O Miller, eXp Realty, LLC. MAAR
- $159,0004 bd2 ba1.4k sqft3704 Friar Tuck Rd, Memphis, TN 38111For SaleMLS ID #10225622, Arath Luevano, Fast Track Realty, LLC. MAAR
- $215,0003 bd3 ba1.5k sqftArbors, Memphis, TN 38122For SaleMLS ID #10227276, Luke M VanHoose, Fast Track Realty, LLC. MAAR
- $204,9004 bd2 ba1.4k sqft5159 Rolling Meadows Dr, Memphis, TN 38134For SaleMLS ID #10224465, Jonathan Nunez, Fast Track Realty, LLC. MAAR
- $200,0003 bd2 ba1.6k sqft167 Clower Rd, Memphis, TN 38109For SaleMLS ID #10227437, Alicia Taylor, The Home Partners Realty. MAAR
- $199,9003 bd2 ba1.2k sqft3724 Given Ave, Memphis, TN 38122For SaleMLS ID #10220016, Ashleigh Bettis, Bluff City Realty Group, LLC. MAAR
- $180,0003 bd2 ba1.5k sqft4616 Chancellor Cv, Memphis, TN 38118For SaleMLS ID #10225232, Courtney A Staples, Keller Williams. MAAR
- $169,9003 bd2 ba1.4k sqft1217 Carlton Rd, Memphis, TN 38106For SaleMLS ID #10217599, Uriel Salas, United Real Estate Mid South. MAAR
- $217,0003 bd2 ba1.3k sqft3379 Canyon Rd, Memphis, TN 38134For SaleMLS ID #10221114, Grant Moore, Enterprise, REALTORS. MAAR
- $225,0003 bd2 ba1.3k sqft7139 Hillshire Dr, Memphis, TN 38133For SaleMLS ID #10227259, Natalie F Murphy, MidSouth Residential, LLC. MAAR
- $152,0004 bd3 ba1.8k sqft2688 Browning Ave, Memphis, TN 38114For SaleMLS ID #10216497, James C Wachob, Foundation Property Management. MAAR
