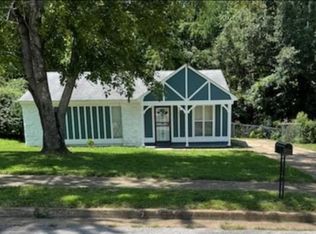
Built in 1979, this single-level brick ranch showcases the long horizontal silhouette and structural symmetry characteristic of late-1970s residential design. The 1,178-square-foot interior is anchored by a centralized living room where a prominent brick masonry fireplace serves as the architectural focal point. The floor plan is designed for maximum efficiency, cleanly dividing the active culinary and dining envelope from the dedicated 3-bedroom residential wing to optimize privacy. Set on an established interior parcel in Raleigh, the exterior features low-maintenance brickwork, a continuous gable roofline, and a private rear yard clearing. Situated in the 38128 corridor with straightforward, direct proximity to Austin Peay Highway transport links.
For sale
Price cut: $10K (9/18)
$94,900
3639 Kerwin Dr, Memphis, TN 38128
3beds
1,178sqft
Single Family Residence
Built in 1979
8,712 Square Feet Lot
$-- Zestimate®
$81/sqft
$-- HOA
What's special
Single-level brick ranchLong horizontal silhouetteLow-maintenance brickworkStructural symmetryPrivate rear yard clearingContinuous gable rooflineProminent brick masonry fireplace
- 88 days
- 214
- 22
Zillow last checked:
Listing updated:
Listed by:
Carl E Purifoy,
Trelora Realty 629-260-5285
Source: MAAR,MLS#: 10226240
Facts & features
Interior
Bedrooms & bathrooms
- Bedrooms: 3
- Bathrooms: 2
- Full bathrooms: 1
- 1/2 bathrooms: 1
Primary bedroom
- Area: 156
- Dimensions: 12 x 13
Bedroom 2
- Area: 110
- Dimensions: 10 x 11
Bedroom 3
- Area: 110
- Dimensions: 10 x 11
Dining room
- Area: 110
- Dimensions: 10 x 11
Kitchen
- Features: Eat-in Kitchen
Living room
- Features: Separate Living Room
- Area: 182
- Dimensions: 13 x 14
Den
- Dimensions: 0 x 0
Heating
- Central
Cooling
- Central Air
Features
- All Bedrooms Down, Square Feet Source: AutoFill (MAARdata) or Public Records (Cnty Assessor Site)
- Has fireplace: Yes
- Fireplace features: Masonry
Interior area
- Total interior livable area: 1,178 sqft
Property
Parking
- Total spaces: 4
- Parking features: Driveway/Pad
- Covered spaces: 4
- Has uncovered spaces: Yes
Features
- Stories: 1
- Patio & porch: Porch
- Pool features: None
Lot
- Size: 8,712 Square Feet
- Dimensions: 70 x 130
- Features: Level
Details
- Parcel number: 086001 A00097
Construction
Type & style
- Home type: SingleFamily
- Architectural style: Ranch
- Property subtype: Single Family Residence
Materials
- Brick Veneer
- Foundation: Slab
- Roof: Composition Shingles
Condition
- New construction: No
- Year built: 1979
Utilities & green energy
- Sewer: Public Sewer
- Water: Public
Community & HOA
Community
- Subdivision: Twin Lakes Sec D
Location
- Region: Memphis
Financial & listing details
- Price per square foot: $81/sqft
- Tax assessed value: $106,800
- Annual tax amount: $1,407
- Price range: $94.9K - $94.9K
- Date on market: 7/16/2026
- Cumulative days on market: 89 days
- Listing terms: Conventional,FHA,VA Loan
Estimated market value
Not available
Estimated sales range
Not available
$1,193/mo
Price history
| Date | Event | Price |
|---|---|---|
| 9/18/2026 | Price change | $94,900-9.5%$81/sqft |
Source:  MAAR #10226240 Report a problem MAAR #10226240 Report a problem | ||
| 7/16/2026 | Listed for sale | $104,900+172.5%$89/sqft |
Source: MAAR #10226240 Report a problem | ||
| 9/12/2019 | Sold | $38,500-26.7%$33/sqft |
Source: Public Record Report a problem | ||
| 7/5/2019 | Sold | $52,500-11%$45/sqft |
Source: Public Record Report a problem | ||
| 3/9/2017 | Listing removed | $59,000$50/sqft |
Source: Hayes Homes and Realty, Inc #9996173 Report a problem | ||
| 2/23/2017 | Listed for sale | $59,000+35.6%$50/sqft |
Source: Hayes Homes and Realty, Inc #9996173 Report a problem | ||
| 4/4/2016 | Sold | $43,500+173.6%$37/sqft |
Source: Public Record Report a problem | ||
| 10/29/2015 | Sold | $15,900-14.1%$13/sqft |
Source: MAAR #9959746 Report a problem | ||
| 8/26/2015 | Listed for sale | $18,500-61.5%$16/sqft |
Source: Fast Track Realty, LLC #9959746 Report a problem | ||
| 7/14/2015 | Sold | $48,109-0.2%$41/sqft |
Source: Public Record Report a problem | ||
| 6/3/2015 | Price change | $48,199+141%$41/sqft |
Source: Auction.com Report a problem | ||
| 5/15/2015 | Listed for sale | $20,000-64.9%$17/sqft |
Source: Auction.com Report a problem | ||
| 3/31/2004 | Sold | $57,000+9.6%$48/sqft |
Source: Public Record Report a problem | ||
| 11/6/1996 | Sold | $51,995$44/sqft |
Source: Public Record Report a problem | ||
Public tax history
| Year | Property taxes | Tax assessment |
|---|---|---|
| 2025 | $1,407 +10.3% | $26,700 +37.8% |
| 2024 | $1,276 +8.1% | $19,375 |
| 2023 | $1,180 | $19,375 |
| 2022 | -- | $19,375 |
| 2021 | -- | $19,375 +47.6% |
| 2020 | $419 | $13,125 |
| 2019 | $419 -21.1% | $13,125 |
| 2018 | $532 -45.1% | $13,125 |
| 2017 | $969 +124.8% | $13,125 +3.6% |
| 2016 | $431 -17.3% | $12,675 |
| 2014 | $521 | $12,675 |
| 2013 | -- | $12,675 -22.5% |
| 2012 | -- | $16,350 |
| 2011 | -- | $16,350 |
| 2010 | -- | $16,350 |
| 2009 | -- | $16,350 +4% |
| 2008 | -- | $15,725 |
| 2007 | -- | $15,725 |
| 2006 | -- | $15,725 |
| 2005 | -- | $15,725 +5.5% |
| 2004 | -- | $14,900 |
| 2003 | -- | $14,900 |
| 2002 | -- | $14,900 |
| 2001 | -- | $14,900 +23.4% |
| 2000 | -- | $12,075 |
Find assessor info on the county website
Monthly payment
Est. payment
Payment breakdown
Explore the cost of this home by adjusting the details. Changes won't be saved.Climate risks
Neighborhood: Raleigh
Similar homes
- $94,9003 bd2 ba1.1k sqft3944 Timberwood Dr, Memphis, TN 38128For Sale
 MLS ID #10222694, LaQuita A Jordan, Trelora Realty. MAAR
 - $94,9003 bd1 ba1.3k sqft4035 Saint Elmo Ave, Memphis, TN 38128For Sale
 MLS ID #10227372, Tiffany Jones, Trelora Realty. MAAR
 - $84,9003 bd2 ba1.1k sqft3921 Raleigh Millington Rd, Memphis, TN 38128For Sale
 MLS ID #10223249, LaQuita A Jordan, Trelora Realty. MAAR
 - $89,9003 bd1 ba1k sqft3272 Egypt Central Rd, Memphis, TN 38128For Sale
 MLS ID #10223239, Carl E Purifoy, Trelora Realty. MAAR
