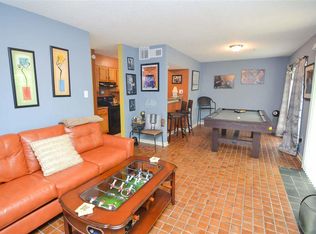
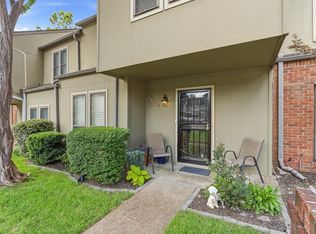
Welcome to market 3967 Grahamdale Circle in the Grahamwood community. This low-maintence 3-bedroom, 2-bath home offers 1344 square feet of functional living space. Rentals are permitted, offering flexibility for owner-occupants or investors seeking income potential. This semi open concept floorplan features a spacious living room and dining room combo with a cozy fireplace, breakfast bar kitchen, and primary bedroom conveniently located on the main level. Upstairs you will find 2 guest bedrooms with walk-in closets, a full guest bathroom, and laundry area. Enjoy a private enclosed patio ideal for relaxing or entertaining. The community offers access to a pool and a clubhouse for added convenience. Potentially rents for $1300 a month. New paint and carpets installed 2026. All appliances convey in as-is condition. 1/3 of a package deal with 3989A and 3981A, but can be sold separately. No Subject-to offers. No Wholesalers. Property is vacant. Schedule your tour today!
Active
Price cut: $2K (7/13)
$77,900
3967 Grahamdale Cir #3967B, Memphis, TN 38122
3beds
1,344sqft
:
Get pre-qualified$548/mo
Townhouse, Residential, Condominium
Built in 1974
5,227 Square Feet Lot
$-- Zestimate®
$58/sqft
$-- HOA
What's special
Cozy fireplaceSemi open concept floorplanBreakfast bar kitchenFull guest bathroom
- 59 days |
- 307 |
- 25 |
Zillow last checked:
Listing updated:
Listed by:
Raychel Day 901-820-4367,
Renshaw Company Realtors 901-820-4367
Source: RealTracs MLS as distributed by MLS GRID,MLS#: 3228329
Facts & features
Interior
Bedrooms & bathrooms
- Bedrooms: 3
- Bathrooms: 2
- Full bathrooms: 2
Bedroom 1
- Features: Full Bath
- Level: Full Bath
- Area: 168 Square Feet
- Dimensions: 14x12
Bedroom 2
- Features: Walk-In Closet(s)
- Level: Walk-In Closet(s)
- Area: 120 Square Feet
- Dimensions: 12x10
Bedroom 3
- Features: Walk-In Closet(s)
- Level: Walk-In Closet(s)
- Area: 110 Square Feet
- Dimensions: 11x10
Den
- Area: 216 Square Feet
- Dimensions: 18x12
Kitchen
- Area: 54 Square Feet
- Dimensions: 9x6
Heating
- Central
Cooling
- Central Air, Ceiling Fan(s)
Appliances
- Included: Dishwasher, Refrigerator, Dryer, Washer, Range, Oven
Features
- Walk-In Closet(s), Pantry
- Flooring: Carpet, Tile
- Number of fireplaces: 1
- Fireplace features: Den
Interior area
- Total structure area: 1,344
- Total interior livable area: 1,344 sqft
Property
Parking
- Parking features: Parking Pad, Circular Driveway
- Has uncovered spaces: Yes
Features
- Levels: Three Or More
- Stories: 2
- Patio & porch: Patio
- Has private pool: Yes
- Pool features: In Ground, Association
Lot
- Size: 5,227 Square Feet
- Dimensions: .12
Details
- Additional structures: Storage
- Parcel number: 038094 C00016
- Special conditions: Standard
Construction
Type & style
- Home type: Townhouse
- Architectural style: Traditional
- Property subtype: Townhouse, Residential, Condominium
- Attached to another structure: Yes
Materials
- Roof: Shingle
Condition
- New construction: No
- Year built: 1974
Utilities & green energy
- Sewer: Public Sewer
- Water: Public
- Utilities for property: Water Available
Green energy
- Energy efficient items: Doors
Community & HOA
Community
- Security: Smoke Detector(s)
- Subdivision: Grahamwood Condominiums
HOA
- Amenities included: Pool
Location
- Region: Memphis
Financial & listing details
- Price per square foot: $58/sqft
- Annual tax amount: $1,655
- Date on market: 6/1/2026
Estimated market value
Not available
Estimated sales range
Not available
Not available
Price history
| Date | Event | Price |
|---|---|---|
| 7/13/2026 | Price change | $77,900-2.5%$58/sqft |
Source:  MAAR #10222924 Report a problem MAAR #10222924 Report a problem | ||
| 6/1/2026 | Listed for sale | $79,900-8.1%$59/sqft |
Source: MAAR #10222924 Report a problem | ||
| 1/1/2026 | Listing removed | $86,900$65/sqft |
Source: MAAR #10202903 Report a problem | ||
| 9/12/2025 | Price change | $86,900-3.3%$65/sqft |
Source: MAAR #10202903 Report a problem | ||
| 8/5/2025 | Listed for sale | $89,900-10%$67/sqft |
Source: MAAR #10202903 Report a problem | ||
| 8/26/2024 | Listing removed | -- |
Source: MAAR #10169738 Report a problem | ||
| 7/22/2024 | Price change | $99,900-5.8%$74/sqft |
Source: MAAR #10169738 Report a problem | ||
| 4/9/2024 | Listed for sale | $106,000+63.1%$79/sqft |
Source: MAAR #10169738 Report a problem | ||
| 6/4/2021 | Sold | $65,000-13.3%$48/sqft |
Source: MAAR #10098246 Report a problem | ||
| 4/29/2021 | Listed for sale | $75,000$56/sqft |
Source: MAAR #10098246 Report a problem | ||
Public tax history
Tax history is unavailable.
Monthly payment
Est. payment
Payment breakdown
Explore the cost of this home by adjusting the details. Changes won't be saved.Climate risks
Neighborhood: Berclair-Highland Heights
Nearby schools
GreatSchools rating
- 7/10Grahamwood Elementary SchoolGrades: PK-5Distance: 0.7 mi
- 5/10Treadwell Middle SchoolGrades: 6-8Distance: 0.9 mi
- 3/10Kingsbury High SchoolGrades: 9-12Distance: 0.4 mi
- $72,7002 bd2 ba1.1k sqft3967 Grahamdale Cir, Memphis, TN 38122Off Market
- $104,5002 bd2 ba1.3k sqft3967 Grahamdale Cir, Memphis, TN 38122Off Market
- $68,5002 bd2 ba1.1k sqft3963 Grahamdale Cir, Memphis, TN 38122Off Market
- $68,4002 bd2 ba1.1k sqft3963 Grahamdale Cir, Memphis, TN 38122Off Market
- $77,2002 bd2 ba1.3k sqft3963 Grahamdale Cir, Memphis, TN 38122Off Market
- $108,1002 bd2 ba-- sqft3967 Grahamdale Cir UNIT 3967A, Memphis, TN 38122Off Market
- $--3 bd2 ba-- sqft3967 Grahamdale Cir #B, Memphis, TN 38122Off Market
- $81,8003 bd2 ba1.3k sqft3974 Grahamdale Cir, Memphis, TN 38122Off Market
A local agent can set up tours, give advice and negotiate with sellers.
Similar homes
- $99,5003 bd3 ba1.7k sqftLynton Square, Memphis, TN 38122For Sale
 MLS ID #10224032, Michael D Ward, Crye-Leike, Inc., REALTORS. MAAR
 - $65,0002 bd2 ba1.1k sqftGrahamwood, Memphis, TN 38122For Sale
 MLS ID #10220893, Sherry Harbur, Harbur Realty. MAAR
 - $69,9003 bd1 ba985 sqft949 Sumter St, Memphis, TN 38122For Sale
 MLS ID #10222251, Carl E Purifoy, Trelora Realty. MAAR
 - $79,9003 bd2 ba1.2k sqft3351 Keystone Ave, Memphis, TN 38128For Sale
 MLS ID #10224863, Carl E Purifoy, Trelora Realty. MAAR
 - $79,9003 bd2 ba1.4k sqft3556 Brookmeade St, Memphis, TN 38127For SaleMLS ID #10221034, Christopher Stjernholm, Trelora Realty. MAAR
- $79,9003 bd1 ba1.2k sqft3603 Windermere Rd, Memphis, TN 38128For SaleMLS ID #10219836, Carl E Purifoy, Trelora Realty. MAAR
- $79,9003 bd1 ba1.2k sqft2328 Millbrook Ave, Memphis, TN 38127For SaleMLS ID #10220623, Alexis Martz, Trelora Realty. MAAR
- $84,9003 bd1 ba1.2k sqft4146 Overton Crossing St, Memphis, TN 38127For SaleMLS ID #10226868, Carl E Purifoy, Trelora Realty. MAAR
- $74,9003 bd1 ba930 sqft3709 Dorado Cv, Memphis, TN 38128For SaleMLS ID #10220096, Alexis Martz, Trelora Realty. MAAR
- $89,9003 bd2 ba1.1k sqft3921 Raleigh Millington Rd, Memphis, TN 38128For SaleMLS ID #10223249, Alexis Martz, Trelora Realty. MAAR
- $79,9003 bd1 ba997 sqft3624 Mountain Terrace St, Memphis, TN 38127For SaleMLS ID #10222729, Alexis Martz, Trelora Realty. MAAR
- $74,9003 bd1 ba1.1k sqft3691 Ardmore St, Memphis, TN 38127For SaleMLS ID #10219439, Carl E Purifoy, Trelora Realty. MAAR
- $79,9002 bd2 ba1.5k sqft2055 Burnham Ave, Memphis, TN 38127For SaleMLS ID #10221726, Alexis Martz, Trelora Realty. MAAR
- $84,9003 bd1 ba930 sqft3749 Wolf Trail Dr, Memphis, TN 38128For SaleMLS ID #10223246, Alexis Martz, Trelora Realty. MAAR
- $89,9003 bd2 ba1.2k sqft3929 Pippin St, Memphis, TN 38128For SaleMLS ID #10219590, Carl E Purifoy, Trelora Realty. MAAR
- $89,9003 bd3 ba1.1k sqft4057 Argonne St, Memphis, TN 38127For SaleMLS ID #10226876, Carl E Purifoy, Trelora Realty. MAAR
- $74,9003 bd1 ba1k sqft3151 Range Line Rd, Memphis, TN 38127For SaleMLS ID #10216973, Christopher Stjernholm, Trelora Realty. MAAR
- $84,9003 bd2 ba1.1k sqft2588 Wellons Ave, Memphis, TN 38127For SaleMLS ID #10219592, Alexis Martz, Trelora Realty. MAAR
- $89,9003 bd1 ba1.3k sqft3461 Mark Twain St, Memphis, TN 38127For SaleMLS ID #10226239, Alexis Martz, Trelora Realty. MAAR
- $74,9004 bd1 ba1.1k sqft1367 Hyde Park Blvd, Memphis, TN 38108For SaleMLS ID #10207428, Jonathan Nunez, Fast Track Realty, LLC. MAAR
