Townhouse-style 2-BR, 2-BA condo in a convenient Memphis location offers a functional and inviting floorplan. Updates include new carpet and laminate flooring, providing a fresh interior feel. The kitchen features a pantry, breakfast bar that opens to the main living areas for everyday living and entertaining. The spacious great room includes a fireplace adding warmth and character. Outdoor r living with a private enclosed patio, ideal for relaxing, gardening, or additional entertaining space. The neighboring community pool is available for seasonal enjoyment. Low monthly condo fees help cover community amenities and exterior maintenance. Rentals are permitted, offering flexibility for owner-occupants or investors seeking income potential. Conveniently located near shopping, dining, major roadways, and everyday services, this property combines comfort, convenience, and value. Whether a primary residence, a low-maintenance lifestyle, or an investment opportunity, don't miss it!
For sale
Price cut: $5K (7/24)
$65,000
3983 Grahamdale Cir #3983A, Memphis, TN 38122
2beds
1,140sqft
:
Get pre-qualified$457/mo
Townhouse
Built in 1974
5,227 Square Feet Lot
$-- Zestimate®
$57/sqft
$-- HOA
What's special
Kitchen features a pantryFunctional and inviting floorplan
- 81 days |
- 169 |
- 11 |
Zillow last checked:
Listing updated:
Listed by:
Sherry Harbur,
Harbur Realty 901-878-3308
Source: MAAR,MLS#: 10220893
Facts & features
Interior
Bedrooms & bathrooms
- Bedrooms: 2
- Bathrooms: 2
- Full bathrooms: 2
Primary bedroom
- Features: Walk-In Closet(s), Carpet
- Level: Second
- Area: 143
- Dimensions: 11 x 13
Bedroom 2
- Features: Carpet
- Level: Second
- Area: 121
- Dimensions: 11 x 11
Primary bathroom
- Features: Full Bath
Dining room
- Area: 90
- Dimensions: 9 x 10
Kitchen
- Features: Breakfast Bar, Pantry
- Area: 96
- Dimensions: 8 x 12
Living room
- Features: Great Room
- Area: 117
- Dimensions: 9 x 13
Den
- Dimensions: 0 x 0
Heating
- Central
Cooling
- Central Air
Appliances
- Included: Range/Oven
- Laundry: Laundry Closet
Features
- All Bedrooms Up, Full Bath Down, Storage, Square Feet Source: AutoFill (MAARdata) or Public Records (Cnty Assessor Site)
- Flooring: Part Carpet
- Number of fireplaces: 1
Interior area
- Total interior livable area: 1,140 sqft
Property
Parking
- Parking features: Storage
Features
- Stories: 2
- Exterior features: Storage
- Pool features: Neighborhood
- Fencing: Wood Fence
Lot
- Size: 5,227 Square Feet
Details
- Parcel number: 038094 C00032
Construction
Type & style
- Home type: Townhouse
- Architectural style: Soft Contemporary
- Property subtype: Townhouse
- Attached to another structure: Yes
Materials
- Wood/Composition
Condition
- New construction: No
- Year built: 1974
Utilities & green energy
- Sewer: Public Sewer
- Water: Public
Community & HOA
Community
- Features: Other (See REMARKS)
- Subdivision: Grahamwood Condominiums
HOA
- Services included: Maintenance Structure, Maintenance Grounds
Location
- Region: Memphis
Financial & listing details
- Price per square foot: $57/sqft
- Annual tax amount: $919
- Price range: $65K - $65K
- Date on market: 5/6/2026
- Cumulative days on market: 75 days
Estimated market value
Not available
Estimated sales range
Not available
$1,170/mo
Price history
| Date | Event | Price |
|---|---|---|
| 7/24/2026 | Price change | $65,000-7.1%$57/sqft |
Source:  MAAR #10220893 Report a problem MAAR #10220893 Report a problem | ||
| 5/21/2026 | Listed for sale | $70,000$61/sqft |
Source: MAAR #10220893 Report a problem | ||
| 5/15/2026 | Pending sale | $70,000$61/sqft |
Source: MAAR #10220893 Report a problem | ||
| 5/6/2026 | Listed for sale | $70,000$61/sqft |
Source: MAAR #10220893 Report a problem | ||
Public tax history
Tax history is unavailable.
Monthly payment
Est. payment
Payment breakdown
Explore the cost of this home by adjusting the details. Changes won't be saved.Climate risks
Neighborhood: Berclair-Highland Heights
Nearby schools
GreatSchools rating
- 7/10Grahamwood Elementary SchoolGrades: PK-5Distance: 0.7 mi
- 5/10Treadwell Middle SchoolGrades: 6-8Distance: 0.8 mi
- 3/10Kingsbury High SchoolGrades: 9-12Distance: 0.4 mi
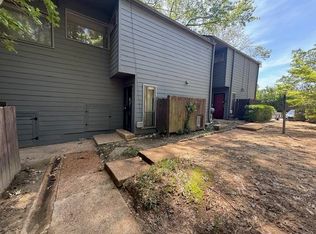
- $65,0002 bd2 ba1.1k sqft3983 Grahamdale Cir #3983B, Memphis, TN 38122Sold
- $67,8002 bd2 ba1.1k sqft3983 Grahamdale Cir, Memphis, TN 38122Off Market

- $65,0002 bd2 ba1.1k sqft3983 Grahamdale Cir, Memphis, TN 38122Sold
- $80,5002 bd2 ba1.3k sqft3983 Grahamdale Cir, Memphis, TN 38122Off Market
- $163,4003 bd2 ba1.3k sqft3983 Grahamdale Cir APT C, Memphis, TN 38122Off Market
- $74,0002 bd2 ba1.1k sqft3978 Grahamdale Cir #3978A, Memphis, TN 38122Sold
- $74,7002 bd2 ba1.1k sqft3978 Grahamdale Cir, Memphis, TN 38122Off Market
- $69,1002 bd2 ba1.1k sqft3978 Grahamdale Cir, Memphis, TN 38122Off Market
A local agent can set up tours, give advice and negotiate with sellers.
A local lender can help you make sure your offer is ready when you are.
Similar homes
- $77,9003 bd2 ba1.3k sqft3967 Grahamdale Cir #3967B, Memphis, TN 38122For Sale

 MLS ID #3228329, Raychel Day. RealTracs MLS as distributed by MLS GRID
 - $69,9003 bd1 ba985 sqft949 Sumter St, Memphis, TN 38122For Sale
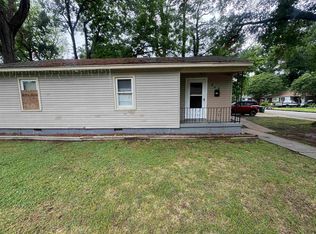 MLS ID #10222251, Carl E Purifoy, Trelora Realty. MAAR
 - $70,0003 bd3 ba1.3k sqft1845 Quail Valley Cv #1845, Memphis, TN 38134For Sale
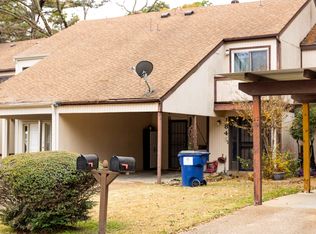 MLS ID #10210506, Lisa L Nelson, Exit Wise Master-Builders Real. MAAR
 - $69,9003 bd2 ba929 sqft4239 Coventry Dr, Memphis, TN 38127For Sale
 MLS ID #10221024, Alexis Martz, Trelora Realty. MAAR
 - $69,9003 bd1 ba936 sqft3663 Mountain Terrace St, Memphis, TN 38127For SaleMLS ID #10220973, Alexis Martz, Trelora Realty. MAAR
- $74,9003 bd1 ba930 sqft3709 Dorado Cv, Memphis, TN 38128For SaleMLS ID #10220096, Alexis Martz, Trelora Realty. MAAR
- $64,9003 bd1 ba1.1k sqft1456 Rolling Hills Dr, Memphis, TN 38127For SaleMLS ID #10216972, Christopher Stjernholm, Trelora Realty. MAAR
- $69,9003 bd1 ba1k sqft4786 Bluff Wood Cv, Memphis, TN 38128For SaleMLS ID #10217195, Christopher Stjernholm, Trelora Realty. MAAR
- $59,9002 bd1 ba745 sqft2997 Walnut Grove Rd #3, Memphis, TN 38111For SaleMLS ID #10219521, Jeff Bennett, Hobson, REALTORS. MAAR
- $69,9002 bd1 ba856 sqft3156 Saint Charles Dr, Memphis, TN 38127For SaleMLS ID #10221739, Alexis Martz, Trelora Realty. MAAR
- $79,9003 bd2 ba1k sqft4047 Chelsea Ave, Memphis, TN 38108For SaleMLS ID #10222910, Dean Harris, CrestCore Realty MphsBrokerage. MAAR
- $68,9002 bd1 ba936 sqft689 Baltimore St, Memphis, TN 38114For SaleMLS ID #10211615, Caleb Parr, Renshaw Company, REALTORS. MAAR
- $79,9003 bd1 ba1.2k sqft3603 Windermere Rd, Memphis, TN 38128For SaleMLS ID #10219836, Carl E Purifoy, Trelora Realty. MAAR
- $64,9003 bd1 ba1k sqft794 Margie Dr, Memphis, TN 38127For SaleMLS ID #10218880, Alexis Martz, Trelora Realty. MAAR
- $79,9002 bd2 ba1.5k sqft2055 Burnham Ave, Memphis, TN 38127For SaleMLS ID #10221726, Alexis Martz, Trelora Realty. MAAR
- $74,9003 bd1 ba1.1k sqft3691 Ardmore St, Memphis, TN 38127For SaleMLS ID #10219439, Carl E Purifoy, Trelora Realty. MAAR
- $79,9003 bd2 ba1.4k sqft3556 Brookmeade St, Memphis, TN 38127For SaleMLS ID #10221034, Christopher Stjernholm, Trelora Realty. MAAR
- $79,5001 bd1 ba667 sqftGreenbrier, Memphis, TN 38111For SaleMLS ID #10220120, Scott Carrier, Keller Williams. MAAR
- $70,0002 bd1 ba956 sqft1574 Leland St, Memphis, TN 38106For SaleMLS ID #10224611, Arlexus A Holmes, BHHS Taliesyn Realty. MAAR
- $89,9003 bd2 ba1.1k sqft3921 Raleigh Millington Rd, Memphis, TN 38128For SaleMLS ID #10223249, Alexis Martz, Trelora Realty. MAAR
