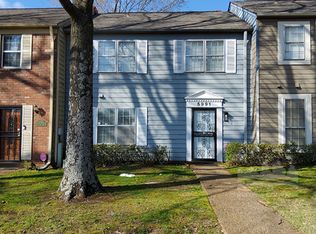
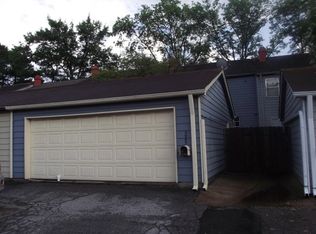
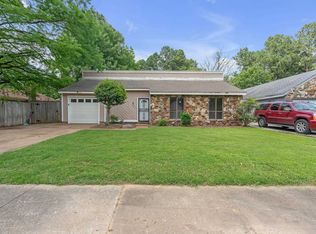
Welcome home to this beautifully updated townhome offering spacious living and modern finishes throughout. The inviting floor plan features a large great room with fireplace and built-in shelving, an updated kitchen with abundant cabinet space, fresh neutral paint, luxury vinyl flooring, and renovated baths. Upstairs, you'll find generously sized bedrooms, including a primary suite with a walk-in closet. Enjoy the convenience of a two-car garage and low-maintenance living in a desirable East Memphis location close to shopping, dining, and major commuter routes.
For sale
$110,000
5991 Lofty Oak Rd #5991, Memphis, TN 38115
3beds
1,666sqft
Townhouse
Built in 1973
9,583 Square Feet Lot
$106,700 Zestimate®
$66/sqft
$-- HOA
What's special
Two-car garageFresh neutral paintInviting floor planModern finishesRenovated bathsGenerously sized bedroomsLuxury vinyl flooring
- 60 days
- 317
- 32
Zillow last checked:
Listing updated:
Listed by:
James M Harvey,
Keller Williams 901-221-5100,
Alton Cryer,
Keller Williams
Source: MAAR,MLS#: 10228178
Facts & features
Interior
Bedrooms & bathrooms
- Bedrooms: 3
- Bathrooms: 3
- Full bathrooms: 2
- 1/2 bathrooms: 1
Rooms
- Room types: Attic, Entry Hall
Primary bedroom
- Features: Hardwood Floor, Walk-In Closet(s)
- Level: Second
- Area: 180
- Dimensions: 12 x 15
Bedroom 2
- Features: Hardwood Floor, Walk-In Closet(s)
- Level: Second
Bedroom 3
- Features: Hardwood Floor, Walk-In Closet(s)
- Level: Second
Primary bathroom
- Features: Double Vanity
Dining room
- Area: 110
- Dimensions: 10 x 11
Kitchen
- Features: Eat-in Kitchen, Pantry, Washer/Dryer Connections
Living room
- Features: LR/DR Combination, Separate Living Room
- Area: 216
- Dimensions: 12 x 18
Den
- Area: 132
- Dimensions: 11 x 12
Heating
- Central
Cooling
- Central Air
Appliances
- Included: Dishwasher, Disposal, Microwave, Range/Oven, Refrigerator
- Laundry: Laundry Room
Features
- 2 Full Primary Baths, All Bedrooms Up, Double Vanity Bath, Half Bath Down, Sprayed Ceiling, Textured Ceiling, Vaulted/Coff/Tray Ceiling, Cable Wired, 1/2 Bath, Den/Great Room, Dining Room, Kitchen, Laundry Room, Living Room, 2 or More Baths, 2nd Bedroom, 3rd Bedroom, Storage, Square Feet Source: AutoFill (MAARdata) or Public Records (Cnty Assessor Site)
- Flooring: Hardwood
- Windows: Aluminum Frames, Storm Window(s)
- Has fireplace: No
Interior area
- Total interior livable area: 1,666 sqft
Property
Parking
- Total spaces: 2
- Parking features: Garage Door Opener
- Has garage: Yes
- Covered spaces: 2
Features
- Stories: 2
- Patio & porch: Patio
- Exterior features: Sidewalks
- Pool features: None
- Fencing: Wood Fence
Lot
- Size: 9,583 Square Feet
- Dimensions: .220
- Features: Landscaped, Professionally Landscaped, Historic District
Details
- Parcel number: 093106 D00056
Construction
Type & style
- Home type: Townhouse
- Architectural style: Traditional
- Property subtype: Townhouse
- Attached to another structure: Yes
Materials
- Brick Veneer, Wood/Composition
Condition
- New construction: No
- Year built: 1973
Community & HOA
Community
- Features: Other (See REMARKS)
- Subdivision: Heritage Trails Townhouse Development
Location
- Region: Memphis
Financial & listing details
- Price per square foot: $66/sqft
- Annual tax amount: $933
- Price range: $110K - $110K
- Date on market: 8/11/2026
Estimated market value
$106,700
$101,000 - $112,000
$1,454/mo
Price history
| Date | Event | Price |
|---|---|---|
| 8/11/2026 | Listed for sale | $110,000+41%$66/sqft |
Source:  MAAR #10228178 Report a problem MAAR #10228178 Report a problem | ||
| 9/16/2023 | Listing removed | -- |
Source: MAAR #10094103 Report a problem | ||
| 9/15/2021 | Sold | $78,000$47/sqft |
Source: MAAR #10094103 Report a problem | ||
| 9/6/2021 | Pending sale | $78,000$47/sqft |
Source: MAAR #10094103 Report a problem | ||
| 8/4/2021 | Price change | $78,000-11.4%$47/sqft |
Source: MAAR #10094103 Report a problem | ||
| 6/10/2021 | Price change | $88,000-14.5%$53/sqft |
Source: MAAR #10094103 Report a problem | ||
| 3/11/2021 | Listed for sale | $102,900$62/sqft |
Source: MAAR #10094103 Report a problem | ||
| 3/9/2021 | Pending sale | $102,900$62/sqft |
Source: MAAR #10094103 Report a problem | ||
| 3/1/2021 | Listed for sale | $102,900$62/sqft |
Source: MAAR #10094103 Report a problem | ||
Public tax history
Tax history is unavailable.
Monthly payment
Est. payment
Payment breakdown
Explore the cost of this home by adjusting the details. Changes won't be saved.Climate risks
Neighborhood: Hickory Ridge-South Riverdale
Similar homes
- $120,0003 bd2 ba1.4k sqft5549 Blossom Ln, Memphis, TN 38115For Sale
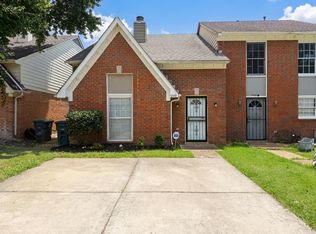 MLS ID #10225604, Ryan T Harrell, REI Nation Real Estate Service. MAAR
 - $119,9003 bd2 ba1.4k sqft3332 Clearbrook St, Memphis, TN 38118For Sale
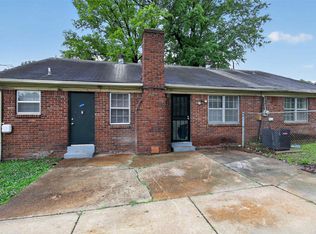 MLS ID #10222233, LaQuita A Jordan, Trelora Realty. MAAR
 - $114,9003 bd2 ba1.1k sqft3239 Nora Lee Ln, Memphis, TN 38118For Sale
 MLS ID #10230229, Michelle Woodland-Lidster, Mainstay Brokerage, LLC. MAAR
 - $135,0003 bd2 ba1.8k sqft6128 Raintree Dr, Memphis, TN 38115For Sale
 MLS ID #10218265, Jason D Miller, eXp Realty, LLC. MAAR
 - $100,0003 bd3 ba1.3k sqft1850 Quail Valley Cv #1850, Memphis, TN 38134For Sale
 MLS ID #3541563, Tina Andrade. RealTracs MLS as distributed by MLS GRID
