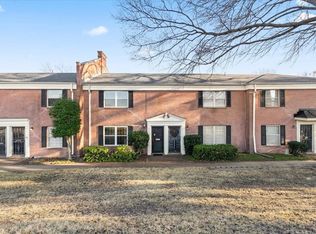
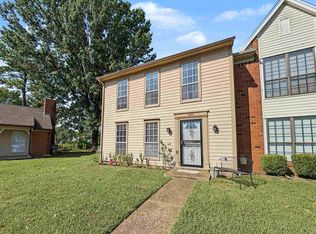
Seller will include $2500.00 TOWARDS BUYERS CLOSING and a 1 year home warranty. Charming 2-bedroom, 1.1-bath END UNIT condo in East Memphis! This move-in ready condo features a freshly painted interior, new luxury vinyl plank flooring in the great room and upstairs hall, and new carpet in the bedrooms. The kitchen offers a breakfast bar and eat-in area, perfect for everyday living. Enjoy a private fenced patio with two designated parking spaces directly behind the unit for added convenience. Community amenities include a large pool and clubhouse. All appliances remain. Low-maintenance living with added privacy!
For sale
Price cut: $5K (7/8)
$114,900
5696 Quince Rd APT 1, Memphis, TN 38119
2beds
1,174sqft
Townhouse
Built in 1969
435 Square Feet Lot
$-- Zestimate®
$98/sqft
$-- HOA
What's special
Freshly painted interiorAll appliances remainPrivate fenced patio
- 371 days
- 313
- 19
Zillow last checked:
Listing updated:
Listed by:
George T Langston,
Crye-Leike, Inc., REALTORS 901-372-3690,
Elizabeth D McKinney,
Crye-Leike, Inc., REALTORS
Source: MAAR,MLS#: 10206184
Facts & features
Interior
Bedrooms & bathrooms
- Bedrooms: 2
- Bathrooms: 2
- Full bathrooms: 1
- 1/2 bathrooms: 1
Rooms
- Room types: Attic
Primary bedroom
- Features: Walk-In Closet(s), Carpet
- Level: Second
- Area: 182
- Dimensions: 14 x 13
Bedroom 2
- Features: Walk-In Closet(s), Carpet
- Level: Second
- Area: 168
- Dimensions: 14 x 12
Primary bathroom
- Features: Smooth Ceiling, Tile Floor
Dining room
- Width: 0
Kitchen
- Features: Eat-in Kitchen
- Area: 99
- Dimensions: 11 x 9
Living room
- Features: LR/DR Combination
- Width: 0
Den
- Area: 240
- Dimensions: 20 x 12
Heating
- Central
Cooling
- Central Air, 220 Wiring
Appliances
- Included: Range/Oven, Disposal, Dishwasher, Microwave, Refrigerator
Features
- All Bedrooms Up, Primary Up, Half Bath Down, Sprayed Ceiling, Living Room, Kitchen, 1/2 Bath, Primary Bedroom, 2nd Bedroom, 1 Bath, Square Feet Source: Appraisal
- Flooring: Part Carpet, Vinyl
- Doors: Storm Door(s)
- Windows: Window Treatments
- Attic: Pull Down Stairs,Attic Access
- Has fireplace: No
Interior area
- Total interior livable area: 1,174 sqft
Video & virtual tour
Property
Parking
- Parking features: Assigned
Features
- Stories: 2
- Patio & porch: Patio
- Pool features: Community, Neighborhood
- Fencing: Wood
Lot
- Size: 435 Square Feet
- Dimensions: 15 x 34
- Features: Some Trees, Zero Lot Line
Details
- Parcel number: 067102 A00013
Construction
Type & style
- Home type: Townhouse
- Architectural style: Colonial
- Property subtype: Townhouse
- Attached to another structure: Yes
Materials
- Brick Veneer
- Foundation: Slab
- Roof: Composition Shingles
Condition
- New construction: No
- Year built: 1969
Community & HOA
Community
- Features: Clubhouse, Other (See REMARKS)
- Security: Smoke Detector(s)
- Subdivision: Yorkshire Gardens Condominiums
HOA
- Services included: Trash, Maintenance Structure, Maintenance Grounds, Management Fees
Location
- Region: Memphis
Financial & listing details
- Price per square foot: $98/sqft
- Tax assessed value: $99,300
- Annual tax amount: $1,348
- Price range: $114.9K - $114.9K
- Date on market: 9/21/2025
- Cumulative days on market: 372 days
- Listing terms: Conventional
Estimated market value
Not available
Estimated sales range
Not available
$1,469/mo
Price history
| Date | Event | Price |
|---|---|---|
| 7/8/2026 | Price change | $114,900-4.2%$98/sqft |
Source:  MAAR #10206184 Report a problem MAAR #10206184 Report a problem | ||
| 6/1/2026 | Price change | $119,900-4.1%$102/sqft |
Source: MAAR #10206184 Report a problem | ||
| 2/24/2026 | Price change | $125,000-3.8%$106/sqft |
Source: MAAR #10206184 Report a problem | ||
| 9/21/2025 | Listed for sale | $130,000+71.1%$111/sqft |
Source: MAAR #10206184 Report a problem | ||
| 11/6/2006 | Sold | $76,000$65/sqft |
Source: Public Record Report a problem | ||
Public tax history
| Year | Property taxes | Tax assessment |
|---|---|---|
| 2025 | $1,308 -3% | $24,825 +21.2% |
| 2024 | $1,348 +8.1% | $20,475 |
| 2023 | $1,247 | $20,475 |
| 2022 | -- | $20,475 |
| 2021 | -- | $20,475 +14.4% |
| 2020 | $572 | $17,900 |
| 2019 | $572 -21.1% | $17,900 |
| 2018 | $725 -45.1% | $17,900 |
| 2017 | $1,321 +196.1% | $17,900 +36.4% |
| 2016 | $446 -28.5% | $13,125 |
| 2014 | $624 | $13,125 |
| 2013 | -- | $13,125 -33% |
| 2012 | -- | $19,575 |
| 2011 | -- | $19,575 |
| 2010 | -- | $19,575 |
| 2009 | -- | $19,575 +24.3% |
| 2008 | -- | $15,750 |
| 2007 | -- | $15,750 |
| 2006 | -- | $15,750 +21.2% |
| 2005 | -- | $13,000 -15.7% |
| 2004 | -- | $15,425 |
| 2003 | -- | $15,425 |
| 2002 | -- | $15,425 |
| 2001 | -- | $15,425 +21.9% |
| 2000 | -- | $12,650 |
Find assessor info on the county website
Monthly payment
Est. payment
Payment breakdown
Explore the cost of this home by adjusting the details. Changes won't be saved.Climate risks
Neighborhood: Colonial-Yorkshire

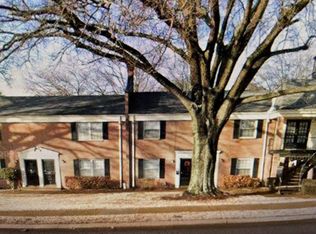
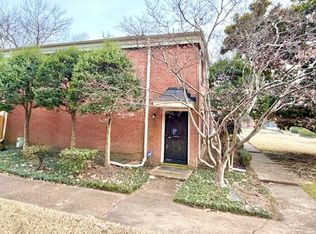
Similar homes
- $110,0003 bd3 ba1.6k sqft5991 Lofty Oak Rd #5991, Memphis, TN 38115For Sale
 MLS ID #10228178, James M Harvey, Keller Williams. MAAR
 - $148,9002 bd2 ba1.1k sqftChatham Village, Memphis, TN 38119For Sale
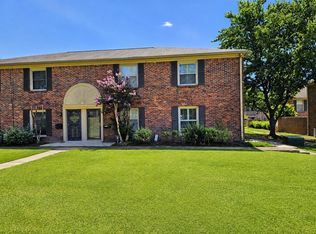 MLS ID #10229501, Michael Norton, REMAX Experts. MAAR
 - $114,9003 bd2 ba1.1k sqft3239 Nora Lee Ln, Memphis, TN 38118For Sale
 MLS ID #10230229, Michelle Woodland-Lidster, Mainstay Brokerage, LLC. MAAR
 - $150,0003 bd3 ba1.5k sqft3081 McVay Trail Dr, Memphis, TN 38119For Sale
 MLS ID #10230539, Pam Beall, Crye-Leike, Inc., REALTORS. MAAR
 - $123,0002 bd2 ba1.3k sqft6289 Kirby Downs Dr, Memphis, TN 38115For Sale
 MLS ID #3132211, Jennifer Carstensen. RealTracs MLS as distributed by MLS GRID
 - $100,0003 bd3 ba1.3k sqft1850 Quail Valley Cv #1850, Memphis, TN 38134For SaleMLS ID #3541563, Tina Andrade. RealTracs MLS as distributed by MLS GRID
