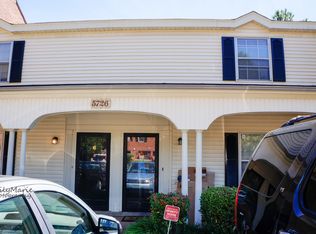

SELLER OFFER either/or: 2-1 rate buy down or 3% buyers closing costs. Welcome home to freshly updated 2-bedroom, 1.5-bath townhome in the well-kept Yorkshire Gardens community. Move right in and start enjoying the easy lifestyle this East Memphis gem offers. Downstairs you’ll find an open great room with dining area, sunny breakfast room, pantry, coat closet, and convenient half bath. The kitchen features new flooring, fresh paint, stainless steel stove, dishwasher, and sink—plus the refrigerator, washer, and dryer all convey. Upstairs, two generous bedrooms boast large double closets, new carpet, new paint, new ceiling fans, and new window treatments. The shared bath has been refreshed with new tile walls, vanity, mirror, light fixture, and toilet. Outside your door: community pool, updated clubhouse, professional landscaping, private parking, pest control and garbage pickup—all professionally managed so you can simply enjoy. Prime location near shopping, parks, schools, groceries
For sale
Price cut: $6K (8/11)
$109,000
5726 Quince Rd APT 4, Memphis, TN 38119
2beds
1,254sqft
Townhouse
Built in 1967
435 Square Feet Lot
$106,500 Zestimate®
$87/sqft
$-- HOA
What's special
New window treatmentsConvenient half bathStainless steel stoveNew paintNew carpetTwo generous bedroomsCommunity pool
- 58 days
- 213
- 20
Zillow last checked:
Listing updated:
Listed by:
Todd T Adams,
Keller Williams 901-261-7900
Source: MAAR,MLS#: 10226390
Facts & features
Interior
Bedrooms & bathrooms
- Bedrooms: 2
- Bathrooms: 2
- Full bathrooms: 1
- 1/2 bathrooms: 1
Rooms
- Room types: Attic
Primary bedroom
- Features: Carpet, Walk-In Closet(s)
- Level: Second
- Area: 182
- Dimensions: 13 x 14
Bedroom 2
- Features: Carpet, Shared Bath
- Level: Second
- Area: 168
- Dimensions: 12 x 14
Dining room
- Area: 66
- Dimensions: 6 x 11
Kitchen
- Features: Breakfast Bar, Eat-in Kitchen
Living room
- Features: Great Room, LR/DR Combination
- Area: 240
- Dimensions: 12 x 20
Den
- Area: 77
- Dimensions: 7 x 11
Heating
- Central, Electric
Cooling
- Ceiling Fan(s), Central Air
Appliances
- Included: Electric Water Heater, Dishwasher, Dryer, Range/Oven, Refrigerator, Washer
- Laundry: Laundry Room
Features
- All Bedrooms Up, Renovated Bathroom, 1/2 Bath, Breakfast Room, Den/Great Room, Kitchen, Laundry Room, 1 Bath, 2nd Bedroom, Primary Bedroom, Square Feet Source: AutoFill (MAARdata) or Public Records (Cnty Assessor Site)
- Flooring: Vinyl, Carpet
- Windows: Aluminum Frames, Window Treatments
- Attic: Permanent Stairs
- Has fireplace: No
Interior area
- Total interior livable area: 1,254 sqft
Property
Parking
- Parking features: Assigned, Guest, Driveway/Pad
- Has uncovered spaces: Yes
Features
- Stories: 2
- Patio & porch: Porch, Patio
- Exterior features: Courtyard, Pet Area, Sidewalks
- Pool features: Community, Neighborhood
- Fencing: Wood,Wood Fence
Lot
- Size: 435 Square Feet
- Dimensions: 15 x 34
- Features: Level, Professionally Landscaped, Some Trees, Well Landscaped Grounds
Details
- Parcel number: 067102 A00029
Construction
Type & style
- Home type: Townhouse
- Architectural style: Colonial
- Property subtype: Townhouse
- Attached to another structure: Yes
Materials
- Brick Veneer, Vinyl Siding
- Foundation: Slab
- Roof: Composition Shingles
Condition
- New construction: No
- Year built: 1967
Utilities & green energy
- Sewer: Public Sewer
- Water: Public
Community & HOA
Community
- Features: Clubhouse, Nbrhd Recreation Facility, Clubhouse w/Dress Rooms, Courtyard
- Security: Dead Bolt Lock(s), Window Guard(s)
- Subdivision: Yorkshire Gardens Condominiums
HOA
- Services included: Exterior Insurance, Maintenance Structure, Maintenance Grounds, Management Fees, Parking, Pest Control, Reserve Fund, Trash
Location
- Region: Memphis
Financial & listing details
- Price per square foot: $87/sqft
- Tax assessed value: $99,300
- Annual tax amount: $1,309
- Price range: $109K - $109K
- Date on market: 7/17/2026
- Cumulative days on market: 59 days
- Listing terms: Conventional
Estimated market value
$106,500
$101,000 - $112,000
$1,521/mo
Price history
| Date | Event | Price |
|---|---|---|
| 8/11/2026 | Price change | $109,000-5.2%$87/sqft |
Source:  MAAR #10226390 Report a problem MAAR #10226390 Report a problem | ||
| 8/6/2026 | Price change | $115,000-3.4%$92/sqft |
Source: MAAR #10226390 Report a problem | ||
| 7/28/2026 | Price change | $119,000-4.8%$95/sqft |
Source: MAAR #10226390 Report a problem | ||
| 7/17/2026 | Listed for sale | $125,000+55.4%$100/sqft |
Source: MAAR #10226390 Report a problem | ||
| 11/13/2020 | Sold | $80,450+0.6%$64/sqft |
Source: MAAR #10085987 Report a problem | ||
| 10/1/2020 | Listed for sale | $79,950+16.5%$64/sqft |
Source: Crye-Leike, Inc., REALTORS #10085987 Report a problem | ||
| 2/8/2001 | Sold | $68,650+38.7%$55/sqft |
Source: Public Record Report a problem | ||
| 5/1/1996 | Sold | $49,500$39/sqft |
Source: Public Record Report a problem | ||
Public tax history
| Year | Property taxes | Tax assessment |
|---|---|---|
| 2025 | $1,308 -3% | $24,825 +21.2% |
| 2024 | $1,348 +8.1% | $20,475 |
| 2023 | $1,247 | $20,475 |
| 2022 | -- | $20,475 |
| 2021 | -- | $20,475 +14.4% |
| 2020 | $572 | $17,900 |
| 2019 | $572 -21.1% | $17,900 |
| 2018 | $725 -45.1% | $17,900 |
| 2017 | $1,321 +196.1% | $17,900 +36.4% |
| 2016 | $446 -28.5% | $13,125 |
| 2014 | $624 | $13,125 |
| 2013 | -- | $13,125 -33% |
| 2012 | -- | $19,575 |
| 2011 | -- | $19,575 |
| 2010 | -- | $19,575 |
| 2009 | -- | $19,575 +24.3% |
| 2008 | -- | $15,750 |
| 2007 | -- | $15,750 |
| 2006 | -- | $15,750 |
| 2005 | -- | $15,750 +2.1% |
| 2004 | -- | $15,425 |
| 2003 | -- | $15,425 |
| 2002 | -- | $15,425 |
| 2001 | -- | $15,425 +21.9% |
| 2000 | -- | $12,650 |
Find assessor info on the county website
Monthly payment
Est. payment
Payment breakdown
Explore the cost of this home by adjusting the details. Changes won't be saved.Climate risks
Neighborhood: East Memphis-Colonial-Yorkshire
Similar homes
- $115,0002 bd3 ba1.3k sqftYorkshire Gardens, Memphis, TN 38119For Sale
 MLS ID #10223792, Marina Brinkley, Coldwell Banker Collins-Maury. MAAR
 - $114,9002 bd2 ba1.1k sqftYorkshire Gardens, Memphis, TN 38119For Sale
 MLS ID #10206184, George T Langston, Crye-Leike, Inc., REALTORS. MAAR
 - $106,9002 bd2 ba1.1k sqftChatham Village, Memphis, TN 38119For Sale
 MLS ID #10223231, Crystal R Mitchell, Crye-Leike Inc., REALTORS. MAAR
 - $114,9003 bd2 ba1.1k sqft3239 Nora Lee Ln, Memphis, TN 38118For Sale
 MLS ID #10230229, Michelle Woodland-Lidster, Mainstay Brokerage, LLC. MAAR
