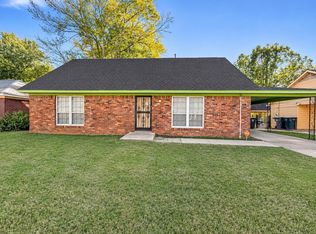
Spacious 2-bedroom home offering exceptional storage and flexible living space! The oversized family room features a cozy fireplace and three large closets, providing endless possibilities for additional living, hobby, or workspace. Built-in lighted cabinetry and multiple walk-in closets throughout the home add abundant storage and organization. Enjoy relaxing on the welcoming front porch or the screened back porch overlooking the backyard. The oversized two-car garage includes an additional storage room, and the separate workshop offers even more space for projects, tools, or equipment. Bring your ideas and make this home your own while enjoying its generous floor plan and versatile spaces. Whether you're looking for a primary residence or an investment property, this home offers outstanding potential.
For sale
Price cut: $10K (11/2)
$110,000
3960 Pikes Peak Ave, Memphis, TN 38108
2beds
1,454sqft
Single Family Residence
Built in 1952
8,276 Square Feet Lot
$-- Zestimate®
$76/sqft
$-- HOA
What's special
Cozy fireplaceOversized family roomWelcoming front porchOversized two-car garageSeparate workshopVersatile spacesBuilt-in lighted cabinetry
- 107 days
- 112
- 13
Zillow last checked:
Listing updated:
Listed by:
Sherry Harbur,
Harbur Realty 901-878-3308
Source: MAAR,MLS#: 10227726
Facts & features
Interior
Bedrooms & bathrooms
- Bedrooms: 2
- Bathrooms: 1
- Full bathrooms: 1
Primary bedroom
- Level: First
- Area: 110
- Dimensions: 10 x 11
Bedroom 2
- Level: First
- Area: 99
- Dimensions: 9 x 11
Dining room
- Features: Separate Dining Room
- Area: 165
- Dimensions: 11 x 15
Kitchen
- Features: Pantry
- Area: 110
- Dimensions: 10 x 11
Living room
- Features: Separate Den
- Dimensions: 0 x 0
Office
- Level: First
Den
- Area: 504
- Dimensions: 21 x 24
Heating
- Central, Natural Gas
Cooling
- Central Air
Appliances
- Included: Range/Oven
- Laundry: Laundry Room
Features
- All Bedrooms Down, Primary Down, Square Feet Source: AutoFill (MAARdata) or Public Records (Cnty Assessor Site)
- Number of fireplaces: 1
- Fireplace features: In Den/Great Room, Masonry, Other (See Remarks)
Interior area
- Total interior livable area: 1,454 sqft
Property
Parking
- Total spaces: 2
- Parking features: Garage Faces Front
- Has garage: Yes
- Covered spaces: 2
Features
- Stories: 1
- Patio & porch: Porch, Screen Porch
- Pool features: None
- Fencing: Chain Link,Wood,Wood Fence,Chain Fence
Lot
- Size: 8,276 Square Feet
- Dimensions: 60 x 142
- Features: Some Trees
Details
- Parcel number: 062056 00028
Construction
Type & style
- Home type: SingleFamily
- Architectural style: Colonial
- Property subtype: Single Family Residence
Materials
- Aluminum/Steel Siding, Vinyl Siding
- Foundation: Slab
- Roof: Composition Shingles
Condition
- New construction: No
- Year built: 1952
Utilities & green energy
- Sewer: Public Sewer
- Water: Public
Community & HOA
Community
- Security: Wrought Iron Security Drs
- Subdivision: Jackson Ridge
Location
- Region: Memphis
Financial & listing details
- Price per square foot: $76/sqft
- Tax assessed value: $118,900
- Annual tax amount: $1,567
- Price range: $110K - $110K
- Date on market: 8/5/2026
- Cumulative days on market: 108 days
- Listing terms: Conventional
Estimated market value
Not available
Estimated sales range
Not available
$904/mo
Price history
| Date | Event | Price |
|---|---|---|
| 11/2/2026 | Price change | $110,000-8.3%$76/sqft |
Source:  MAAR #10227726 Report a problem | ||
| 8/5/2026 | Listed for sale | $120,000$83/sqft |
Source: MAAR #10227726 Report a problem | ||
Public tax history
| Year | Property taxes | Tax assessment |
|---|---|---|
| 2025 | $1,567 +38.3% | $29,725 +72.8% |
| 2024 | $1,133 +8.1% | $17,200 |
| 2023 | $1,048 | $17,200 |
| 2022 | -- | $17,200 |
| 2021 | -- | $17,200 +38.7% |
| 2020 | $396 | $12,400 |
| 2019 | $396 -21.1% | $12,400 |
| 2018 | $502 -45.1% | $12,400 |
| 2017 | $915 +100.2% | $12,400 -7.8% |
| 2016 | $457 -4.4% | $13,450 |
| 2014 | $478 | $13,450 |
| 2013 | -- | $13,450 -10.3% |
| 2012 | -- | $15,000 |
| 2011 | -- | $15,000 -19.1% |
| 2010 | -- | $18,550 |
| 2009 | -- | $18,550 +3.1% |
| 2008 | -- | $18,000 |
| 2007 | -- | $18,000 |
| 2006 | -- | $18,000 |
| 2005 | -- | $18,000 +1% |
| 2004 | -- | $17,825 |
| 2003 | -- | $17,825 |
| 2002 | -- | $17,825 |
| 2001 | -- | $17,825 +15.4% |
| 2000 | -- | $15,450 |
Find assessor info on the county website
Monthly payment
Est. payment
Payment breakdown
Explore the cost of this home by adjusting the details. Changes won't be saved.Climate risks
Neighborhood: Berclair-Highland Heights
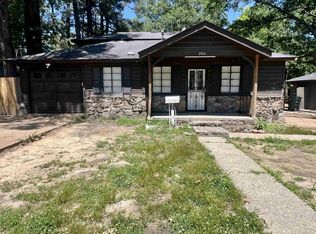

Similar homes
- $120,0003 bd2 ba1.1k sqft3919 Dante Ave, Memphis, TN 38128For Sale
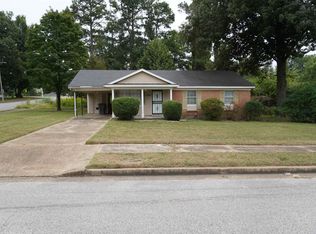 MLS ID #10231097, Courtney D Clark, Keller Williams. MAAR
- $109,9003 bd2 ba1.4k sqft3332 Clearbrook St, Memphis, TN 38118For Sale
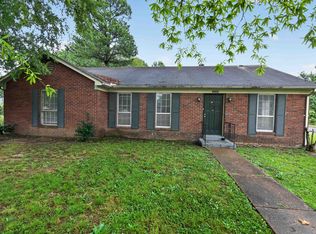 MLS ID #10222233, LaQuita A Jordan, Trelora Realty. MAAR
- $99,9003 bd2 ba1.5k sqft4084 Wildwood Dr, Memphis, TN 38111For Sale
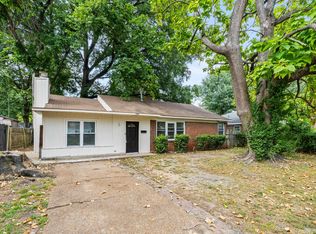 MLS ID #10230740, Michelle Woodland-Lidster, Mainstay Brokerage, LLC. MAAR
- $79,0004 bd2 ba1.7k sqft1657 Gowan Dr, Memphis, TN 38127For Sale
 MLS ID #3638225, Jennifer Carstensen. RealTracs MLS as distributed by MLS GRID
