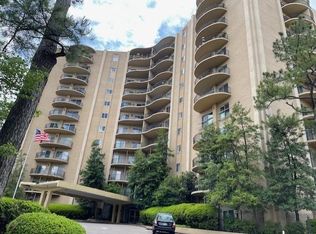
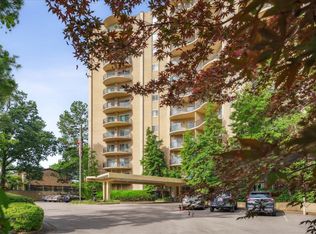
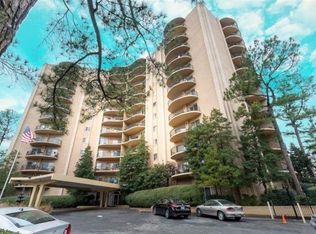
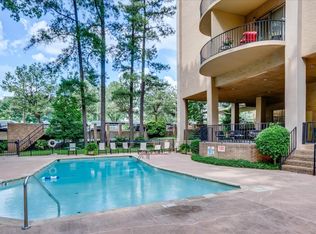
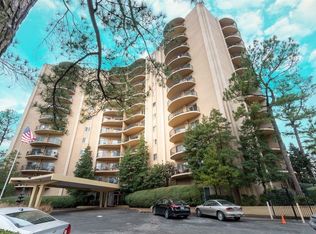
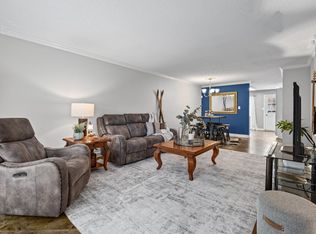
Experience rare & expansive living in East Memphis—over 2,600sqft of open, airy space on the 9th floor overlooking lush views of Memphis as far as the eye can see. This sunlit, modern 3BR/3.5BA (1w/walk-in shower) unit includes 3 balconies, 2 oversized east-facing for sunrise bliss, new flooring, 2 New A/C units, NEW hot water heater, high ceilings, entry w/marble flooring. Spacious living+dining areas, main kitchen w/brand NEW stainless microwave & secondary kitchenette—ideal for entertaining. Abundant Storage: 11 closets+pantries, 2 locking storage areas in basement, in-floor trash chute & recycling. Lifestyle amenities elevate your living: pool, party room w/full kitchen, fitness center, covered BBQ patio, guest suites, gated parking & 24hr in-person security. Located just moments from East Memphis dining, shopping & local favorites. Rental-free building—a rare gem for privacy & security. East Memphis luxury meets convenience—a lifestyle, not just a home!!
For sale
$215,000
475 N Highland St #9AB, Memphis, TN 38122
3beds
2,665sqft
Condominium
Built in 1970
-- sqft lot
$201,800 Zestimate®
$81/sqft
$-- HOA
What's special
Covered bbq patioNew flooringHigh ceilings
- 79 days
- 445
- 26
Zillow last checked:
Listing updated:
Listed by:
Melissa Thompson,
eXp Realty 901-310-4363
Source: MAAR,MLS#: 10227609
Facts & features
Interior
Bedrooms & bathrooms
- Bedrooms: 3
- Bathrooms: 4
- Full bathrooms: 3
- 1/2 bathrooms: 1
Rooms
- Room types: Entry Hall
Primary bedroom
- Features: Carpet
- Level: First
- Area: 273
- Dimensions: 13 x 21
Bedroom 2
- Features: Carpet, Walk-In Closet(s)
- Level: First
- Area: 180
- Dimensions: 12 x 15
Bedroom 3
- Features: Hardwood Floor
- Level: First
- Area: 308
- Dimensions: 22 x 14
Primary bathroom
- Features: Tile Floor, Full Bath
Dining room
- Features: Separate Dining Room
- Area: 143
- Dimensions: 13 x 11
Kitchen
- Features: Eat-in Kitchen, Pantry
- Area: 132
- Dimensions: 12 x 11
Living room
- Features: Great Room
- Dimensions: 0 x 0
Den
- Area: 368
- Dimensions: 23 x 16
Heating
- Central
Cooling
- Central Air
Appliances
- Included: Range/Oven, Disposal, Dishwasher, Microwave, Refrigerator
- Laundry: Common Area
Features
- All Bedrooms Down, 1 or More BR Down, Primary Down, Full Bath Down, Half Bath Down, High Ceilings, Wet Bar, Walk-In Closet(s), 1/2 Bath, 2 or More Baths, 2nd Bedroom, 3rd Bedroom, Den/Great Room, Dining Room, Kitchen, Primary Bedroom, Square Feet Source: AutoFill (MAARdata) or Public Records (Cnty Assessor Site)
- Flooring: Part Carpet, Part Hardwood, Tile
- Windows: Window Treatments
- Basement: Common Basement
- Has fireplace: No
Interior area
- Total interior livable area: 2,665 sqft
Video & virtual tour
Property
Parking
- Total spaces: 1
- Parking features: Assigned, Common, Guest, Gated, Parking Lot, Storage
- Has garage: Yes
- Covered spaces: 1
Features
- Stories: 1
- Exterior features: Courtyard, On-Site Storage, Balcony
- Pool features: Community, Neighborhood
- Frontage type: Golf Course
Lot
- Size: 2.91 Acres
- Dimensions: 2.910
- Features: Landscaped, Professionally Landscaped, Some Trees, Well Landscaped Grounds
Details
- Parcel number: 044041 A00126
Construction
Type & style
- Home type: Condo
- Architectural style: Traditional
- Property subtype: Condominium
- Attached to another structure: Yes
Materials
- Brick Veneer
- Roof: Composition Shingles
Condition
- New construction: No
- Year built: 1970
Utilities & green energy
- Sewer: Public Sewer
- Water: Public
- Utilities for property: Cable Available
Community & HOA
Community
- Features: Recreation Facilities, Nbrhd Recreation Facility, Clubhouse w/ Kitchen, Courtyard, Fitness Center, Guest Rm Available, On-Site Storage
- Security: Dead Bolt Lock(s), Full Time Guard Service, Security Gate
- Subdivision: Fairway Towers Apt Condo
HOA
- Services included: Maintenance Structure, Maintenance Grounds, Management Fees, Water/Sewer
Location
- Region: Memphis
Financial & listing details
- Price per square foot: $81/sqft
- Annual tax amount: $2,338
- Price range: $215K - $215K
- Date on market: 8/4/2026
- Cumulative days on market: 435 days
Estimated market value
$201,800
$192,000 - $212,000
$1,618/mo
Price history
| Date | Event | Price |
|---|---|---|
| 8/4/2026 | Listed for sale | $215,000-4.4%$81/sqft |
Source:  MAAR #10227609 Report a problem MAAR #10227609 Report a problem | ||
| 8/1/2026 | Listing removed | $225,000$84/sqft |
Source: eXp Realty #10203293 Report a problem | ||
| 8/11/2025 | Listed for sale | $225,000$84/sqft |
Source: MAAR #10203293 Report a problem | ||
Public tax history
Tax history is unavailable.
Monthly payment
Est. payment
Payment breakdown
Explore the cost of this home by adjusting the details. Changes won't be saved.Climate risks
Neighborhood: High Point Terrace
Similar homes
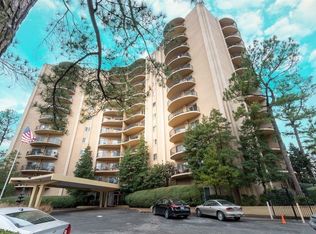
- $159,9003 bd3 ba1.8k sqftFairway Towers, Memphis, TN 38122For Sale
 MLS ID #10233002, Pam Beall, Crye-Leike, Inc., REALTORS. MAAR
 - $215,0003 bd3 ba1.5k sqftArbors, Memphis, TN 38122For Sale
 MLS ID #10227276, Luke M VanHoose, Fast Track Realty, LLC. MAAR
 - $159,0003 bd3 ba1.8k sqft475 N Highland St APT 9G, Memphis, TN 38122For Sale
 MLS ID #10224067, Pam Beall, Crye-Leike, Inc., REALTORS. MAAR
 - $222,0003 bd3 ba1.7k sqftAudubon Square Hoa, Memphis, TN 38117For Sale
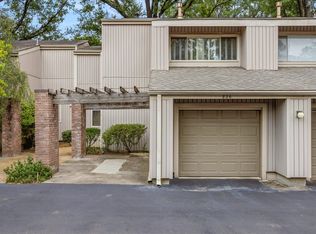 MLS ID #10232869, Scott D Hopkins, Keller Williams. MAAR
