Move in ready! Wonderful updated Townhome in sought-after Pecan Grove in East Memphis, a gated neighborhood with clubhouse, newly renovated pool and dog park. This home has been beautifully maintained and has a less than year old roof, new luxury scratch resistant wood style vinyl plank floors upstairs and down. An open floor plan that brings the light and the outside view in. The gorgeous gourmet kitchen has fresh white cabinets, stainless steel appliances & quartz countertops. Super redone baths with upgraded finishes and double sinks for each bedroom. The interior of house painted in 2023. Fenced in backyard and double garage. So much to love about this home! Come see!
For sale
Price cut: $4K (8/12)
$395,000
4725 Mint Dr Unit 4725, Memphis, TN 38117
2beds
2,218sqft
Townhouse
Built in 1975
7,405 Square Feet Lot
$383,900 Zestimate®
$178/sqft
$-- HOA
What's special
Double garageDog parkStainless steel appliancesFenced in backyardNewly renovated poolGorgeous gourmet kitchenFresh white cabinets
- 30 days |
- 226 |
- 16 |
Zillow last checked:
Listing updated:
Listed by:
Mary D Ruleman,
Hobson, REALTORS 901-761-1622
Source: MAAR,MLS#: 10223833
Facts & features
Interior
Bedrooms & bathrooms
- Bedrooms: 2
- Bathrooms: 3
- Full bathrooms: 2
- 1/2 bathrooms: 1
Rooms
- Room types: Entry Hall
Primary bedroom
- Features: Sitting Area, Walk-In Closet(s)
- Level: Second
- Area: 308
- Dimensions: 14 x 22
Bedroom 2
- Features: Private Full Bath
- Level: Second
- Area: 225
- Dimensions: 15 x 15
Primary bathroom
- Features: Full Bath
Dining room
- Area: 143
- Dimensions: 11 x 13
Kitchen
- Features: Breakfast Bar, Eat-in Kitchen, Kitchen Island, Updated/Renovated Kitchen, Washer/Dryer Connections
- Area: 180
- Dimensions: 12 x 15
Living room
- Features: Separate Living Room
- Area: 336
- Dimensions: 14 x 24
Den
- Area: 180
- Dimensions: 10 x 18
Heating
- Central
Cooling
- Central Air
Appliances
- Included: Cooktop, Dishwasher, Disposal, Microwave, Range/Oven
- Laundry: Laundry Closet
Features
- All Bedrooms Up, Luxury Primary Bath, Renovated Bathroom, Vaulted/Coff/Tray Ceiling, Walk-In Closet(s), 1/2 Bath, Den/Great Room, Dining Room, Kitchen, Living Room, 2 or More Baths, 2nd Bedroom, Primary Bedroom, Square Feet Source: Appraisal
- Flooring: Vinyl
- Doors: Storm Door(s)
- Number of fireplaces: 1
- Fireplace features: Living Room
Interior area
- Total interior livable area: 2,218 sqft
Video & virtual tour
Property
Parking
- Total spaces: 2
- Parking features: Guest, Garage Faces Front, Garage Door Opener, Gate Clickers
- Has garage: Yes
- Covered spaces: 2
Features
- Stories: 2
- Patio & porch: Patio
- Pool features: Community, Neighborhood
- Fencing: Wood
Lot
- Size: 7,405 Square Feet
- Dimensions: 0.17
- Features: Professionally Landscaped, Well Landscaped Grounds
Details
- Parcel number: 056004 A00024
Construction
Type & style
- Home type: Townhouse
- Architectural style: Soft Contemporary
- Property subtype: Townhouse
- Attached to another structure: Yes
Materials
- Brick Veneer
- Roof: Composition Shingles
Condition
- New construction: No
- Year built: 1975
Utilities & green energy
- Sewer: Public Sewer
- Water: Public
Community & HOA
Community
- Features: Clubhouse, Gated, Clubhouse w/ Kitchen
- Security: Security Gate
- Subdivision: Pecan Grove Condominiums Cup
Location
- Region: Memphis
Financial & listing details
- Price per square foot: $178/sqft
- Annual tax amount: $4,371
- Price range: $395K - $395K
- Date on market: 7/15/2026
- Cumulative days on market: 39 days
Estimated market value
$383,900
$365,000 - $403,000
$2,093/mo
Price history
| Date | Event | Price |
|---|---|---|
| 8/12/2026 | Price change | $395,000-1%$178/sqft |
Source:  MAAR #10223833 Report a problem MAAR #10223833 Report a problem | ||
| 7/15/2026 | Listed for sale | $399,000$180/sqft |
Source: MAAR #10223833 Report a problem | ||
| 6/20/2026 | Listing removed | $399,000$180/sqft |
Source: MAAR #10223833 Report a problem | ||
| 6/12/2026 | Listed for sale | $399,000+5%$180/sqft |
Source: MAAR #10223833 Report a problem | ||
| 4/12/2023 | Sold | $379,900$171/sqft |
Source: MAAR #10141651 Report a problem | ||
| 2/19/2023 | Pending sale | $379,900$171/sqft |
Source: MAAR #10141651 Report a problem | ||
| 2/11/2023 | Contingent | $379,900$171/sqft |
Source: MAAR #10141651 Report a problem | ||
| 2/8/2023 | Listed for sale | $379,900+31.9%$171/sqft |
Source: MAAR #10141651 Report a problem | ||
| 4/4/2019 | Sold | $288,000$130/sqft |
Source:  RealTracs MLS as distributed by MLS GRID #3089816 Report a problem RealTracs MLS as distributed by MLS GRID #3089816 Report a problem | ||
Public tax history
Tax history is unavailable.
Monthly payment
Est. payment
Payment breakdown
Explore the cost of this home by adjusting the details. Changes won't be saved.Climate risks
Neighborhood: East Memphis-Colonial-Yorkshire
Nearby schools
GreatSchools rating
- 6/10White Station Elementary SchoolGrades: PK-5Distance: 1.3 mi
- 8/10White Station Middle SchoolGrades: 6-8Distance: 1.9 mi
- 8/10White Station High SchoolGrades: 9-12Distance: 0.2 mi
- $362,8002 bd2 ba1.9k sqft4725 Mint Dr, Memphis, TN 38117Off Market
- $299,8002 bd3 ba2k sqft4723 Mint Dr, Memphis, TN 38117Sold

- $394,8003 bd2 ba2.3k sqft4727 Mint Dr, Memphis, TN 38117Off Market
- $297,2003 bd3 ba2.3k sqft4727 Mint Dr NE #4727, Memphis, TN 38117Off Market
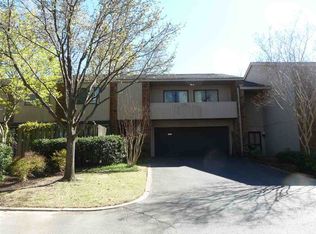
- $404,5003 bd3 ba-- sqft4727 Mint Dr #4727, Memphis, TN 38117Off Market
- $166,6673 bd2 ba2.3k sqft4721 Mint Dr, Memphis, TN 38117Sold
- $339,1003 bd2 ba2.3k sqft4729 Mint Dr, Memphis, TN 38117Off Market
- $310,1002 bd2 ba1.9k sqft4731 Mint Dr, Memphis, TN 38117Off Market
A local agent can set up tours, give advice and negotiate with sellers.
Similar homes
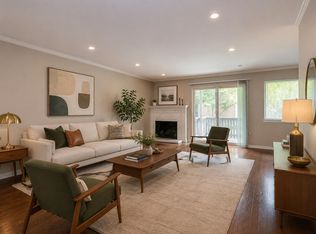
- $349,0003 bd3 ba2.3k sqftPecan Grove, Memphis, TN 38117For Sale
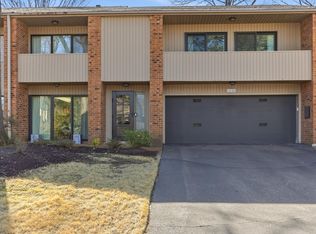 MLS ID #10214780, Michael D Ward, Crye-Leike, Inc., REALTORS. MAAR
 - $225,0003 bd3 ba1.7k sqftAudubon Square, Memphis, TN 38117For Sale
 MLS ID #10227809, Toni V Green, Crye-Leike, Inc., REALTORS. MAAR
 - $375,0003 bd2 ba1.7k sqft4910 Cole Rd, Memphis, TN 38117For Sale
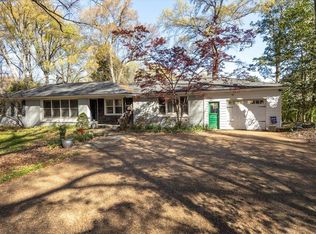 MLS ID #10217419, Allyson Smothers, Crye-Leike, Inc., REALTORS. MAAR
 - $510,0004 bd3 ba2.8k sqft356 Waring Rd, Memphis, TN 38117For Sale
 MLS ID #10228477, Saprina M Bowman, Crye-Leike, Inc., REALTORS. MAAR
 - $360,0003 bd2 ba1.7k sqft163 N Mendenhall Rd, Memphis, TN 38117For SaleMLS ID #10224168, David K Tester, Marx-Bensdorf, REALTORS. MAAR
- $364,9003 bd2 ba1.9k sqft4120 Village Rd, Memphis, TN 38117For SaleMLS ID #10218687, Logan I Scheidt, Crye-Leike, Inc., REALTORS. MAAR
- $420,0003 bd3 ba2.1k sqft253 Ridgefield Rd, Memphis, TN 38111For SaleMLS ID #10226773, Joshua D Hisaw, Keller Williams. MAAR
- $350,0003 bd2 ba2.2k sqft37 N Century St, Memphis, TN 38111For Sale
 MLS ID #3506425, Lauren Waites. RealTracs MLS as distributed by MLS GRID
 - $209,9002 bd2 ba1.2k sqftAudobon Square Condo, Memphis, TN 38117For SaleMLS ID #10227899, Steve A Boysen, Crye-Leike, Inc., REALTORS. MAAR
- $229,5002 bd2 ba1.6k sqftAudubon Square, Memphis, TN 38117For SaleMLS ID #10210039, Susan P Carlsson, Adaro Realty, Inc.. MAAR
- $299,9003 bd2 ba1.6k sqft4967 Newhaven Ave, Memphis, TN 38117For SaleMLS ID #10224730, Hannah C Smith, Bluff City Realty Group, LLC. MAAR
- $510,0004 bd3 ba2.9k sqft130 Greenbriar Dr, Memphis, TN 38117For SaleMLS ID #10227261, Meredith S Vezina, Keller Williams. MAAR
- $329,0003 bd2 ba2.5k sqft4473 Cherrydale Ave, Memphis, TN 38117For SaleMLS ID #10226946, Katie Davidson, Coldwell Banker Collins-Maury. MAAR
- $475,0004 bd3 ba2.5k sqft85 S White Station Rd, Memphis, TN 38117For SaleMLS ID #10225803, Sheldon Rosengarten, Marx-Bensdorf, REALTORS. MAAR
- $369,9003 bd2 ba2k sqft5739 Ashbriar Ave, Memphis, TN 38120For SaleMLS ID #10224798, Le Thi Thuy Franklin, Crye-Leike, Inc., REALTORS. MAAR
- $399,0004 bd3 ba2.3k sqft2250 Lochlevin Dr, Memphis, TN 38119For SaleMLS ID #10223281, Cindy L Leavell, Marx-Bensdorf, REALTORS. MAAR
- $389,5004 bd2 ba2k sqft1528 Holly Hill Dr, Germantown, TN 38138For SaleMLS ID #10227910, Ward Walthal IV, Marx-Bensdorf, REALTORS. MAAR
- $449,0003 bd3 ba2.3k sqftEventide, Memphis, TN 38120For SaleMLS ID #10221246, Jan Gordon, Crye-Leike, Inc., REALTORS. MAAR
- $389,0004 bd3 ba2.7k sqft2040 Ridgeway Rd, Memphis, TN 38119For SaleMLS ID #10224189, Haider Tiwana, KAIZEN Realty, LLC. MAAR
- $414,9003 bd2 ba2.1k sqft2173 Lochlevin Dr, Memphis, TN 38119For SaleMLS ID #10223784, Kaylee J Oaks, Hometown Realty. MAAR
