Do Not sleep through seeing this unbelievable opportunity! The finest one in this unit! Tall ceilings and elegant plan, perfect for entertaining or enjoying the finer things in life. Amazing chef kitchen with dignified designer cabinets. Den/Study offers beautiful wood paneling and custom fireplace, 9' ceilings, wood floors, each bedroom has it's own bath! Overlook MCC golf course and enjoy the view from a glass in patio. Seldom does a unit with these features become available!! Don't miss it!
For sale
Price cut: $25K (8/13)
$350,000
585 S Greer St APT 400, Memphis, TN 38111
3beds
3,962sqft
Condominium
Built in 1970
-- sqft lot
$346,900 Zestimate®
$88/sqft
$-- HOA
What's special
Large roomsBeautiful gardensBlack cabinetsWood floors
- 191 days
- 202
- 19
Zillow last checked:
Listing updated:
Listed by:
Jennie B Sampson,
Crye-Leike, Inc., REALTORS 901-756-8900
Source: MAAR,MLS#: 10218726
Facts & features
Interior
Bedrooms & bathrooms
- Bedrooms: 3
- Bathrooms: 3
- Full bathrooms: 3
Rooms
- Room types: Entry Hall
Primary bedroom
- Features: Built-In Cabinets/Bkcases, Hardwood Floor, Sitting Area, Smooth Ceiling, Walk-In Closet(s)
- Level: First
- Area: 288
- Dimensions: 16 x 18
Bedroom 2
- Features: Hardwood Floor, Private Full Bath, Smooth Ceiling, Walk-In Closet(s)
- Level: First
- Area: 228
- Dimensions: 12 x 19
Bedroom 3
- Features: Hardwood Floor, Private Full Bath, Smooth Ceiling, Walk-In Closet(s)
- Level: First
- Area: 209
- Dimensions: 11 x 19
Primary bathroom
- Features: Double Vanity, Dressing Area, Separate Shower, Smooth Ceiling, Full Bath
Dining room
- Features: Separate Dining Room
- Area: 221
- Dimensions: 13 x 17
Kitchen
- Features: Breakfast Bar, Eat-in Kitchen, Kitchen Island, Pantry, Updated/Renovated Kitchen
- Area: 315
- Dimensions: 15 x 21
Living room
- Features: Separate Den, Separate Living Room
- Area: 575
- Dimensions: 23 x 25
Den
- Area: 368
- Dimensions: 16 x 23
Heating
- Central
Cooling
- 220 Wiring, Central Air
Appliances
- Included: Electric Water Heater, Cooktop, Dishwasher, Disposal, Double Oven, Instant Hot Water, Refrigerator, Self Cleaning Oven, Trash Compactor
- Laundry: Laundry Room
Features
- All Bedrooms Down, Double Vanity Bath, Luxury Primary Bath, Primary Down, Renovated Bathroom, Separate Tub & Shower, Split Bedroom Plan, High Ceilings, Smooth Ceiling, Trash Chute, Walk-In Closet(s), Square Feet Source: AutoFill (MAARdata) or Public Records (Cnty Assessor Site)
- Flooring: Hardwood
- Windows: Aluminum Frames, Double Pane Windows
- Number of fireplaces: 2
- Fireplace features: In Den/Great Room, Living Room, Masonry
Interior area
- Total interior livable area: 3,962 sqft
Property
Parking
- Total spaces: 1
- Parking features: Assigned, Unassigned
- Covered spaces: 1
Features
- Stories: 1
- Patio & porch: Patio
- Exterior features: Auto Lawn Sprinkler, Courtyard, Balcony, Enclosed Balcony
- Has private pool: Yes
- Pool features: Pool Cleaning Equipment, Community, In Ground
- Fencing: Brick/Stone Fenced
Lot
- Features: Professionally Landscaped
Details
- Parcel number: 045072 F00012
Construction
Type & style
- Home type: Condo
- Architectural style: Traditional
- Property subtype: Condominium
- Attached to another structure: Yes
Materials
- Synthetic Stucco
- Foundation: Slab
Condition
- New construction: No
- Year built: 1970
Utilities & green energy
- Sewer: Public Sewer
- Water: Public
- Utilities for property: Cable Available
Community & HOA
Community
- Features: Clubhouse, Gated, Golf, Nbrhd Recreation Facility, Clubhouse w/ Kitchen
- Security: Monitored Alarm, Security System, Smoke Detector(s), Dead Bolt Lock(s), Fire Alarm, Full Time Guard Service, Security Gate, Gated with Guard
- Subdivision: Country Club Tower Condominiums 1st Amen
HOA
- Services included: Exterior Insurance, Maintenance Structure, Maintenance Grounds, Management Fees, Parking, Pest Control, Reserve Fund, Trash, Water/Sewer
Location
- Region: Memphis
Financial & listing details
- Price per square foot: $88/sqft
- Tax assessed value: $393,300
- Annual tax amount: $5,183
- Price range: $350K - $350K
- Date on market: 4/8/2026
- Cumulative days on market: 192 days
- Listing terms: Conventional
Estimated market value
$346,900
$330,000 - $364,000
$1,843/mo
Price history
| Date | Event | Price |
|---|---|---|
| 8/13/2026 | Price change | $350,000-6.7%$88/sqft |
Source:  MAAR #10218726 Report a problem MAAR #10218726 Report a problem | ||
| 7/16/2026 | Price change | $375,000-6.3%$95/sqft |
Source: MAAR #10218726 Report a problem | ||
| 6/12/2026 | Price change | $400,000-2.4%$101/sqft |
Source: MAAR #10218726 Report a problem | ||
| 5/12/2026 | Price change | $410,000-3.5%$103/sqft |
Source: MAAR #10218726 Report a problem | ||
| 4/8/2026 | Listed for sale | $425,000-19.7%$107/sqft |
Source: MAAR #10218726 Report a problem | ||
| 12/22/2025 | Listing removed | $529,000$134/sqft |
Source: MAAR #10211506 Report a problem | ||
| 12/19/2025 | Listed for sale | $529,000$134/sqft |
Source: MAAR #10211497 Report a problem | ||
| 12/1/2025 | Listing removed | $529,000$134/sqft |
Source: MAAR #10195289 Report a problem | ||
| 9/18/2025 | Price change | $529,000-11.1%$134/sqft |
Source: MAAR #10195289 Report a problem | ||
| 4/29/2025 | Listed for sale | $595,000+70%$150/sqft |
Source: MAAR #10195289 Report a problem | ||
| 10/4/2004 | Sold | $350,000$88/sqft |
Source: Public Record Report a problem | ||
Public tax history
| Year | Property taxes | Tax assessment |
|---|---|---|
| 2025 | $5,183 -1.8% | $98,325 +22.8% |
| 2024 | $5,275 +8.1% | $80,100 |
| 2023 | $4,879 | $80,100 |
| 2022 | -- | $80,100 |
| 2021 | -- | $80,100 +19.1% |
| 2020 | $2,150 | $67,275 |
| 2019 | $2,150 -21.1% | $67,275 |
| 2018 | $2,725 -45.1% | $67,275 |
| 2017 | $4,966 +112.4% | $67,275 -2.1% |
| 2016 | $2,338 -16.2% | $68,750 |
| 2014 | $2,790 | $68,750 -16.7% |
| 2013 | -- | $82,500 -5.7% |
| 2012 | -- | $87,500 |
| 2011 | -- | $87,500 |
| 2010 | -- | $87,500 |
| 2009 | -- | $87,500 |
| 2008 | -- | $87,500 |
| 2007 | -- | $87,500 |
| 2006 | -- | $87,500 |
| 2005 | -- | $87,500 +40.5% |
| 2004 | -- | $62,275 |
| 2003 | -- | $62,275 |
| 2002 | -- | $62,275 |
| 2001 | -- | $62,275 +9% |
| 2000 | -- | $57,125 |
Find assessor info on the county website
Monthly payment
Est. payment
Payment breakdown
Explore the cost of this home by adjusting the details. Changes won't be saved.Climate risks
Neighborhood: Colonial-Yorkshire


Similar homes
- $350,0003 bd3 ba3.7k sqftCountry Club Tower, Memphis, TN 38111For Sale
 MLS ID #10212010, Carol K Stout, Ware Jones, REALTORS. MAAR
 - $399,0003 bd3 ba3.7k sqftCountry Club Tower, Memphis, TN 38111For Sale
 MLS ID #10225545, Elizabeth O Kuhlo, Ware Jones, REALTORS. MAAR
 - $325,0003 bd4 ba2.2k sqftThe Laurels, Memphis, TN 38111For Sale
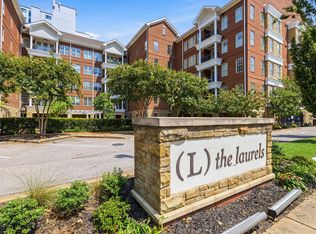 MLS ID #10229357, Barbara S Cowles, Hobson, REALTORS. MAAR
 - $325,0003 bd3 ba1.9k sqft471 S Reese St, Memphis, TN 38111For Sale
 MLS ID #10216668, Julianne P Carney, Keller Williams. MAAR
 - $279,9004 bd3 ba2.3k sqft3189 Highland Park Pl, Memphis, TN 38111For Sale
 MLS ID #3602052, Raychel Day. RealTracs MLS as distributed by MLS GRID
