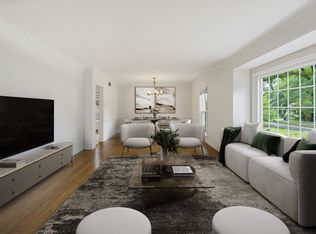
Back on the market through no fault of the seller or property! Inspections went well, but buyer elected not to move forward. A wonderful opportunity for a new buyer! Beautifully updated first-floor residence in the newly renovated Country Club Tower. This spacious 3-bedroom, 3-bath condo features expansive living areas, new windows, a glass-enclosed sunroom overlooking the pool and landscaped grounds, and golf course views of the Memphis Country Club. Recent updates include renovated baths with marble vanity tops, granite kitchen countertops, a new wine refrigerator, new HVAC, new carpet, new hardwood floors, fresh paint, and new sunroom flooring. The building also offers a renovated exterior, updated covered parking, enhanced landscaping, and 24-hour gated security with an on-site guard. Enjoy easy access to the community clubroom with a full kitchen, perfect for entertaining, bridge, or mahjong. Move-in ready and ideally located in one of East Memphis' most desirable communities.
For sale
Price cut: $26K (8/14)
$399,000
585 S Greer St APT 100, Memphis, TN 38111
3beds
3,764sqft
Condominium
Built in 1980
-- sqft lot
$394,700 Zestimate®
$106/sqft
$-- HOA
What's special
Beautifully updated first-floor residenceFresh paintNew carpetNew hvacNew windowsRenovated exteriorNew wine refrigerator
- 101 days
- 103
- 10
Zillow last checked:
Listing updated:
Listed by:
Elizabeth O Kuhlo,
Ware Jones, REALTORS 901-450-4011
Source: MAAR,MLS#: 10225545
Facts & features
Interior
Bedrooms & bathrooms
- Bedrooms: 3
- Bathrooms: 3
- Full bathrooms: 3
Rooms
- Room types: Sun Room, Entry Hall
Primary bedroom
- Features: Carpet, Smooth Ceiling, Walk-In Closet(s)
- Level: First
- Area: 228
- Dimensions: 12 x 19
Bedroom 2
- Features: Carpet, Private Full Bath, Smooth Ceiling, Walk-In Closet(s)
- Level: First
- Area: 228
- Dimensions: 12 x 19
Bedroom 3
- Features: Carpet, Private Full Bath, Smooth Ceiling, Walk-In Closet(s)
- Level: First
- Area: 209
- Dimensions: 11 x 19
Primary bathroom
- Features: Double Vanity, Smooth Ceiling, Tile Floor, Full Bath
Dining room
- Features: Separate Dining Room
- Area: 368
- Dimensions: 16 x 23
Kitchen
- Features: Eat-in Kitchen, Breakfast Bar, Kitchen Island, Washer/Dryer Connections, W/D Connection in Kitchen
- Area: 180
- Dimensions: 12 x 15
Living room
- Features: Separate Living Room, Separate Den
- Area: 552
- Dimensions: 23 x 24
Office
- Level: First
- Area: 64
- Dimensions: 8 x 8
Den
- Area: 240
- Dimensions: 15 x 16
Heating
- Central, Dual System
Cooling
- Central Air, Dual
Appliances
- Included: Electric Water Heater, Dishwasher, Refrigerator, Washer, Dryer
- Laundry: Laundry Closet
Features
- All Bedrooms Down, 1 or More BR Down, Primary Down, Split Bedroom Plan, Renovated Bathroom, Luxury Primary Bath, Double Vanity Bath, Full Bath Down, Smooth Ceiling, Wet Bar, Walk-In Closet(s), Elevator, Living Room, Dining Room, Kitchen, Primary Bedroom, 2nd Bedroom, 3rd Bedroom, 2 or More Baths, Sun Room, Office, Square Feet Source: AutoFill (MAARdata) or Public Records (Cnty Assessor Site)
- Flooring: Part Hardwood, Part Carpet, Tile, Parquet
- Windows: Aluminum Frames, Double Pane Windows
- Number of fireplaces: 1
Interior area
- Total interior livable area: 3,764 sqft
Property
Parking
- Total spaces: 1
- Parking features: Gated, Assigned
- Covered spaces: 1
Features
- Stories: 1
- Patio & porch: Patio
- Exterior features: Courtyard
- Has private pool: Yes
- Pool features: Community, In Ground
- Fencing: Chain Link,Brick/Stone Fenced,Wrought Iron,Brick or Stone Fence,Chain Fence,Brick/Ironed Fence
- Frontage type: Golf Course
Lot
- Dimensions: 148
- Features: Some Trees, Level, Professionally Landscaped, Well Landscaped Grounds
Details
- Parcel number: 045072 F00001
Construction
Type & style
- Home type: Condo
- Architectural style: Other (See Remarks)
- Property subtype: Condominium
- Attached to another structure: Yes
Materials
- Synthetic Stucco
Condition
- New construction: No
- Year built: 1980
Community & HOA
Community
- Features: Clubhouse, Gated, Clubhouse w/ Kitchen, Clubhouse w/Baths, Courtyard
- Security: Gated with Guard
- Subdivision: Country Club Tower Condominiums 1st Amen
HOA
- Services included: Maintenance Structure, Trash, Water/Sewer
Location
- Region: Memphis
Financial & listing details
- Price per square foot: $106/sqft
- Annual tax amount: $4,879
- Price range: $399K - $399K
- Date on market: 7/7/2026
- Cumulative days on market: 90 days
Estimated market value
$394,700
$375,000 - $414,000
$1,883/mo
Price history
| Date | Event | Price |
|---|---|---|
| 10/13/2026 | Listed for sale | $399,000$106/sqft |
Source:  MAAR #10225545 Report a problem MAAR #10225545 Report a problem | ||
| 10/1/2026 | Pending sale | $399,000$106/sqft |
Source: MAAR #10225545 Report a problem | ||
| 8/14/2026 | Price change | $399,000-6.1%$106/sqft |
Source: MAAR #10225545 Report a problem | ||
| 7/7/2026 | Listed for sale | $425,000-5.3%$113/sqft |
Source: MAAR #10225545 Report a problem | ||
| 8/1/2025 | Listing removed | $449,000$119/sqft |
Source: MAAR #10187665 Report a problem | ||
| 2/6/2025 | Price change | $449,000-3.4%$119/sqft |
Source: MAAR #10187665 Report a problem | ||
| 1/7/2025 | Listed for sale | $465,000+24%$124/sqft |
Source: MAAR #10187665 Report a problem | ||
| 10/11/2023 | Sold | $375,000-20%$100/sqft |
Source: MAAR #10158644 Report a problem | ||
| 6/13/2023 | Listed for sale | $469,000$125/sqft |
Source: MAAR #10150001 Report a problem | ||
| 5/31/2023 | Listing removed | -- |
Source: MAAR #10146528 Report a problem | ||
| 4/29/2023 | Listed for sale | $469,000+77%$125/sqft |
Source: MAAR #10146528 Report a problem | ||
| 10/31/2013 | Sold | $265,000$70/sqft |
Source: MAAR #3257842 Report a problem | ||
Public tax history
Tax history is unavailable.
Monthly payment
Est. payment
Payment breakdown
Explore the cost of this home by adjusting the details. Changes won't be saved.Climate risks
Neighborhood: Colonial-Yorkshire


Similar homes
- $350,0003 bd3 ba3.9k sqftCountry Club Tower, Memphis, TN 38111For Sale
 MLS ID #10218726, Jennie B Sampson, Crye-Leike, Inc., REALTORS. MAAR
 - $409,0002 bd2 ba2.3k sqftCountry Club Tower, Memphis, TN 38111For Sale
 MLS ID #10224395, Carol K Stout, Ware Jones, REALTORS. MAAR
 - $350,0003 bd3 ba3.7k sqftCountry Club Tower, Memphis, TN 38111For Sale
 MLS ID #10212010, Carol K Stout, Ware Jones, REALTORS. MAAR
 - $414,9004 bd3 ba2.8k sqft5 N Century St, Memphis, TN 38111For Sale
 MLS ID #10226984, Mike Parker, The Firm. MAAR
