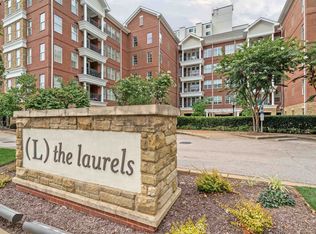
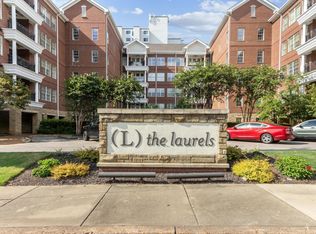
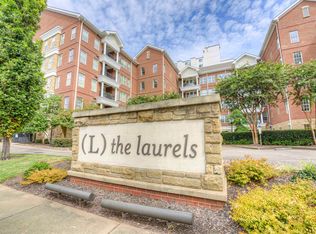
Rare opportunity in The Laurels, a highly sought-after gated condominium community close to University of Memphis, shopping & dining, all within walking distance**Spacious, light-filled 3 BR, 3.5 BA, one of the largest units**Each Bedroom w/ensuite bath & big walk-in closet**Inviting east-facing Balcony**Beautiful newer floors & interior paint**New stove; granite tops**Large Laundry Room with 2nd fridge**2 Parking spaces, 1 garage, 1 uncovered**Pool, Outdoor Kitchen, Bark Park, Trash chute. SELLER WILL PAY 6 MOS. HOA FEE FOR BUYER.
For sale
$325,000
3520 Central Ave APT 207, Memphis, TN 38111
3beds
2,236sqft
Condominium
Built in 2009
-- sqft lot
$318,100 Zestimate®
$145/sqft
$-- HOA
What's special
Inviting east-facing balconyInterior paintBark parkTrash chuteOutdoor kitchenBig walk-in closetGranite tops
- 55 days
- 123
- 4
Zillow last checked:
Listing updated:
Listed by:
Barbara S Cowles,
Hobson, REALTORS 901-761-1622
Source: MAAR,MLS#: 10229357
Facts & features
Interior
Bedrooms & bathrooms
- Bedrooms: 3
- Bathrooms: 4
- Full bathrooms: 3
- 1/2 bathrooms: 1
Rooms
- Room types: Entry Hall
Primary bedroom
- Area: 320
- Dimensions: 16 x 20
Bedroom 2
- Area: 204
- Dimensions: 12 x 17
Bedroom 3
- Area: 260
- Dimensions: 13 x 20
Dining room
- Features: Separate Dining Room
- Area: 110
- Dimensions: 10 x 11
Kitchen
- Features: Updated/Renovated Kitchen, Breakfast Bar, Pantry
- Area: 120
- Dimensions: 10 x 12
Living room
- Features: Separate Living Room
- Area: 400
- Dimensions: 20 x 20
Den
- Dimensions: 0 x 0
Heating
- Central, Dual System
Cooling
- Central Air, Dual, 220 Wiring
Appliances
- Included: Range/Oven, Self Cleaning Oven, Disposal, Dishwasher, Microwave, Refrigerator, Washer, Dryer
- Laundry: Laundry Room
Features
- All Bedrooms Down, Primary Down, Renovated Bathroom, Luxury Primary Bath, Double Vanity Bath, Separate Tub & Shower, Half Bath Down, Smooth Ceiling, Square Feet Source: AutoFill (MAARdata) or Public Records (Cnty Assessor Site)
- Flooring: Tile, Vinyl
- Windows: Double Pane Windows
- Has fireplace: No
Interior area
- Total interior livable area: 2,236 sqft
Property
Parking
- Total spaces: 1
- Parking features: Driveway/Pad, Circular Driveway, Storage, Garage Faces Rear, Gated, Gate Clickers, Assigned, Guest, Common
- Has garage: Yes
- Covered spaces: 1
- Has uncovered spaces: Yes
Features
- Stories: 1
- Exterior features: On-Site Storage, Balcony, Pet Area, Sidewalks
- Has private pool: Yes
- Pool features: Community, In Ground
- Fencing: Chain Fence,Iron Fence
Lot
- Size: 2,178 Square Feet
- Dimensions: 0.05
- Features: Corner Lot, Professionally Landscaped, Well Landscaped Grounds
Details
- Parcel number: 044056 A00017
Construction
Type & style
- Home type: Condo
- Architectural style: Traditional
- Property subtype: Condominium
- Attached to another structure: Yes
Materials
- Brick Veneer, Wood/Composition
Condition
- New construction: No
- Year built: 2009
Community & HOA
Community
- Features: Gated, Other (See Remarks), Courtyard, On-Site Storage
- Subdivision: Laurels Condominiums The
HOA
- Services included: Water/Sewer, Trash, Maintenance Structure, Maintenance Grounds, Management Fees, Exterior Insurance, Parking, Pest Control
Location
- Region: Memphis
Financial & listing details
- Price per square foot: $145/sqft
- Tax assessed value: $523,400
- Annual tax amount: $6,897
- Price range: $325K - $325K
- Date on market: 8/29/2026
- Cumulative days on market: 56 days
Estimated market value
$318,100
$302,000 - $334,000
$2,327/mo
Price history
| Date | Event | Price |
|---|---|---|
| 5/29/2026 | Price change | $325,000-3%$145/sqft |
Source:  MAAR #10215789 Report a problem MAAR #10215789 Report a problem | ||
| 4/23/2026 | Price change | $335,000-10.7%$150/sqft |
Source: MAAR #10215789 Report a problem | ||
| 4/9/2026 | Price change | $375,000-3.6%$168/sqft |
Source: MAAR #10215789 Report a problem | ||
| 3/23/2026 | Price change | $389,000-2.5%$174/sqft |
Source: MAAR #10215789 Report a problem | ||
| 3/3/2026 | Listed for sale | $399,000$178/sqft |
Source: MAAR #10215789 Report a problem | ||
| 2/1/2026 | Listing removed | $399,000$178/sqft |
Source: MAAR #10212136 Report a problem | ||
| 1/5/2026 | Listed for sale | $399,000$178/sqft |
Source: MAAR #10212136 Report a problem | ||
| 1/2/2026 | Listing removed | $399,000$178/sqft |
Source: MAAR #10202203 Report a problem | ||
| 10/28/2025 | Price change | $399,000-1.5%$178/sqft |
Source: MAAR #10202203 Report a problem | ||
| 9/29/2025 | Price change | $405,000-2.4%$181/sqft |
Source: MAAR #10202203 Report a problem | ||
| 7/28/2025 | Listed for sale | $415,000+20.3%$186/sqft |
Source: MAAR #10202203 Report a problem | ||
| 3/19/2010 | Sold | $345,000$154/sqft |
Source: Public Record Report a problem | ||
Public tax history
| Year | Property taxes | Tax assessment |
|---|---|---|
| 2025 | $6,897 +4.4% | $130,850 +30.5% |
| 2024 | $6,605 +8.1% | $100,300 |
| 2023 | $6,110 | $100,300 |
| 2022 | -- | $100,300 |
| 2021 | -- | $100,300 +16.6% |
| 2020 | $2,749 | $86,025 |
| 2019 | $2,749 -21.1% | $86,025 |
| 2018 | $3,484 -45.1% | $86,025 |
| 2017 | $6,350 +135.3% | $86,025 +8.4% |
| 2016 | $2,699 -24.6% | $79,375 |
| 2014 | $3,577 | $79,375 |
| 2013 | -- | $79,375 -10.7% |
| 2012 | -- | $88,875 -20.8% |
| 2011 | -- | $112,175 |
| 2010 | -- | $112,175 |
Find assessor info on the county website
Monthly payment
Est. payment
Payment breakdown
Explore the cost of this home by adjusting the details. Changes won't be saved.Climate risks
Neighborhood: Colonial-Yorkshire

Similar homes
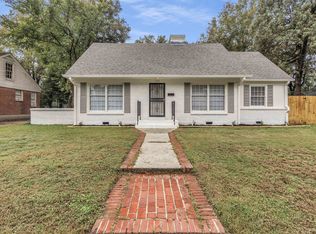
- $279,9004 bd3 ba2.3k sqft3189 Highland Park Pl, Memphis, TN 38111For Sale
 MLS ID #3602052, Raychel Day. RealTracs MLS as distributed by MLS GRID
 - $382,9013 bd3 ba2k sqft154 Granehampton Ln, Memphis, TN 38111For Sale
 MLS ID #10222411, Jeffrey C Howard, Bluff City Realty Group, LLC. MAAR
 - $310,0003 bd4 ba1.9k sqftSouth End East Condo, Memphis, TN 38103For Sale
 MLS ID #10227501, Joshua D Hisaw, Keller Williams. MAAR
 - $399,0002 bd2 ba2.3k sqftCountry Club Tower, Memphis, TN 38111For Sale
 MLS ID #10224395, Carol K Stout, Ware Jones, REALTORS. MAAR
 - $335,0004 bd3 ba2.2k sqft886 Winter Leaf Dr, Cordova, TN 38018For SaleMLS ID #3602091, Jennifer Carstensen. RealTracs MLS as distributed by MLS GRID
