Skip main navigation
Sold for $407,500
  • $407,500

    3520 Central Ave APT 404, Memphis, TN 38111

    3beds
    2,236sqft
    Condominium
    Built in 2009
    -- sqft lot
    $405,600 Zestimate®
    $182/sqft
    $2,445 Estimated rent

    Home value

    $405,600

    $377,000 - $434,000

    $2,445/mo

    Zestimate® history
    Loading
    Loading...

    Owner options

    List your home for rent

    $2,445/mo

    Rent Zestimate®

    Find your next renter with Zillow Rental Manager. Plus, with online applications, you can quickly screen prospective tenants – for free.

    Learn more

    $2,445/mo

    Rent Zestimate®

    Refinance and save

    $2,492/mo

    Est. payment

    Refinancing to a lower rate could help reduce your monthly payments and save thousands over the life of the loan.

    See today's rates

    $2,492/mo

    Est. payment

    Explore your selling options

    Work with a Zillow partner agent

    Leverage their expertise and Zillow's premium Showcase listings to get your home seen by more buyers.

    Get started

    List with your own agent

    Get your home in front of millions of buyers by listing it on Zillow.

    Learn how to do it

    Sell it yourself

    Take full control of how buyers see your home on Zillow by listing For Sale by Owner (FSBO).

    List your home

    What's special

    Study or officeFresh interior paintStainless steel appliancesTop floorPrivate luxury bathLarge walk-in closetUpdated kitchen
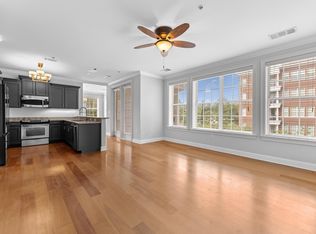
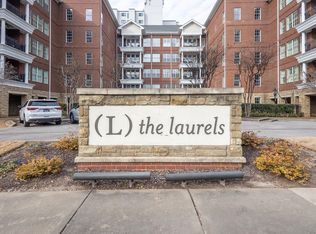
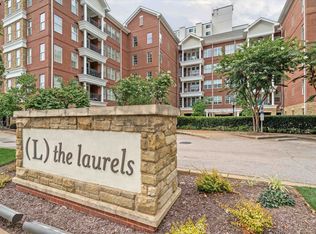
    RARE offering in The Laurels, a highly sought-after & private condominium community in the heart of Memphis. Top floor & corner unit which provides more square footage than most (approx 2,300 SF) w/ 3 bedrooms and 3.5 baths. Natural light floods the dreamy interior - fresh interior paint, newer wood flooring, new light fixtures & custom interior shutters. Tall ceilings accentuate the large & lovely living spaces. Updated kitchen w/ granite countertops, stainless steel appliances & fine cabinetry. Primary Suite feat large walk-in closet & private, luxury bath (expanded shower w/ bench, soaking tub, separate/dual vanities). Two additional ensuites for guests, study or office – each w/ large, walk-in closets. Dual HVAC w/ Smart thermostats! Spacious, in-unit laundry room (Speed Queen w/d stay!). RARE=TWO dedicated, gated, & covered parking spaces adjacent to secured building entrance. Convenient location & minutes to everything. Amenities: Bark Park, Pool, Community grills, trash chute.

    Zillow last checked:

    Listing updated:

    Listed by:

    Worth Jones,

    Ware Jones, REALTORS,

    Elizabeth Jones,

    Ware Jones, REALTORS

    Bought with:

    Jose Adan Leal Garcia

    Fast Track Realty, LLC

    Source: MAAR,MLS#: 10191396MLS Logo

    Facts & features

    Interior

    Bedrooms & bathrooms
    • Bedrooms: 3
    • Bathrooms: 4
    • Full bathrooms: 3
    • 1/2 bathrooms: 1
    Rooms
    • Room types: Entry Hall
    Primary bedroom
    • Features: Walk-In Closet(s), Smooth Ceiling, Carpet
    • Level: First
    • Area: 208
    • Dimensions: 13 x 16
    Bedroom 2
    • Features: Walk-In Closet(s), Private Full Bath, Smooth Ceiling, Carpet
    • Level: First
    • Area: 156
    • Dimensions: 12 x 13
    Bedroom 3
    • Features: Walk-In Closet(s), Private Full Bath, Smooth Ceiling, Carpet
    • Level: First
    • Area: 156
    • Dimensions: 12 x 13
    Primary bathroom
    • Features: Double Vanity, Separate Shower, Smooth Ceiling, Tile Floor, Full Bath
    Dining room
    • Area: 110
    • Dimensions: 10 x 11
    Kitchen
    • Features: Updated/Renovated Kitchen, Breakfast Bar, Pantry
    • Area: 132
    • Dimensions: 11 x 12
    Living room
    • Features: Separate Den
    • Dimensions: 0 x 0
    Den
    • Area: 340
    • Dimensions: 17 x 20
    Heating
    • Central, Electric, Dual System
    Cooling
    • Central Air, Ceiling Fan(s), Dual
    Appliances
    • Included: Electric Water Heater, Range/Oven, Self Cleaning Oven, Disposal, Dishwasher, Microwave, Refrigerator, Washer, Dryer
    • Laundry: Laundry Room
    Features
    • All Bedrooms Down, Primary Down, Renovated Bathroom, Luxury Primary Bath, Double Vanity Bath, Separate Tub & Shower, Full Bath Down, Half Bath Down, Smooth Ceiling, High Ceilings, Walk-In Closet(s), Elevator, Trash Chute, Den/Great Room, Kitchen, Primary Bedroom, 2nd Bedroom, 3rd Bedroom, 1/2 Bath, 2 or More Baths, Laundry Room
    • Flooring: Part Hardwood, Part Carpet, Tile
    • Windows: Double Pane Windows, Window Treatments
    • Has fireplace: No
    • Common walls with other units/homes: End Unit
    Interior area
    • Total interior livable area: 2,236 sqft

    Property

    Parking
    • Total spaces: 2
    • Parking features: Circular Driveway, Storage, Gated, Gate Clickers, Assigned, Guest
    • Covered spaces: 2
    • Has uncovered spaces: Yes
    Features
    • Stories: 1
    • Exterior features: On-Site Storage, Balcony, Pet Area, Sidewalks
    • Pool features: Community, Neighborhood
    • Fencing: Chain Link,Wrought Iron,Chain Fence,Iron Fence
    Lot
    • Size: 2,178 Square Feet
    • Dimensions: .05 acre
    • Features: Level, Corner Lot, Professionally Landscaped, Well Landscaped Grounds
    Details
    • Additional structures: Storage
    • Parcel number: 044056 A00034

    Construction

    Type & style
    • Home type: Condo
    • Architectural style: Traditional
    • Property subtype: Condominium
    • Attached to another structure: Yes
    Materials
    • Brick Veneer, Wood/Composition, Stone
    • Foundation: Slab
    • Roof: Other (See REMARKS)
    Condition
    • New construction: No
    • Year built: 2009

    Utilities & green energy

    • Sewer: Public Sewer
    • Water: Public

    Community & HOA

    Community
    • Features: Gated, Courtyard, On-Site Storage
    • Security: Security System, Smoke Detector(s), Burglar Alarm, Fire Alarm, Limited Access, Closed Circuit Camera(s)
    • Subdivision: Laurels Condominiums The
    HOA
    • Services included: Water/Sewer, Trash, Maintenance Structure, Maintenance Grounds, Management Fees, Exterior Insurance, Reserve Fund, Parking
    Location
    • Region: Memphis

    Financial & listing details

    • Price per square foot: $182/sqft
    • Tax assessed value: $523,400
    • Annual tax amount: $5,520
    • Price range: $407.5K - $407.5K
    • Date on market: 3/6/2025
    • Cumulative days on market: 63 days
    • Listing terms: Conventional

    Price history

    DateEventPrice
    5/21/2025Sold$407,500-4%$182/sqft
    Source: MAAR #10191396 Report a problem
    5/8/2025Pending sale$424,500$190/sqft
    Source: MAAR #10191396 Report a problem
    4/15/2025Price change$424,500-2.4%$190/sqft
    Source: MAAR #10191396 Report a problem
    3/6/2025Listed for sale$435,000-8.4%$195/sqft
    Source: MAAR #10191396 Report a problem
    11/28/2023Listing removed--
    Source: MAAR #10156259 Report a problem
    9/22/2023Price change$475,000-2.1%$212/sqft
    Source: MAAR #10156259 Report a problem
    9/8/2023Listed for sale$485,000+33.8%$217/sqft
    Source: MAAR #10156259 Report a problem
    5/18/2020Sold$362,500+5.1%$162/sqft
    Source: Public Record Report a problem
    3/29/2011Sold$344,900$154/sqft
    Source: Public Record Report a problem

    Public tax history

    YearProperty taxesTax assessment
    2025$6,897 +15.6%$130,850 +44.4%
    2024$5,968 +8.1%$90,625
    2023$5,521 $90,625
    2022-- $90,625 -9.6%
    2021-- $100,300 +16.6%
    2020$2,749 $86,025
    2019$2,749 -21.1%$86,025
    2018$3,484 -45.1%$86,025
    2017$6,350 +135.3%$86,025 +8.4%
    2016$2,699 -2.3%$79,375
    2014$2,763 $79,375
    2013-- $79,375 -8.4%
    2012-- $86,650
    2011-- $86,650 +127.4%
    2010-- $38,100
    Find assessor info on the county website

    Neighborhood: East Memphis-Colonial-Yorkshire

    Nearby schools

    GreatSchools rating
    Get pre-qualified for a loan
    At Zillow Home Loans, we can pre-qualify you in as little as 5 minutes with no impact to your credit score.

    An equal housing lender. NMLS #10287.

    Sell for more on Zillow
    Get a Zillow Showcase℠ listing at no additional cost and you could sell for .
    $405,600
    2% more
    +$8,112
    With Zillow Showcase(estimated)
    $413,712