Skip main navigation
Pending
  • $212,500

    3520 Central Ave APT 408, Memphis, TN 38111

    1beds
    1,161sqft
    : 
    Loading
    Get pre-qualified
    Condominium
    Built in 2009
    -- sqft lot
    $209,300 Zestimate®
    $183/sqft
    $-- HOA

    What's special

    Walk-in closetFresh paintFenced dog parkStainless steel appliancesLarge laundry roomBreakfast barGated garage parking
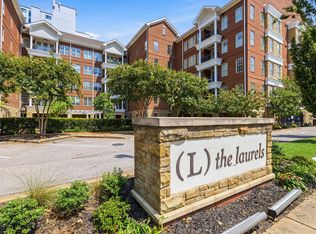
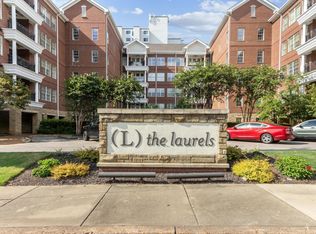
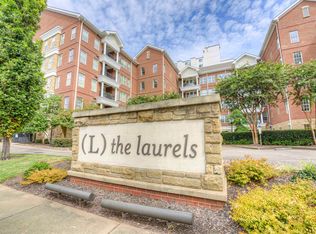
    Rare opportunity for Top-floor living with no neighbors above! This move-in-ready condo at The Laurels offers 1,161 sq ft of single-level living in one of East Memphis’ premier gated communities. Features include 9-ft ceilings, crown molding, hardwood and terrazzo floors, fresh paint, and new carpet in the bedroom. The open kitchen overlooks the living area and features stone countertops, stainless steel appliances, attractive cabinetry, and a breakfast bar. French doors open to a private balcony, and the dining area works well as a home office or sitting area. The spacious primary suite includes a walk-in closet and en-suite bath, plus a convenient half bath for guests. Large laundry room and private storage unit. Community amenities include secured entry, gated garage parking, pool, grilling area, fenced dog park, car wash, and well-maintained grounds. Minutes from the University of Memphis, shopping, and dining.
    24 days
    |
    154
    |
    11
    |

    Likely to sell faster than

    Zillow last checked:

    Listing updated:

    Listed by:

    Halle Whitlock,

    Oak Grove Realty, LLC 901-309-0710

    Source: MAAR,MLS#: 10224832MLS Logo

      Facts & features

      Interior

      Bedrooms & bathrooms
      • Bedrooms: 1
      • Bathrooms: 2
      • Full bathrooms: 1
      • 1/2 bathrooms: 1
      Primary bedroom
      • Features: Carpet, Smooth Ceiling, Walk-In Closet(s)
      • Level: First
      • Area: 165
      • Dimensions: 11 x 15
      Primary bathroom
      • Features: Separate Shower, Smooth Ceiling, Tile Floor, Full Bath
      Dining room
      • Features: Separate Dining Room
      • Area: 169
      • Dimensions: 13 x 13
      Kitchen
      • Features: Breakfast Bar, Pantry
      • Area: 90
      • Dimensions: 9 x 10
      Living room
      • Features: Separate Den
      • Area: 252
      • Dimensions: 14 x 18
      Den
      • Dimensions: 0 x 0
      Heating
      • Central
      Cooling
      • Ceiling Fan(s), Central Air
      Appliances
      • Included: Electric Water Heater, Range/Oven, Cooktop, Disposal, Dishwasher, Microwave, Refrigerator, Washer, Dryer
      • Laundry: Laundry Room
      Features
      • All Bedrooms Down, Primary Down, Separate Tub & Shower, Walk-In Closet(s), Elevator, Trash Chute, Dining Room, Den/Great Room, Kitchen, Primary Bedroom, 1/2 Bath, 1 Bath, 1 1/2 Bath, Laundry Room, Storage, Square Feet Source: AutoFill (MAARdata) or Public Records (Cnty Assessor Site)
      • Flooring: Part Hardwood, Part Carpet, Marble/Terrazzo
      • Windows: Window Treatments
      • Has fireplace: No
      Interior area
      • Total interior livable area: 1,161 sqft

      Property

      Parking
      • Total spaces: 1
      • Parking features: Storage, Gated, Gate Clickers, Assigned, Unassigned, Guest
      • Covered spaces: 1
      Features
      • Stories: 1
      • Patio & porch: Porch, Patio, Covered Patio
      • Exterior features: B-B-Q Pit, Dog Run, On-Site Storage, Balcony, Pet Area, Sidewalks
      • Has private pool: Yes
      • Pool features: Community, In Ground
      • Fencing: Wood,Brick/Iron Fenced,Brick/Ironed Fence
      Lot
      • Size: 871 Square Feet
      • Features: Some Trees
      Details
      • Additional structures: Storage
      • Parcel number: 044056 A00038

      Construction

      Type & style
      • Home type: Condo
      • Architectural style: Traditional
      • Property subtype: Condominium
      • Attached to another structure: Yes
      Materials
      • Brick Veneer, Wood/Composition, Stone
      • Foundation: Slab
      • Roof: Composition Shingles
      Condition
      • New construction: No
      • Year built: 2009

      Utilities & green energy

      • Sewer: Public Sewer

      Community & HOA

      Community
      • Features: On-Site Storage
      • Security: Burglar Alarm, Smoke Detector(s), Security Gate
      • Subdivision: Laurels Condominiums The
      HOA
      • Services included: Exterior Insurance, Maintenance Structure, Maintenance Grounds, Management Fees, Pest Control, Reserve Fund, Some Utilities, Trash, Water/Sewer
      Location
      • Region: Memphis

      Financial & listing details

      • Price per square foot: $183/sqft
      • Tax assessed value: $249,100
      • Annual tax amount: $3,282
      • Price range: $212.5K - $212.5K
      • Date on market: 6/26/2026
      • Cumulative days on market: 21 days

        Estimated market value

        $209,300

        $199,000 - $220,000

        $1,729/mo

        Price history

        DateEventPrice
        7/2/2026Pending sale$212,500$183/sqft
        Source: MAAR #10224832 Report a problem
        6/26/2026Listed for sale$212,500+18.2%$183/sqft
        Source: MAAR #10224832 Report a problem
        9/3/2014Sold$179,800+3.4%$155/sqft
        Source: Public Record Report a problem
        6/4/2012Sold$173,900-3.3%$150/sqft
        Source: Public Record Report a problem
        2/21/2012Listed for sale$179,900$155/sqft
        Source: Makowsky Ringel Greenberg, LLC #3220211 Report a problem

        Public tax history

        YearProperty taxesTax assessment
        2025$3,282 +10.5%$62,275 +38.1%
        2024$2,970 +8.1%$45,100
        2023$2,747 $45,100
        2022-- $45,100
        2021-- $45,100 +5.3%
        2020$1,370 $42,850
        2019$1,370 -21.1%$42,850
        2018$1,735 -45.1%$42,850
        2017$3,163 +112.6%$42,850 -2.1%
        2016$1,488 +0.4%$43,750
        2014$1,481 $43,750
        2013-- $43,750 +0.5%
        2012-- $43,550 -6.2%
        2011-- $46,450 -23%
        2010-- $60,325
        Find assessor info on the county website

        Monthly payment

        Est. payment

        Payment breakdown

        Explore the cost of this home by adjusting the details. Changes won't be saved.
        All calculations are estimates and provided by Zillow, Inc. for informational purposes only. Actual amounts may vary.
        HOA fees may include property taxes on listings classified as Co-Ops. Contact the listing agent and/or owner for fee details.
        Mortgage interest rates are dependent on a number of factors, including credit score, down payment, and repayment length. Interest rate data provided by Zillow Group Marketplace, Inc. as of 1/1/1970 from various mortgage lenders with which we have lead or other similar arrangements; the Estimated Payment is an average of those rates.
        See how much you could borrow to make a competitive offer.

        Climate risks

        Neighborhood: East Memphis-Colonial-Yorkshire

        Getting around

        72 / 100
        Very Walkable
        38 / 100
        Some Transit
        60 / 100
        Bikeable

        Nearby schools

        GreatSchools rating

        A local agent can set up tours, give advice and negotiate with sellers.

        A local lender can help you make sure your offer is ready when you are.

        Browse local experts

        Similar homes