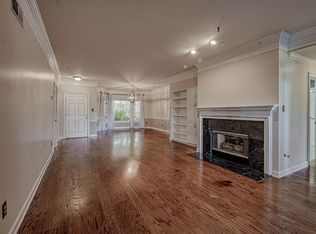
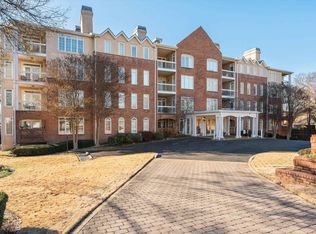
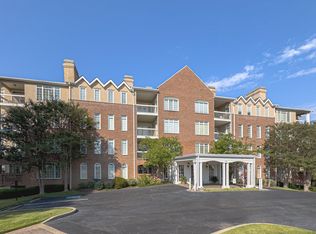
Heart of East Memphis! Out of all the condominiums I have sold in this fabulous building over the years, this one is BY FAR the best! The love and attention to detail the owner used in her renovations and updates allow you to MOVE RIGHT IN! When she moved in 8 years ago, $40,000 was spent to bring it to a new life! From the updated Granite Kitchen w/23 Soft-Close cabinets to the Updated Baths, almost EVERY surface was touched and enhanced, including new Air Conditioning last year - and we have a complete list attached and in our brochure. And let’s not forget the safety and security of GATED underground assigned parking w/assigned storage, cameras, and limited access to front entry. Appealing to all ages and positions in life, from professionals to retirees, this building has an active HOA that includes a social committee that plans regular gatherings for Holidays, potlucks and outside restaurant visits. Community Room & Library and Guest Suite available off Lobby. No Rentals allowed.
For sale
$299,000
405 S Perkins Rd APT 340, Memphis, TN 38117
2beds
1,586sqft
Condominium
Built in 1989
-- sqft lot
$287,700 Zestimate®
$189/sqft
$-- HOA
What's special
Updated bathsAssigned storageGated underground assigned parkingNew air conditioning
- 50 days
- 102
- 4
Zillow last checked:
Listing updated:
Listed by:
Sheldon Rosengarten,
Marx-Bensdorf, REALTORS 901-682-1868,
Kelly N Erb,
Marx-Bensdorf, REALTORS
Source: MAAR,MLS#: 10229316
Facts & features
Interior
Bedrooms & bathrooms
- Bedrooms: 2
- Bathrooms: 2
- Full bathrooms: 2
Primary bedroom
- Features: Carpet, Smooth Ceiling
- Level: First
- Area: 182
- Dimensions: 13 x 14
Bedroom 2
- Features: Carpet, Shared Bath, Smooth Ceiling
- Level: First
- Area: 169
- Dimensions: 13 x 13
Primary bathroom
- Features: Double Vanity, Separate Shower, Smooth Ceiling, Tile Floor, Full Bath
Dining room
- Features: Separate Dining Room
- Area: 169
- Dimensions: 13 x 13
Kitchen
- Features: Updated/Renovated Kitchen, Eat-in Kitchen
- Area: 171
- Dimensions: 9 x 19
Living room
- Features: Separate Living Room
- Area: 308
- Dimensions: 14 x 22
Den
- Dimensions: 0 x 0
Heating
- Natural Gas
Cooling
- 220 Wiring, Ceiling Fan(s), Central Air
Appliances
- Included: Electric Water Heater, Range/Oven, Self Cleaning Oven, Cooktop, Disposal, Dishwasher, Microwave, Refrigerator, Washer, Dryer
- Laundry: Laundry Room
Features
- All Bedrooms Down, Primary Down, Split Bedroom Plan, Renovated Bathroom, Luxury Primary Bath, Double Vanity Bath, Separate Tub & Shower, Smooth Ceiling, High Ceilings, Cable Wired, Elevator, Living Room, Dining Room, Kitchen, Primary Bedroom, 2nd Bedroom, 2 or More Baths, Laundry Room, Breakfast Room, Storage, Square Feet Source: AutoFill (MAARdata) or Public Records (Cnty Assessor Site)
- Flooring: Carpet, Tile
- Windows: Double Pane Windows, Window Treatments
- Basement: Full
- Number of fireplaces: 1
- Fireplace features: Factory Built, Ventless, Living Room, Gas Log
Interior area
- Total interior livable area: 1,586 sqft
Video & virtual tour
Property
Parking
- Total spaces: 1
- Parking features: Circular Driveway, Storage, Parking Lot, Assigned, Guest
- Covered spaces: 1
- Has uncovered spaces: Yes
Accessibility
- Accessibility features: Wheelchair Mobility
Features
- Stories: 1
- Patio & porch: Patio
- Exterior features: Courtyard, Balcony
- Pool features: None
- Has spa: Yes
- Spa features: Whirlpool(s)
Lot
- Dimensions: 1.25AC 216.64/120.44+100.07 x 225.81+~
- Features: Some Trees, Professionally Landscaped, Zero Lot Line, Well Landscaped Grounds
Details
- Parcel number: 057019 E00019
Construction
Type & style
- Home type: Condo
- Architectural style: Traditional
- Property subtype: Condominium
- Attached to another structure: Yes
Materials
- Brick Veneer
- Roof: Composition Shingles
Condition
- New construction: No
- Year built: 1989
Utilities & green energy
- Sewer: Public Sewer
- Water: Public
Community & HOA
Community
- Features: Guest Rm Available
- Security: Smoke Detector(s), Limited Access, Dead Bolt Lock(s)
- Subdivision: Terraces At Laurelwood
HOA
- Services included: Utilities, Maintenance Structure, Management Fees, Parking, Pest Control
Location
- Region: Memphis
Financial & listing details
- Price per square foot: $189/sqft
- Tax assessed value: $299,200
- Annual tax amount: $3,269
- Price range: $299K - $299K
- Date on market: 9/2/2026
- Listing terms: Conventional,FHA,VA Loan
Estimated market value
$287,700
$273,000 - $302,000
$1,455/mo
Price history
| Date | Event | Price |
|---|---|---|
| 9/2/2026 | Listed for sale | $299,000+49.5%$189/sqft |
Source:  MAAR #10229316 Report a problem MAAR #10229316 Report a problem | ||
| 4/26/2018 | Sold | $200,000-4.8%$126/sqft |
Source: MAAR #10022515 Report a problem | ||
| 4/2/2007 | Sold | $210,000$132/sqft |
Source: Public Record Report a problem | ||
Public tax history
| Year | Property taxes | Tax assessment |
|---|---|---|
| 2025 | $3,943 +24.5% | $74,800 +55.6% |
| 2024 | $3,166 +8.1% | $48,075 |
| 2023 | $2,929 | $48,075 |
| 2022 | -- | $48,075 |
| 2021 | -- | $48,075 +13% |
| 2020 | $1,360 | $42,550 |
| 2019 | $1,360 -21.1% | $42,550 |
| 2018 | $1,723 -45.1% | $42,550 |
| 2017 | $3,141 +117.4% | $42,550 +0.1% |
| 2016 | $1,445 +3.1% | $42,500 |
| 2014 | $1,402 | $42,500 |
| 2013 | -- | $42,500 -3.3% |
| 2012 | -- | $43,950 |
| 2011 | -- | $43,950 |
| 2010 | -- | $43,950 -16.3% |
| 2009 | -- | $52,500 +20% |
| 2008 | -- | $43,750 |
| 2007 | -- | $43,750 |
| 2006 | -- | $43,750 |
| 2005 | -- | $43,750 +4% |
| 2004 | -- | $42,050 |
| 2003 | -- | $42,050 |
| 2002 | -- | $42,050 |
| 2001 | -- | $42,050 +10% |
| 2000 | -- | $38,225 |
Find assessor info on the county website
Monthly payment
Est. payment
Payment breakdown
Explore the cost of this home by adjusting the details. Changes won't be saved.Climate risks
Neighborhood: East Memphis
Similar homes
- $289,0002 bd2 ba1.5k sqft405 S Perkins Rd APT 430, Memphis, TN 38117For Sale
 MLS ID #10225998, Edwin N Scruggs, BHHS Taliesyn Realty. MAAR
 - $290,0002 bd3 ba2k sqft4638 Laurel Oaks St, Memphis, TN 38117For Sale
 MLS ID #10228270, Kim Jones, Faith Management & Realty Grou. MAAR
 - $315,0003 bd2 ba1.3k sqft5021 Normandy Ln, Memphis, TN 38117For Sale
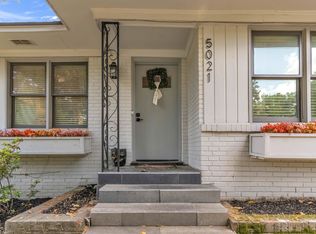 MLS ID #10220051, Laura Grace Pope, Bluff City Realty Group, LLC. MAAR
 - $195,0003 bd2 ba1.4k sqftThe Marsonne, Memphis, TN 38117For Sale
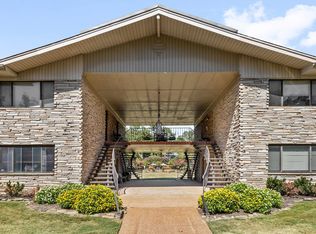 MLS ID #10232024, Chuck House, Keller Williams. MAAR
