Welcome home to this distinctive charming townhome in a quaint gated community bordering popular East Memphis shopping & lifestyle destination. Designed with both elegance and everyday comfort in mind, this spacious 1.5 story residence offers a truly unique living experience! The open spacious design offers an ideal setting for entertaining while also providing comfortable spaces for relaxing and everyday living. With two generously appointed bedrooms both w/en-suites, the floor plan offers both privacy and functionality. Two beautiful atriums serve as the architectural centerpiece filling the interior with natural light and creating tranquil spaces that seamlessly connect the indoors with nature.This home gives an elevated sense of volume & character rarely found in townhome living! Enjoy the comfort of a brand new roof & exterior paint among other updates! For those seeking beyond the ordinary, this is the perfect place to call home!
For sale
$375,000
498 E Racquet Club Pl, Memphis, TN 38117
2beds
2,346sqft
Townhouse
Built in 1984
3,049 Square Feet Lot
$363,600 Zestimate®
$160/sqft
$230/mo HOA
What's special
Gated communityBrand new roofOpen spacious designDistinctive charming townhomeIdeal setting for entertaining
- 25 days
- 364
- 36
Zillow last checked:
Listing updated:
Listed by:
Gail L Johnsey,
eXp Realty, LLC 888-519-5113
Source: MAAR,MLS#: 10230568
Facts & features
Interior
Bedrooms & bathrooms
- Bedrooms: 2
- Bathrooms: 3
- Full bathrooms: 2
- 1/2 bathrooms: 1
Rooms
- Room types: Attic, Other (See Remarks)
Primary bedroom
- Features: Carpet, Sitting Area, Smooth Ceiling, Walk-In Closet(s)
- Level: Second
- Area: 336
- Dimensions: 16 x 21
Bedroom 2
- Features: Carpet, Private Full Bath, Smooth Ceiling
- Level: Second
- Area: 238
- Dimensions: 14 x 17
Primary bathroom
- Features: Full Bath
Dining room
- Area: 192
- Dimensions: 12 x 16
Kitchen
- Features: Breakfast Bar, Eat-in Kitchen, Pantry, Separate Breakfast Room
- Area: 150
- Dimensions: 10 x 15
Living room
- Features: Separate Living Room
- Area: 360
- Dimensions: 18 x 20
Den
- Width: 0
Heating
- Central
Cooling
- Ceiling Fan(s), Central Air
Appliances
- Included: Electric Water Heater, Cooktop, Dishwasher, Disposal, Microwave, Range/Oven
- Laundry: Laundry Room
Features
- All Bedrooms Up, Double Vanity Bath, Half Bath Down, Primary Up, Separate Tub & Shower, Sky Light(s) in Bath, Split Bedroom Plan, Smooth Ceiling, Cable Wired, Wet Bar, Walk-In Closet(s), 1/2 Bath, Breakfast Room, Kitchen, Living Room, Other (See REMARKS), 2 or More Baths, 2nd Bedroom, Primary Bedroom, Square Feet Source: AutoFill (MAARdata) or Public Records (Cnty Assessor Site)
- Flooring: Part Carpet, Part Hardwood, Tile
- Windows: Skylight(s)
- Attic: Pull Down Stairs
- Number of fireplaces: 1
- Fireplace features: Gas Log, Gas Starter, Living Room, Vented Gas Fireplace
Interior area
- Total interior livable area: 2,346 sqft
Property
Parking
- Total spaces: 2
- Parking features: Garage Faces Rear, Guest, Garage Door Opener, Gate Clickers, Gated, Parking Lot
- Has garage: Yes
- Covered spaces: 2
Features
- Stories: 1.5
- Patio & porch: Patio
- Pool features: None
- Has spa: Yes
- Spa features: Whirlpool(s)
- Fencing: Wood,Wood Fence
Lot
- Size: 3,049 Square Feet
- Dimensions: 24 x 135
- Features: Landscaped, Level, Some Trees
Details
- Parcel number: 056033 B00006
- Other equipment: Intercom
Construction
Type & style
- Home type: Townhouse
- Architectural style: Traditional
- Property subtype: Townhouse
- Attached to another structure: Yes
Materials
- Brick Veneer, Wood/Composition
- Roof: Composition Shingles
Condition
- New construction: No
- Year built: 1984
Utilities & green energy
- Sewer: Public Sewer
- Water: Public
Community & HOA
Community
- Features: Gated
- Security: Smoke Detector(s), Burglar Alarm, Dead Bolt Lock(s), Fire Alarm
- Subdivision: Racquet Club Plaza
HOA
- Has HOA: Yes
- HOA fee: $2,760 annually
Location
- Region: Memphis
Financial & listing details
- Price per square foot: $160/sqft
- Tax assessed value: $383,000
- Annual tax amount: $5,047
- Price range: $375K - $375K
- Date on market: 9/16/2026
- Cumulative days on market: 26 days
- Listing terms: Conventional
Estimated market value
$363,600
$345,000 - $382,000
$2,300/mo
Price history
| Date | Event | Price |
|---|---|---|
| 9/16/2026 | Listed for sale | $375,000+8.7%$160/sqft |
Source:  MAAR #10230568 Report a problem MAAR #10230568 Report a problem | ||
| 11/3/2020 | Sold | $345,000+47.4%$147/sqft |
Source: Public Record Report a problem | ||
| 1/25/2017 | Sold | $234,000-6%$100/sqft |
Source: Public Record Report a problem | ||
| 12/9/2016 | Price change | $249,000-2%$106/sqft |
Source: Visual Tour #9987663 Report a problem | ||
| 11/4/2016 | Price change | $254,000-1.9%$108/sqft |
Source: Visual Tour #9987663 Report a problem | ||
| 10/20/2016 | Price change | $259,000-2.2%$110/sqft |
Source: Visual Tour #9987663 Report a problem | ||
| 10/3/2016 | Listed for sale | $264,900+8.1%$113/sqft |
Source: Visual Tour #9987663 Report a problem | ||
| 12/6/2002 | Sold | $245,000+9.4%$104/sqft |
Source: Public Record Report a problem | ||
| 10/6/1999 | Sold | $224,000+16.7%$95/sqft |
Source: Public Record Report a problem | ||
| 2/26/1998 | Sold | $192,000$82/sqft |
Source: Public Record Report a problem | ||
Public tax history
| Year | Property taxes | Tax assessment |
|---|---|---|
| 2025 | $5,047 -10.4% | $95,750 +12% |
| 2024 | $5,631 +8.1% | $85,500 |
| 2023 | $5,208 | $85,500 |
| 2022 | -- | $85,500 |
| 2021 | -- | $85,500 +46.2% |
| 2020 | $1,870 | $58,500 |
| 2019 | $1,870 -21.1% | $58,500 |
| 2018 | $2,369 -45.1% | $58,500 |
| 2017 | $4,318 +131.8% | $58,500 +6.8% |
| 2016 | $1,863 -17.1% | $54,800 |
| 2014 | $2,248 | $54,800 |
| 2013 | -- | $54,800 -22.3% |
| 2012 | -- | $70,500 |
| 2011 | -- | $70,500 |
| 2010 | -- | $70,500 |
| 2009 | -- | $70,500 +4.3% |
| 2008 | -- | $67,575 |
| 2007 | -- | $67,575 |
| 2006 | -- | $67,575 |
| 2005 | -- | $67,575 +17.5% |
| 2004 | -- | $57,500 |
| 2003 | -- | $57,500 |
| 2002 | -- | $57,500 |
| 2001 | -- | $57,500 +26.2% |
| 2000 | -- | $45,550 |
Find assessor info on the county website
Monthly payment
Est. payment
Payment breakdown
Explore the cost of this home by adjusting the details. Changes won't be saved.Climate risks
Neighborhood: East Memphis
- $355,9002 bd3 ba-- sqft498 E Racquet Club Pl #498, Memphis, TN 38117Off Market
- $431,8003 bd2 ba2.7k sqft500 E Racquet Club Pl, Memphis, TN 38117Off Market
- $383,2003 bd2 ba3 sqft496 E Racquet Club Pl, Memphis, TN 38117Off Market

- $359,7004 bd3 ba2.3k sqft494 E Racquet Club Pl, Memphis, TN 38117Off Market
Similar homes
- $379,0002 bd3 ba2.5k sqft493 E Racquet Club Pl #493, Memphis, TN 38117For Sale
 MLS ID #10221005, Melissa Thompson, eXp Realty. MAAR
 - $309,9002 bd3 ba1.9k sqft5124 Sanderlin Ave #5124, Memphis, TN 38117For Sale
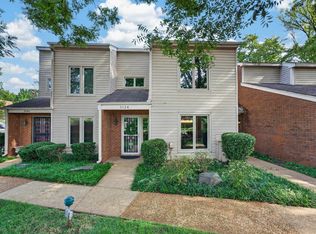 MLS ID #10229206, Elizabeth Montesi, Centric Realty LLC. MAAR
 - $349,0003 bd3 ba2.3k sqftPecan Grove, Memphis, TN 38117For Sale
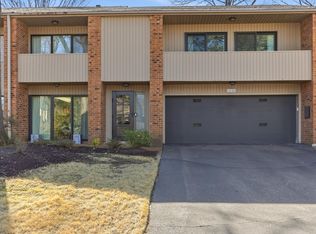 MLS ID #10214780, Michael D Ward, Crye-Leike, Inc., REALTORS. MAAR
 - $439,0003 bd2 ba2.4k sqft190 Magnolia Dr, Memphis, TN 38117For Sale
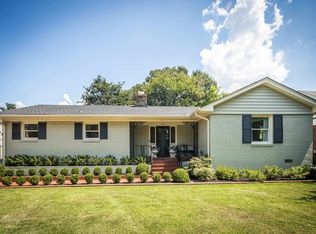 MLS ID #10229766, Kelly Moore, Reid, REALTORS. MAAR
