East Memphis living meets unforgettable entertaining in this beautifully updated 2-story townhome! Offering approx. 1,898 sq. ft., this spacious home features 2 upstairs BRs, 2.5 BAs, ample storage, a large living room with a beautiful fireplace, and a showstopping custom bar with a kegerator, wine cooler, illuminated bottle display, and storage for approx. 80 bottles. The fully renovated galley kitchen features custom soft-close cabinetry, granite countertops, matching appliances, and a stunning black range hood, while additional updates include new flooring and carpet, updated vanities and toilets, and smooth ceilings throughout. Enjoy a 2-car carport and a prime East Memphis location convenient to shopping, dining, and entertainment. Kitchen appliances, washer/dryer, kegerator, and wine cooler remain.
For sale
$329,000
5124 Sanderlin Ave #5124, Memphis, TN 38117
2beds
1,974sqft
Townhouse
Built in 1982
1,290 Square Feet Lot
$-- Zestimate®
$167/sqft
$-- HOA
What's special
Ample storageFully renovated galley kitchenUpdated vanities and toiletsSmooth ceilings throughoutCustom soft-close cabinetryMatching appliancesNew flooring and carpet
- 12 hours |
- 68 |
- 4 |
Zillow last checked:
Listing updated:
Listed by:
Elizabeth Montesi,
Centric Realty LLC 901-763-6001
Source: MAAR,MLS#: 10229206
Facts & features
Interior
Bedrooms & bathrooms
- Bedrooms: 2
- Bathrooms: 3
- Full bathrooms: 2
- 1/2 bathrooms: 1
Rooms
- Room types: Attic
Primary bedroom
- Features: Carpet, Sitting Area
- Area: 357
- Dimensions: 17 x 21
Bedroom 2
- Features: Carpet
- Level: Second
- Area: 156
- Dimensions: 12 x 13
Primary bathroom
- Features: Full Bath
Dining room
- Area: 120
- Dimensions: 10 x 12
Kitchen
- Features: Pantry
- Area: 126
- Dimensions: 9 x 14
Living room
- Features: Great Room
- Dimensions: 0 x 0
Office
- Level: Second
Den
- Area: 513
- Dimensions: 19 x 27
Heating
- Central, Natural Gas, Dual System
Cooling
- Central Air, Dual
Appliances
- Included: Gas Water Heater, Range/Oven, Self Cleaning Oven, Disposal, Dishwasher, Microwave, Washer, Dryer
- Laundry: Laundry Room, Laundry Closet
Features
- All Bedrooms Up, Primary Up, Half Bath Down, Walk-In Closet(s), Dining Room, Den/Great Room, Kitchen, 1/2 Bath, Primary Bedroom, 2nd Bedroom, 2 or More Baths, Square Feet Source: AutoFill (MAARdata) or Public Records (Cnty Assessor Site)
- Flooring: Carpet
- Doors: Storm Door(s)
- Windows: Wood Frames, Casement Window(s), Window Treatments
- Attic: Pull Down Stairs,Attic Access
- Number of fireplaces: 1
- Fireplace features: In Den/Great Room
Interior area
- Total interior livable area: 1,974 sqft
Property
Parking
- Total spaces: 2
- Parking features: Storage, Garage Faces Rear, Parking Lot
- Has garage: Yes
- Covered spaces: 2
Features
- Stories: 2
- Patio & porch: Porch, Patio
- Pool features: None
- Fencing: Wood
Lot
- Size: 1,290 Square Feet
- Dimensions: 20 x 64.5
- Features: Level
Details
- Parcel number: 056033 00210
Construction
Type & style
- Home type: Townhouse
- Architectural style: Soft Contemporary
- Property subtype: Townhouse
- Attached to another structure: Yes
Materials
- Brick Veneer, Vinyl Siding
- Foundation: Slab
- Roof: Composition Shingles
Condition
- New construction: No
- Year built: 1982
Utilities & green energy
- Sewer: Public Sewer
- Water: Public
Community & HOA
Community
- Features: Other (See REMARKS)
- Security: Wrought Iron Security Drs
- Subdivision: Claycourt Village Phase I P U D
Location
- Region: Memphis
Financial & listing details
- Price per square foot: $167/sqft
- Annual tax amount: $2,955
- Price range: $329K - $329K
- Date on market: 8/27/2026
Estimated market value
Not available
Estimated sales range
Not available
Not available
Price history
| Date | Event | Price |
|---|---|---|
| 8/27/2026 | Listed for sale | $329,000$167/sqft |
Source:  MAAR #10229206 Report a problem MAAR #10229206 Report a problem | ||
Public tax history
Tax history is unavailable.
Monthly payment
Est. payment
Payment breakdown
Explore the cost of this home by adjusting the details. Changes won't be saved.Climate risks
Neighborhood: East Memphis-Colonial-Yorkshire
Nearby schools
GreatSchools rating
- 6/10White Station Elementary SchoolGrades: PK-5Distance: 1.6 mi
- 8/10White Station Middle SchoolGrades: 6-8Distance: 1.6 mi
- 8/10White Station High SchoolGrades: 9-12Distance: 0.8 mi
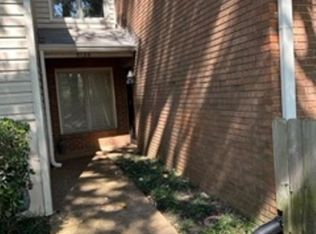
- $210,0003 bd3 ba1.6k sqft5126 Sanderlin Ave #5126, Memphis, TN 38117Sold
- $247,9002 bd3 ba1.6k sqft486 Jack Kramer Dr, Memphis, TN 38117Off Market
- $222,4002 bd2 ba1.6k sqft5122 Sanderlin Rd, Memphis, TN 38117Off Market
- $253,5002 bd3 ba1.8k sqft5124 Sanderlin Rd, Memphis, TN 38117Off Market
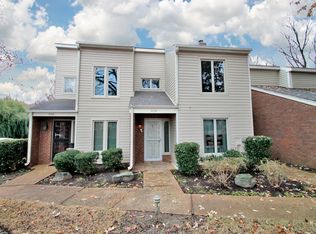
- $210,0003 bd2 ba1.6k sqft5126 Sanderlin Rd, Memphis, TN 38117Sold
- $219,9003 bd3 ba1.6k sqft482 Jack Kramer Dr, Memphis, TN 38117Sold
- $233,7002 bd2 ba1.8k sqft484 Jack Kramer Dr, Memphis, TN 38117Off Market
- $219,5003 bd2 ba1.6k sqft5130 Sanderlin Rd, Memphis, TN 38117Off Market
A local agent can set up tours, give advice and negotiate with sellers.
Similar homes
- $329,9003 bd2 ba2k sqft1192 Whiting St, Memphis, TN 38117For Sale

 MLS ID #3526752, Robert Gorman. RealTracs MLS as distributed by MLS GRID
 - $--3 bd2 ba1.5k sqft4920 Essexshire Ave, Memphis, TN 38117Auction
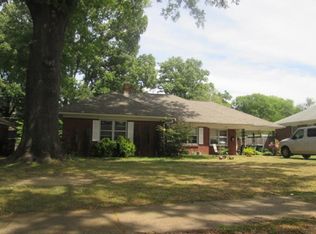 Auction.com 1
 - $385,0003 bd3 ba2k sqft4898 Cole Rd, Memphis, TN 38117For Sale
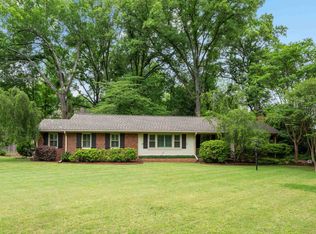 MLS ID #10229122, Jessica M Brown, REMAX Experts. MAAR
 - $375,0003 bd2 ba1.7k sqft4910 Cole Rd, Memphis, TN 38117For Sale
 MLS ID #10228976, Allyson Smothers, Crye-Leike, Inc., REALTORS. MAAR
 - $290,0002 bd3 ba2k sqft4638 Laurel Oaks, Memphis, TN 38117For SaleMLS ID #10228270, Kim Jones, Faith Management & Realty Grou. MAAR
- $349,0003 bd3 ba2.3k sqftPecan Grove, Memphis, TN 38117For SaleMLS ID #10214780, Michael D Ward, Crye-Leike, Inc., REALTORS. MAAR
- $375,0003 bd3 ba1.6k sqft4988 Fairfield Cir, Memphis, TN 38117For SaleMLS ID #10228775, Cole E Stonebrook, Stonebrook REALTORS, LLC. MAAR
- $369,0003 bd2 ba1.9k sqft4968 Cole Rd, Memphis, TN 38117For SaleMLS ID #10228801, Tammy Bunnell, Crye-Leike, Inc., REALTORS. MAAR
- $395,0002 bd3 ba2.5k sqft493 E Racquet Club Pl #493, Memphis, TN 38117For SaleMLS ID #10221005, Melissa Thompson, eXp Realty. MAAR
- $--2 bd2 ba1.2k sqft5246 Brantford Ave, Memphis, TN 38120AuctionAuction.com 2
- $395,0002 bd3 ba2.2k sqftPecan Grove Condos, Memphis, TN 38117For SaleMLS ID #10223833, Mary D Ruleman, Hobson, REALTORS. MAAR
- $325,0004 bd3 ba2.1k sqft1185 Wheaton St, Memphis, TN 38117For SaleMLS ID #10227799, Austin Hall, Evernest Too, LLC. MAAR
- $325,0003 bd2 ba1.7k sqft4681 Crossover Ln, Memphis, TN 38117For SaleMLS ID #10227335, Lauren H Criswell, Crye-Leike, Inc., REALTORS. MAAR
- $225,0003 bd3 ba1.7k sqftAudubon Square, Memphis, TN 38117For SaleMLS ID #10227809, Toni V Green, Crye-Leike, Inc., REALTORS. MAAR
- $300,9002 bd3 ba2k sqftPecan Grove, Memphis, TN 38117For SaleMLS ID #10214797, Donnie K Morrow, eXp Realty, LLC. MAAR
- $300,0002 bd2 ba1.5k sqft405 S Perkins Rd APT 430, Memphis, TN 38117For SaleMLS ID #10225998, Edwin N Scruggs, BHHS Taliesyn Realty. MAAR
- $289,9003 bd2 ba1.6k sqft4967 Newhaven Ave, Memphis, TN 38117For SaleMLS ID #10224730, Hannah C Smith, Bluff City Realty Group, LLC. MAAR
- $219,9992 bd2 ba1.5k sqftAudobon Square, Memphis, TN 38117For SaleMLS ID #10226609, Kelsey Proutey, Groome & Co.. MAAR
- $339,9004 bd3 ba2.2k sqft4856 Kaye Ave, Memphis, TN 38117For SaleMLS ID #10222931, Vincent R Smith, REMAX Experts. MAAR
- $319,4003 bd2 ba1.6k sqft4869 Southern Ave, Memphis, TN 38117For SaleMLS ID #10218692, Natalie F Murphy, MidSouth Residential, LLC. MAAR
