Located in the highly desirable community of Riverwood Farms, this beautifully updated 4-bedroom, 2.5-bath home offers the perfect blend of comfort, style, and functionality! Nestled on an elevated lot for added privacy, this impressive property features a spacious floor plan, tasteful upgrades, and wonderful indoor and outdoor living spaces. A dramatic two-story entry welcomes you inside, where you'll find wood, tile, and new luxury vinyl plank flooring throughout — absolutely no carpet! The recently refreshed kitchen is designed to impress with new granite countertops, updated cabinetry, new lighting, a new sink, tile flooring, and a new stove. The sunny eat-in area creates the perfect gathering space, and all appliances remain, including the washer and dryer. The formal dining room offers an elegant setting for entertaining with hardwood floors, plantation shutters, and a beautiful chandelier. The inviting great room flows into a versatile sunroom or office space, ideal for working from home, relaxing, or enjoying additional living space. The downstairs primary suite is a true retreat featuring plantation shutters, new LVP flooring, and a ceiling fan. The spacious salon-style primary bath includes a large walk-in shower, separate whirlpool tub, new double vanity, updated tile flooring, and an oversized walk-in closet. A beautifully updated half bath is also conveniently located downstairs. Upstairs, you'll discover three generously sized bedrooms with easy access from both the front and rear staircases, adding convenience and character to the home's thoughtful layout. Step outside and enjoy peaceful views from the charming front porch swing or entertain family and friends on the brand-new backyard deck. The elevated lot provides a wonderful sense of privacy and outdoor enjoyment. Residents of Riverwood Farms enjoy exceptional neighborhood amenities including private lakes, walking trails, picnic areas, and a neighborhood school, all contributing to the strong sense of community this neighborhood is known for. Move-in ready and filled with updates, this Riverwood Farms beauty is one you won't want to miss!
Active
$365,000
8675 Cedar Farms Dr, Cordova, TN 38016
4beds
2,963sqft
:
Get pre-qualified$2,461/mo
Residential, Single Family Residence
Built in 1990
0.33 Acres Lot
$359,800 Zestimate®
$123/sqft
$44/mo HOA
What's special
Front and rear stairsElevated lot for privacyOversized closetNew half bath downRecently updated kitchenTwo-story entryTile floors
- 81 days |
- 415 |
- 28 |
Zillow last checked:
Listing updated:
Listed by:
Cheryl M Brogdon 901-461-3633,
Kaizen Realty 901-221-4041
Source: MLS United,MLS#: 4149518
Facts & features
Interior
Bedrooms & bathrooms
- Bedrooms: 4
- Bathrooms: 3
- Full bathrooms: 2
- 1/2 bathrooms: 1
Primary bedroom
- Description: New Flooring, Ceiling Fan, Plantation Shutters
- Level: Main
Bedroom
- Description: New Flooring, Ceiling Fan, Walk-In Closet
- Level: Upper
Bedroom
- Description: New Flooring, Ceiling Fan, Walk-In Closet
- Level: Upper
Bedroom
- Description: Or Bonus Room, Rear Stair Access, Closet, New Flooring
- Level: Upper
Primary bathroom
- Description: New Vanity, Tile, Enourmous Closet
- Level: Main
Bathroom
- Description: New 1/2 Bath
- Level: Main
Bathroom
- Description: New
- Level: Upper
Dining room
- Description: Hardwood Floors, Plantation Shutters, Dental Molding
- Level: Main
Great room
- Description: Dental Molding, Hardwood Floors, Fireplace, Plantation Shutters
- Level: Main
Kitchen
- Description: Granite, Under Cab Lighting, New Stove, Farm Sink, Dw, Mw, Refrigerator
- Level: Main
Laundry
- Description: Includes Washer & Dryer
- Level: Main
Office
- Description: Or Sunroom, Off Greatroom
- Level: Main
Other
- Description: Formal Entry
- Level: Main
Heating
- Central, Fireplace(s), Natural Gas
Cooling
- Ceiling Fan(s), Central Air, Dual
Appliances
- Included: Built-In Refrigerator, Dishwasher, Disposal, Free-Standing Refrigerator, Microwave, Refrigerator, Stainless Steel Appliance(s), Washer/Dryer, Water Heater
- Laundry: Main Level
Features
- Breakfast Bar, Ceiling Fan(s), Crown Molding, Double Vanity, Eat-in Kitchen, Entrance Foyer, Granite Counters, High Ceilings, Pantry, Primary Downstairs, Recessed Lighting, Storage, Walk-In Closet(s)
- Flooring: Vinyl, Tile, Wood
- Windows: Bay Window(s), Blinds, Double Pane Windows, Plantation Shutters
- Has fireplace: Yes
- Fireplace features: Great Room, Masonry, Raised Hearth, Wood Burning
Interior area
- Total structure area: 2,963
- Total interior livable area: 2,963 sqft
Video & virtual tour
Property
Parking
- Total spaces: 2
- Parking features: Attached, Garage Faces Front, Storage, Paved
- Attached garage spaces: 2
Features
- Levels: One and One Half
- Stories: 1
- Patio & porch: Deck, Front Porch, Patio
- Exterior features: Rain Gutters
- Fencing: None
- Has view: Yes
Lot
- Size: 0.33 Acres
- Dimensions: 90 x 150
- Features: City Lot, Sloped, Views
Details
- Parcel number: 096502a00057
- Zoning description: General Residential
Construction
Type & style
- Home type: SingleFamily
- Architectural style: Farmhouse
- Property subtype: Residential, Single Family Residence
Materials
- Brick, Wood Siding
- Foundation: Slab
- Roof: Architectural Shingles
Condition
- Move In Ready
- New construction: No
- Year built: 1990
Utilities & green energy
- Sewer: Public Sewer
- Water: Public
- Utilities for property: Cable Available
Community & HOA
Community
- Features: Hiking/Walking Trails, Lake, Street Lights
- Security: Security Service
- Subdivision: Riverwood Farms
HOA
- Has HOA: Yes
- Services included: Management, Security, Other
- HOA fee: $525 annually
Location
- Region: Cordova
Financial & listing details
- Price per square foot: $123/sqft
- Tax assessed value: $333,600
- Annual tax amount: $4,396
- Date on market: 5/15/2026
Estimated market value
$359,800
$342,000 - $378,000
$2,744/mo
Price history
| Date | Event | Price |
|---|---|---|
| 5/15/2026 | Listed for sale | $365,000$123/sqft |
Source:  MAAR #10221640 Report a problem MAAR #10221640 Report a problem | ||
| 5/14/2026 | Listing removed | $365,000$123/sqft |
Source: MLS United #4131519 Report a problem | ||
| 3/18/2026 | Price change | $365,000-2%$123/sqft |
Source: MAAR #10209699 Report a problem | ||
| 11/14/2025 | Listed for sale | $372,500+49%$126/sqft |
Source: MLS United #4131519 Report a problem | ||
| 10/28/2024 | Sold | $250,000-9.1%$84/sqft |
Source: MAAR #10182462 Report a problem | ||
| 10/19/2024 | Pending sale | $274,900$93/sqft |
Source: MAAR #10182462 Report a problem | ||
| 10/2/2024 | Listed for sale | $274,900+49.4%$93/sqft |
Source: MAAR #10182462 Report a problem | ||
| 8/10/2005 | Sold | $184,000-5.6%$62/sqft |
Source: Public Record Report a problem | ||
| 2/18/2000 | Sold | $195,000$66/sqft |
Source: Public Record Report a problem | ||
Public tax history
| Year | Property taxes | Tax assessment |
|---|---|---|
| 2025 | $4,396 -0.3% | $83,400 +24.6% |
| 2024 | $4,409 +8.1% | $66,950 |
| 2023 | $4,078 | $66,950 |
| 2022 | -- | $66,950 |
| 2021 | -- | $66,950 +24.2% |
| 2020 | $1,723 | $53,900 |
| 2019 | $1,723 -21.1% | $53,900 |
| 2018 | $2,183 -45.1% | $53,900 |
| 2017 | $3,979 +168.7% | $53,900 +23.8% |
| 2016 | $1,481 -9% | $43,550 |
| 2014 | $1,626 | $43,550 |
| 2013 | -- | $43,550 -14.6% |
| 2012 | -- | $51,000 |
| 2011 | -- | $51,000 |
| 2010 | -- | $51,000 |
| 2009 | -- | $51,000 -2.9% |
| 2008 | -- | $52,500 |
| 2007 | -- | $52,500 |
| 2006 | -- | $52,500 |
| 2005 | -- | $52,500 +2.5% |
| 2004 | -- | $51,200 |
| 2003 | -- | $51,200 |
| 2002 | -- | $51,200 |
| 2001 | -- | $51,200 +1.9% |
| 2000 | -- | $50,225 |
Find assessor info on the county website
Monthly payment
Est. payment
Payment breakdown
Explore the cost of this home by adjusting the details. Changes won't be saved.Climate risks
Neighborhood: 38016
Nearby schools
GreatSchools rating
- 5/10Riverwood Elementary SchoolGrades: PK-5Distance: 0.5 mi
- 5/10Cordova Middle SchoolGrades: 6-8Distance: 1.3 mi
- 4/10Cordova High SchoolGrades: 9-12Distance: 1.2 mi
Schools provided by the listing agent
- Elementary: Riverwood
- Middle: Cordova
- High: Cordova
Source: MLS United. This data may not be complete. We recommend contacting the local school district to confirm school assignments for this home.
- $321,0003 bd3 ba2.4k sqft8683 Cedar Farms Dr, Cordova, TN 38016Off Market
- $392,2004 bd3 ba3.8k sqft8665 Cedar Farms Dr, Cordova, TN 38016Off Market
- $375,0004 bd4 ba-- sqft1546 River Farms Cv, Cordova, TN 38016Sold
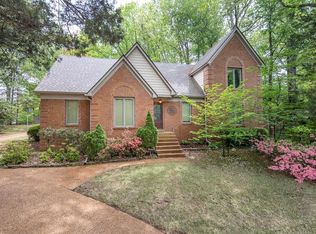
- $356,0004 bd3 ba2.5k sqft8672 Cedar Farms Dr, Cordova, TN 38016Sold

- $314,9004 bd2 ba2.2k sqft8691 Cedar Farms Dr, Cordova, TN 38016For Sale
- $410,0004 bd3 ba3k sqft8686 Cedar Farms Dr, Cordova, TN 38016Sold
- $381,5004 bd4 ba3.5k sqft8664 Cedar Farms Dr, Cordova, TN 38016Off Market
- $434,2004 bd4 ba3.3k sqft8680 Cedar Farms Dr, Cordova, TN 38016Off Market
A local agent can set up tours, give advice and negotiate with sellers.
Similar homes
- $338,5003 bd3 ba2.2k sqft1614 Wood Farms Dr, Cordova, TN 38016For Sale
 MLS ID #10226793, Donna Jarrett, Emmett Baird Realty, LLC. MAAR
 - $314,9004 bd2 ba2.2k sqft8691 Cedar Farms Dr, Cordova, TN 38016For Sale
 MLS ID #10220701, Loren D Huie, BHHS Taliesyn Realty. MAAR
 - $375,0005 bd4 ba3.1k sqft2668 Morning Woods Dr, Cordova, TN 38016For Sale
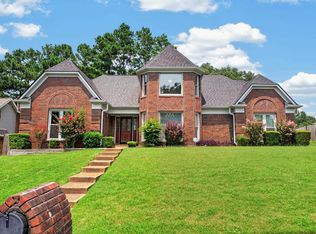 MLS ID #10227412, Elizabeth S Bran, The Firm. MAAR
 - $375,0004 bd3 ba2.6k sqft8898 Lanthorn Cv, Cordova, TN 38016For Sale
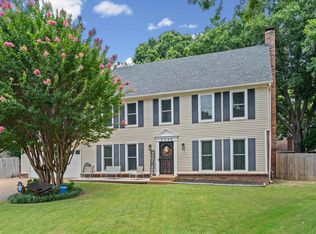 MLS ID #10225733, Ashley Wisch, eXp Realty, LLC. MAAR
 - $399,0004 bd3 ba3.4k sqft1850 Wood Oak Dr, Cordova, TN 38016For SaleMLS ID #10225835, Jason Wallace, Keller Williams Realty. MAAR
- $325,0004 bd2 ba2.6k sqft8274 Chippingham Dr, Cordova, TN 38016For SaleMLS ID #10227092, Suzanne R Smith, Enterprise, REALTORS. MAAR
- $340,0004 bd3 ba3k sqft134 Walnut Creek Rd, Cordova, TN 38018For SaleMLS ID #10222689, Amy Dale, Groome & Co.. MAAR
- $334,9004 bd3 ba2.4k sqft8861 Walnut Ridge Loop, Cordova, TN 38018For SaleMLS ID #10220564, Jorge Luis Marquez, Fast Track Realty, LLC. MAAR
- $325,0004 bd3 ba2.5k sqft250 Locust Grove Dr, Cordova, TN 38018For SaleMLS ID #10222545, Jamie Jordan, Myers Cobb Realtors, LLC. MAAR
- $424,9004 bd3 ba3.2k sqft500 Brook Ridge Cir, Cordova, TN 38018For SaleMLS ID #10224224, Jon D Dickens, The Firm. MAAR
- $339,9003 bd2 ba2.1k sqft166 Viking Dr, Cordova, TN 38018For SaleMLS ID #10221123, Joshua Holley, KAIZEN Realty, LLC. MAAR
- $410,0004 bd3 ba2.8k sqft3264 Patricia Ellen Dr, Memphis, TN 38133For SaleMLS ID #10220483, Sarah E Maiden, The Firm. MAAR
- $425,0004 bd4 ba2.9k sqft4858 Bailey Dr, Arlington, TN 38002For SaleMLS ID #10227306, Brandy L Marek, Grace and Grit Realty Co. LLC. MAAR
- $315,0004 bd3 ba2.2k sqft3754 Wind Valley Dr, Memphis, TN 38125For SaleMLS ID #10227462, Lauren Edwards, Crye-Leike, Inc., REALTORS. MAAR
- $274,9004 bd3 ba2k sqft758 Walnut Valley Ln, Cordova, TN 38018For SaleMLS ID #10227010, Vincent R Smith, REMAX Experts. MAAR
- $325,0003 bd2 ba2.2k sqft7501 Links View Ln S, Cordova, TN 38018For SaleMLS ID #10226286, Donnie K Morrow, eXp Realty, LLC. MAAR
- $409,9004 bd2 ba2.3k sqft1410 Riverwood Cv, Germantown, TN 38138For SaleMLS ID #10227418, Sally S Isom, Coldwell Banker Collins-Maury. MAAR
- $335,0003 bd2 ba2.1k sqft6183 Daybreak Dr, Memphis, TN 38135For SaleMLS ID #10227347, Elizabeth S Bran, The Firm. MAAR
- $339,9004 bd4 ba2.2k sqft1218 Pennock Dr, Cordova, TN 38018For SaleMLS ID #10222917, Varma Kosuri, United Real Estate Mid South. MAAR
- $499,9005 bd4 ba3.4k sqft291 Recital Cv, Cordova, TN 38018For SaleMLS ID #10224078, John C Cornes, Braden, Braden & Braden LLC. MAAR
