Welcome to 1218 Pennock Dr, a beautifully crafted 4-bedroom, 3.5-bathroom home nestled in Cordova Ridge, a sought-after Regency Homebuilders community in Cordova. Built in 2023, this two-story Colter floor plan has a open-concept living space with soaring 9 ft ceilings on the main level and a dramatic two-story foyer. The main floor features gleaming hardwood floors, a ventless gas fireplace in the great room, a well-appointed kitchen, and a private primary suite with double vanity, separate tub and shower, and walk-in closet. Upstairs offers three additional bedrooms, full bath, and a walk-in attic. Additional highlights include a mud room, security system, split bedroom plan, and a covered porch. Conveniently located near Kroger, Houston Levee Road, and top-rated Shelby County schools — schedule your showing today!
For sale
Price cut: $7.6K (7/27)
$339,900
1218 Pennock Dr, Cordova, TN 38018
4beds
2,250sqft
:
Get pre-qualified$2,261/mo
Single Family Residence
Built in 2023
3,484 Square Feet Lot
$339,100 Zestimate®
$151/sqft
$33/mo HOA
What's special
Walk-in closetCovered porchSplit bedroom planOpen-concept living spaceWell-appointed kitchenSeparate tub and showerMud room
- 64 days |
- 376 |
- 27 |
Zillow last checked:
Listing updated:
Listed by:
Varma Kosuri,
United Real Estate Mid South 662-470-6058
Source: MAAR,MLS#: 10222917
Facts & features
Interior
Bedrooms & bathrooms
- Bedrooms: 4
- Bathrooms: 4
- Full bathrooms: 3
- 1/2 bathrooms: 1
Rooms
- Room types: Play Room
Primary bedroom
- Features: Walk-In Closet(s)
- Level: First
- Area: 168
- Dimensions: 14 x 12
Bedroom 2
- Features: Private Full Bath, Smooth Ceiling
- Level: Second
- Area: 110
- Dimensions: 11 x 10
Bedroom 3
- Features: Walk-In Closet(s), Shared Bath, Smooth Ceiling
- Level: Second
- Area: 120
- Dimensions: 12 x 10
Bedroom 4
- Features: Shared Bath, Smooth Ceiling
- Level: Second
- Area: 168
- Dimensions: 12 x 14
Primary bathroom
- Features: Double Vanity, Whirlpool Tub, Separate Shower, Smooth Ceiling, Tile Floor, Full Bath
Dining room
- Area: 132
- Dimensions: 11 x 12
Kitchen
- Features: Breakfast Bar, Pantry, Washer/Dryer Connections
- Area: 110
- Dimensions: 11 x 10
Living room
- Features: Separate Living Room
- Area: 252
- Dimensions: 18 x 14
Den
- Dimensions: 0 x 0
Heating
- Central, Natural Gas
Cooling
- Central Air
Appliances
- Included: Range/Oven, Disposal, Dishwasher, Microwave, Refrigerator, Washer, Dryer
- Laundry: Laundry Room
Features
- Primary Down, Luxury Primary Bath, Double Vanity Bath, Separate Tub & Shower, Full Bath Down, Half Bath Down, Square Feet Source: Appraisal
- Flooring: Part Hardwood, Part Carpet
- Number of fireplaces: 1
Interior area
- Total interior livable area: 2,250 sqft
Property
Parking
- Total spaces: 2
- Parking features: Garage Faces Rear
- Has garage: Yes
- Covered spaces: 2
Features
- Stories: 2
- Patio & porch: Covered Patio
- Pool features: None
- Has spa: Yes
- Spa features: Whirlpool(s), Bath
Lot
- Size: 3,484 Square Feet
- Dimensions: 31.04 x 109.91 IRR
- Features: Landscaped
Details
- Parcel number: D0215U E00033
Construction
Type & style
- Home type: SingleFamily
- Architectural style: Traditional
- Property subtype: Single Family Residence
Materials
- Brick Veneer
Condition
- New construction: No
- Year built: 2023
Community & HOA
Community
- Subdivision: Cordova Ridge
HOA
- Has HOA: Yes
- HOA fee: $400 annually
Location
- Region: Cordova
Financial & listing details
- Price per square foot: $151/sqft
- Tax assessed value: $353,500
- Annual tax amount: $2,377
- Price range: $339.9K - $339.9K
- Date on market: 6/1/2026
- Cumulative days on market: 65 days
Estimated market value
$339,100
$322,000 - $356,000
$2,372/mo
Price history
| Date | Event | Price |
|---|---|---|
| 7/27/2026 | Price change | $339,900-2.2%$151/sqft |
Source:  MAAR #10222917 Report a problem MAAR #10222917 Report a problem | ||
| 6/27/2026 | Price change | $347,500-0.4%$154/sqft |
Source: MAAR #10222917 Report a problem | ||
| 6/1/2026 | Listed for sale | $349,000-2.8%$155/sqft |
Source: MAAR #10222917 Report a problem | ||
| 2/10/2026 | Listing removed | $359,000$160/sqft |
Source: MAAR #10210319 Report a problem | ||
| 12/11/2025 | Price change | $359,000-0.3%$160/sqft |
Source: MAAR #10210319 Report a problem | ||
| 11/23/2025 | Listed for sale | $360,000+9.1%$160/sqft |
Source: MAAR #10210319 Report a problem | ||
| 10/18/2025 | Listing removed | $2,500$1/sqft |
Source: Zillow Rentals Report a problem | ||
| 10/16/2025 | Listed for rent | $2,500$1/sqft |
Source: Zillow Rentals Report a problem | ||
| 5/2/2023 | Sold | $329,900$147/sqft |
Source: MAAR #10135835 Report a problem | ||
| 3/30/2023 | Pending sale | $329,900$147/sqft |
Source: MAAR #10135835 Report a problem | ||
| 10/17/2022 | Listed for sale | $329,900-0.2%$147/sqft |
Source: MAAR #10135835 Report a problem | ||
| 5/20/2022 | Listing removed | $330,527$147/sqft |
Source: MAAR #10124426 Report a problem | ||
| 5/20/2022 | Listed for sale | $330,527$147/sqft |
Source: MAAR #10124426 Report a problem | ||
Public tax history
| Year | Property taxes | Tax assessment |
|---|---|---|
| 2025 | $2,377 -16.8% | $88,375 +4.9% |
| 2024 | $2,856 +184.6% | $84,250 +184.6% |
| 2023 | $1,003 | $29,600 +259.9% |
| 2022 | -- | $8,225 |
Find assessor info on the county website
Monthly payment
Est. payment
Payment breakdown
Explore the cost of this home by adjusting the details. Changes won't be saved.Climate risks
Neighborhood: 38018
Nearby schools
GreatSchools rating
- 4/10Macon-Hall Elementary SchoolGrades: PK-5Distance: 0.6 mi
- 3/10Mt Pisgah Middle SchoolGrades: 6-9Distance: 0.9 mi
- 6/10Germantown High SchoolGrades: 9-12Distance: 7.1 mi
- $319,2004 bd4 ba-- sqft1222 Pennock Dr LOT 32, Cordova, TN 38018Off Market
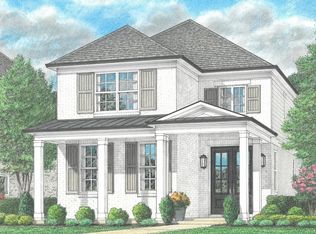
- $326,9004 bd3 ba2.1k sqft1222 Pennock Dr, Cordova, TN 38018Off Market
- $312,7004 bd2 ba2.1k sqft1214 Pennock Dr, Cordova, TN 38018Off Market
- $330,0003 bd3 ba2.1k sqft1226 Pennock Dr, Cordova, TN 38018Sold
- $335,9005 bd4 ba2.6k sqft1210 Pennock Dr, Cordova, TN 38018Sold
- $335,9005 bd4 ba2.6k sqft1210 Pennock Dr LOT 35, Cordova, TN 38018Sold
- $339,9004 bd3 ba2.2k sqft1232 Pennock Dr, Cordova, TN 38018Sold
- $339,9004 bd3 ba-- sqft1232 Pennock Dr LOT 30, Cordova, TN 38018Sold
A local agent can set up tours, give advice and negotiate with sellers.
A local lender can help you make sure your offer is ready when you are.
Similar homes
- $334,9003 bd3 ba2.2k sqft10139 Macon Rd, Cordova, TN 38018For Sale
 MLS ID #10224997, Juliette M Moore, Crye-Leike, Inc., REALTORS. MAAR
 - $360,0005 bd3 ba3k sqft1320 River End Cv, Cordova, TN 38016For Sale
 MLS ID #10227644, Jordan A Ray, eXp Realty, LLC. MAAR
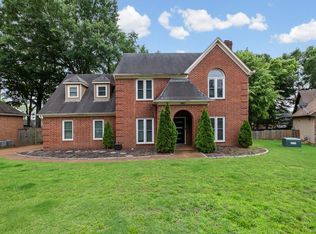
 - $329,9004 bd3 ba2.4k sqft8417 W Askersund Cv, Cordova, TN 38018For Sale
 MLS ID #10222379, Philip Blayde, Keller Williams. MAAR
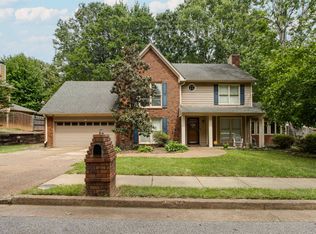
 - $334,9004 bd3 ba2.4k sqft8861 Walnut Ridge Loop, Cordova, TN 38018For Sale
 MLS ID #10220564, Jorge Luis Marquez, Fast Track Realty, LLC. MAAR
 - $375,0004 bd3 ba2.4k sqft1965 Rochelle Ln, Cordova, TN 38016For Sale
 MLS ID #3285967, Tina Andrade. RealTracs MLS as distributed by MLS GRID
 - $338,5003 bd3 ba2.2k sqft1614 Wood Farms Dr, Cordova, TN 38016For SaleMLS ID #10226793, Donna Jarrett, Emmett Baird Realty, LLC. MAAR
- $274,9004 bd3 ba2k sqft758 Walnut Valley Ln, Cordova, TN 38018For SaleMLS ID #10227010, Vincent R Smith, REMAX Experts. MAAR
- $435,0004 bd3 ba3.3k sqft10505 Pisgah Forest Ln, Cordova, TN 38016For SaleMLS ID #10226832, Philip Blayde, Keller Williams. MAAR
- $360,0004 bd3 ba2.6k sqft8898 Lanthorn Cv, Cordova, TN 38016For SaleMLS ID #10225733, Ashley Wisch, eXp Realty, LLC. MAAR
- $424,9004 bd3 ba3.2k sqft500 Brook Ridge Cir, Cordova, TN 38018For SaleMLS ID #10224224, Jon D Dickens, The Firm. MAAR
- $297,8503 bd2 ba1.6k sqft1893 Talisker Dr, Cordova, TN 38016For SaleMLS ID #10223113, Jenni L Martin, Small Town Hunting Properties. MAAR
- $385,5004 bd3 ba2.4k sqft2487 Lynnfield Rd, Memphis, TN 38119For SaleMLS ID #10227662, Catherine Horton, Crye-Leike, Inc., REALTORS. MAAR
- $259,9003 bd2 ba1.4k sqft8839 Campaldino Ave, Cordova, TN 38018For SaleMLS ID #10224405, Ashley S Campbell, Advantage Property Management. MAAR
- $340,0004 bd3 ba2.4k sqft1255 Colonial Rd, Memphis, TN 38117For SaleMLS ID #10223187, Donnie K Morrow, eXp Realty, LLC. MAAR
- $449,0005 bd4 ba3.1k sqft8890 Riverwood Farms Pkwy, Cordova, TN 38016For SaleMLS ID #10223865, Michael J Bryan, Bryan Realty Group. MAAR
- $259,9003 bd2 ba1.4k sqft993 Zenith Cv N, Cordova, TN 38018For SaleMLS ID #10225793, Kristi C Ryan, Coldwell Banker Collins-Maury. MAAR
- $335,0004 bd2 ba1.5k sqft1444 Island Town Cv, Memphis, TN 38103For SaleMLS ID #10227348, Meleah Thurmond-Edwards, KAIZEN Realty, LLC. MAAR
- $266,0004 bd2 ba1.8k sqft10257 Evening Hill Dr, Cordova, TN 38016For SaleMLS ID #10220505, Adrian Meraz, The Home Partners Realty. MAAR
- $325,0003 bd3 ba2.5k sqft1785 Candle Ridge Dr, Cordova, TN 38016For SaleMLS ID #10210822, Keri Jayroe, Epique Realty. MAAR
- $439,9004 bd3 ba2.4k sqft873 Winter Leaf Dr, Cordova, TN 38018For SaleMLS ID #10222107, Donnie K Morrow, eXp Realty, LLC. MAAR
