Germantown Beauty with fabulous renovations on wonderful cove -corner lot! Excellent floor plan with 4 bedrooms- primary suite down. Desirable Germantown location between Riverdale and Poplar Estates north of Neshoba! Spacious upscale renovated kitchen with stainless, granite! New windows throughout. Updated bathrooms, new driveway with added pad for 3 cars across. Vaulted 2 story living room and primary bedroom! Two living areas, wood burning fireplace, new carpet. Wonderful large outdoor patio space plus gazebo and wood fence. Additional patio space on side yard. Large covered front porch. Better hurry on this one! Additional amenities list available.
Pending
$409,900
1410 Riverwood Cv, Germantown, TN 38138
4beds
2,303sqft
Single Family Residence
Built in 1974
0.27 Acres Lot
$402,200 Zestimate®
$178/sqft
$-- HOA
What's special
Wood burning fireplaceWood fenceUpdated bathroomsNew carpetLarge covered front porchExcellent floor planFabulous renovations
- 28 days
- 1,203
- 63
Likely to sell faster than
Zillow last checked:
Listing updated:
Listed by:
Sally S Isom,
Coldwell Banker Collins-Maury 901-259-8550
Source: MAAR,MLS#: 10227418
Facts & features
Interior
Bedrooms & bathrooms
- Bedrooms: 4
- Bathrooms: 2
- Full bathrooms: 2
Rooms
- Room types: Entry Hall, Attic
Primary bedroom
- Features: Vaulted/Coffered Ceiling, Carpet
- Level: First
- Area: 208
- Dimensions: 13 x 16
Bedroom 2
- Features: Hardwood Floor
- Level: Second
- Area: 154
- Dimensions: 11 x 14
Bedroom 3
- Features: Hardwood Floor
- Level: Second
- Area: 144
- Dimensions: 12 x 12
Bedroom 4
- Features: Hardwood Floor
- Level: Second
- Area: 110
- Dimensions: 11 x 10
Primary bathroom
- Features: Tile Floor, Full Bath
Dining room
- Features: Separate Dining Room
- Area: 99
- Dimensions: 11 x 9
Kitchen
- Features: Updated/Renovated Kitchen, Washer/Dryer Connections
- Area: 143
- Dimensions: 11 x 13
Living room
- Features: Separate Living Room, Separate Den
- Area: 240
- Dimensions: 12 x 20
Den
- Area: 228
- Dimensions: 12 x 19
Heating
- Central, Dual System
Cooling
- Central Air, Dual
Appliances
- Included: Gas Water Heater, Self Cleaning Oven, Cooktop, Disposal, Dishwasher, Microwave, Refrigerator
- Laundry: Laundry Room, Laundry Closet
Features
- 1 or More BR Down, Primary Down, Vaulted/Coffered Primary, Renovated Bathroom, Double Vanity Bath, Full Bath Down, Vaulted/Coff/Tray Ceiling, Two Story Foyer, Living Room, Dining Room, Den/Great Room, Kitchen, Primary Bedroom, 1 Bath, Laundry Room, Breakfast Room, 2nd Bedroom, 3rd Bedroom, 4th or More Bedrooms, 1 Bath, Square Feet Source: Appraisal
- Flooring: Part Hardwood, Part Carpet, Tile
- Windows: Double Pane Windows, Window Treatments
- Attic: Pull Down Stairs
- Number of fireplaces: 1
Interior area
- Total interior livable area: 2,303 sqft
Property
Parking
- Total spaces: 2
- Parking features: Storage, Garage Door Opener, Garage Faces Front
- Has garage: Yes
- Covered spaces: 2
Features
- Stories: 1.5
- Patio & porch: Porch, Patio
- Pool features: None
- Fencing: Wood,Wood Fence
- Waterfront features: Cove
Lot
- Size: 0.27 Acres
- Dimensions: 105 x 125
- Features: Some Trees, Corner Lot, Professionally Landscaped
Details
- Parcel number: G0219L F00029
Construction
Type & style
- Home type: SingleFamily
- Architectural style: Soft Contemporary
- Property subtype: Single Family Residence
Materials
- Wood/Composition, Stone
- Foundation: Slab
- Roof: Composition Shingles
Condition
- New construction: No
- Year built: 1974
Utilities & green energy
- Sewer: Public Sewer
- Water: Public
- Utilities for property: Cable Available
Community & HOA
Community
- Security: Smoke Detector(s)
- Subdivision: Riverwood Rev
Location
- Region: Germantown
Financial & listing details
- Price per square foot: $178/sqft
- Tax assessed value: $357,000
- Annual tax amount: $3,999
- Price range: $409.9K - $409.9K
- Date on market: 8/1/2026
- Cumulative days on market: 27 days
- Listing terms: Conventional
Estimated market value
$402,200
$382,000 - $422,000
$2,612/mo
Price history
| Date | Event | Price |
|---|---|---|
| 8/19/2026 | Pending sale | $409,900$178/sqft |
Source:  MAAR #10227418 Report a problem MAAR #10227418 Report a problem | ||
| 8/1/2026 | Listed for sale | $409,900+182.7%$178/sqft |
Source: MAAR #10227418 Report a problem | ||
| 7/2/1997 | Sold | $145,000+0.7%$63/sqft |
Source: Public Record Report a problem | ||
| 6/19/1996 | Sold | $144,000$63/sqft |
Source: Public Record Report a problem | ||
Public tax history
| Year | Property taxes | Tax assessment |
|---|---|---|
| 2025 | $3,998 +2% | $89,250 +19% |
| 2024 | $3,920 | $74,975 |
| 2023 | $3,920 | $74,975 |
| 2022 | -- | $74,975 |
| 2021 | -- | $74,975 +26.2% |
| 2020 | $1,159 | $59,425 |
| 2019 | $1,159 -51.9% | $59,425 |
| 2018 | $2,407 -33.4% | $59,425 |
| 2017 | $3,613 +64.9% | $59,425 +18.5% |
| 2016 | $2,192 +174.4% | $50,150 |
| 2014 | $799 | $50,150 |
| 2013 | -- | $50,150 -6.7% |
| 2012 | -- | $53,775 |
| 2011 | -- | $53,775 |
| 2010 | -- | $53,775 |
| 2009 | -- | $53,775 +12.7% |
| 2008 | -- | $47,725 |
| 2007 | -- | $47,725 |
| 2006 | -- | $47,725 |
| 2005 | -- | $47,725 +19.8% |
| 2004 | -- | $39,825 |
| 2003 | -- | $39,825 |
| 2002 | -- | $39,825 |
| 2001 | -- | $39,825 +8.4% |
| 2000 | -- | $36,750 |
Find assessor info on the county website
Monthly payment
Est. payment
Payment breakdown
Explore the cost of this home by adjusting the details. Changes won't be saved.Climate risks
Neighborhood: 38138

Similar homes
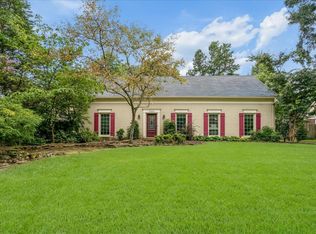
- $425,0004 bd3 ba2.6k sqft1539 Riverdale Rd, Germantown, TN 38138For Sale
 MLS ID #10228517, Jimmie K Finch, Crye-Leike, Inc., REALTORS. MAAR
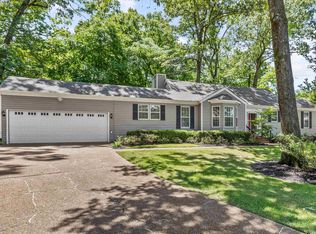
 - $425,0004 bd3 ba2.8k sqft7945 Farmington Blvd, Germantown, TN 38138For Sale
 MLS ID #10228056, Melanie Blakeney, Marx-Bensdorf, REALTORS. MAAR
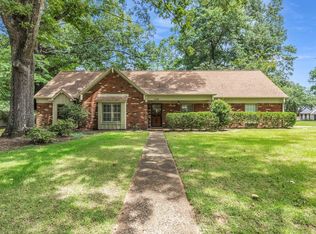
 - $408,9004 bd2 ba2.6k sqft2149 Rolling Valley Dr, Memphis, TN 38138For Sale
 MLS ID #10221186, Suzanne R Smith, Enterprise, REALTORS. MAAR
 - $394,9005 bd3 ba2.7k sqft7118 McVay Rd, Germantown, TN 38138For Sale
 MLS ID #10225035, Meatha Haynes Tapley, Crye-Leike, Inc., REALTORS. MAAR
