The one buyers keep asking for: one level living, split floor plan, no expensive surprises. Newer roof and $25k in new windows on front of house. Freshly painted interior and functional layout that offers privacy and easy everyday living. Big ticket improvements are already handled with a new roof + upgraded roof decking, gutter guards, an abundance of insulation added, and new windows along front of house. Low-cost utilities because of these upgrades! Step outside to a great backyard perfect for entertaining, pets, or simply enjoying quiet evenings at home. Move-in ready and easy to love. This one checks the boxes!
For sale
Price cut: $10K (7/14)
$410,000
3264 Patricia Ellen Dr, Memphis, TN 38133
4beds
2,887sqft
:
Get pre-qualified$2,636/mo
Single Family Residence
Built in 1991
0.41 Acres Lot
$403,500 Zestimate®
$142/sqft
$-- HOA
What's special
Freshly painted interiorNewer roofOne level livingSplit floor plan
- 95 days |
- 390 |
- 24 |
Zillow last checked:
Listing updated:
Listed by:
Sarah E Maiden,
The Firm 901-459-8922
Source: MAAR,MLS#: 10220483
Facts & features
Interior
Bedrooms & bathrooms
- Bedrooms: 4
- Bathrooms: 3
- Full bathrooms: 3
Primary bedroom
- Dimensions: 0 x 0
Dining room
- Features: Separate Dining Room
- Dimensions: 0 x 0
Kitchen
- Features: Eat-in Kitchen, Pantry
Living room
- Features: Separate Den, Separate Living Room
- Dimensions: 0 x 0
Den
- Dimensions: 0 x 0
Heating
- Central
Cooling
- Central Air
Appliances
- Laundry: Laundry Room
Features
- All Bedrooms Down, Primary Down, Separate Tub & Shower, Split Bedroom Plan, Vaulted/Coffered Primary, Square Feet Source: AutoFill (MAARdata) or Public Records (Cnty Assessor Site)
- Flooring: Part Hardwood, Tile
- Number of fireplaces: 1
- Fireplace features: Gas Log, Living Room
Interior area
- Total interior livable area: 2,887 sqft
Property
Parking
- Total spaces: 2
- Parking features: Driveway/Pad, Garage Faces Side
- Has garage: Yes
- Covered spaces: 2
- Has uncovered spaces: Yes
Features
- Stories: 1
- Patio & porch: Patio
- Pool features: None
- Has spa: Yes
- Spa features: Whirlpool(s)
- Fencing: Brick/Stone Fenced,Wood,Brick or Stone Fence,Wood Fence
Lot
- Size: 0.41 Acres
- Dimensions: 100 x 180
- Features: Level, Some Trees
Details
- Additional structures: Storage
- Parcel number: B0159O D00062
Construction
Type & style
- Home type: SingleFamily
- Architectural style: Traditional
- Property subtype: Single Family Residence
Materials
- Brick Veneer
- Foundation: Slab
- Roof: Composition Shingles
Condition
- New construction: No
- Year built: 1991
Community & HOA
Community
- Subdivision: Plantation Estates-davieshire Pd Ph Vi
Location
- Region: Memphis
Financial & listing details
- Price per square foot: $142/sqft
- Tax assessed value: $391,900
- Annual tax amount: $4,262
- Price range: $410K - $410K
- Date on market: 4/30/2026
- Cumulative days on market: 96 days
Estimated market value
$403,500
$383,000 - $424,000
$2,591/mo
Price history
| Date | Event | Price |
|---|---|---|
| 7/14/2026 | Price change | $410,000-2.4%$142/sqft |
Source:  MAAR #10220483 Report a problem MAAR #10220483 Report a problem | ||
| 7/4/2026 | Price change | $420,000-1.2%$145/sqft |
Source: MAAR #10220483 Report a problem | ||
| 6/7/2026 | Price change | $424,900-2.1%$147/sqft |
Source: MAAR #10220483 Report a problem | ||
| 5/6/2026 | Price change | $433,900-1.4%$150/sqft |
Source: MAAR #10220483 Report a problem | ||
| 4/30/2026 | Listed for sale | $439,900+141%$152/sqft |
Source: MAAR #10220483 Report a problem | ||
| 5/1/1997 | Sold | $182,500$63/sqft |
Source: Public Record Report a problem | ||
Public tax history
| Year | Property taxes | Tax assessment |
|---|---|---|
| 2025 | $4,262 +17.5% | $97,975 +38.3% |
| 2024 | $3,626 | $70,825 |
| 2023 | $3,626 | $70,825 |
| 2022 | -- | $70,825 |
| 2021 | -- | $70,825 +23.8% |
| 2020 | $1,047 | $57,225 |
| 2019 | $1,047 -54.8% | $57,225 |
| 2018 | $2,318 -31.8% | $57,225 |
| 2017 | $3,399 +309% | $57,225 +11.5% |
| 2016 | $831 -3.5% | $51,300 |
| 2014 | $862 | $51,300 |
| 2013 | -- | $51,300 -11.3% |
| 2012 | -- | $57,825 |
| 2011 | -- | $57,825 |
| 2010 | -- | $57,825 |
| 2009 | -- | $57,825 +4.4% |
| 2008 | -- | $55,375 |
| 2007 | -- | $55,375 |
| 2006 | -- | $55,375 |
| 2005 | -- | $55,375 +3.7% |
| 2004 | -- | $53,375 |
| 2003 | -- | $53,375 |
| 2002 | -- | $53,375 |
| 2001 | -- | $53,375 +11.1% |
| 2000 | -- | $48,025 |
Find assessor info on the county website
Monthly payment
Est. payment
Payment breakdown
Explore the cost of this home by adjusting the details. Changes won't be saved.Climate risks
Neighborhood: Davies Plantation
Nearby schools
GreatSchools rating
- 8/10Bon Lin Elementary SchoolGrades: PK-5Distance: 1.9 mi
- 8/10Bon Lin Middle SchoolGrades: 6-8Distance: 1.9 mi
- 8/10Bartlett High SchoolGrades: 9-12Distance: 6.2 mi
- $417,3004 bd3 ba2.9k sqft3274 Patricia Ellen Dr, Memphis, TN 38133Off Market
- $432,2004 bd3 ba3k sqft3260 Patricia Ellen Dr, Memphis, TN 38133Off Market
- $372,2004 bd2 ba2.5k sqft3263 Patricia Ellen Dr, Memphis, TN 38133Off Market
- $424,3004 bd3 ba2.8k sqft3281 Patricia Ellen Dr, Memphis, TN 38133Off Market
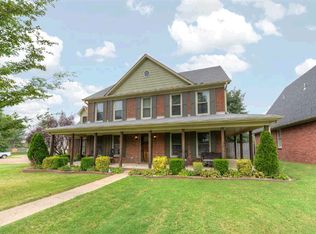
- $425,0004 bd3 ba2.5k sqft3282 Patricia Ellen Dr, Bartlett, TN 38133Sold
- $396,6003 bd2 ba2.2k sqft3246 Patricia Ellen Dr, Bartlett, TN 38133Off Market
- $401,8004 bd3 ba2.7k sqft3291 Patricia Ellen Dr, Memphis, TN 38133Off Market
- $397,5005 bd3 ba2.8k sqft8823 Janelle Cv, Bartlett, TN 38133Off Market
A local agent can set up tours, give advice and negotiate with sellers.
Similar homes
- $407,5005 bd3 ba2.3k sqft3261 Richland View Ln, Bartlett, TN 38133For Sale
 MLS ID #10219990, Lloyd B Patterson, C21 Patterson & Assoc. Real Es. MAAR
 - $425,0004 bd4 ba2.9k sqft4858 Bailey Dr, Arlington, TN 38002For Sale
 MLS ID #10227306, Brandy L Marek, Grace and Grit Realty Co. LLC. MAAR
 - $349,9003 bd2 ba2.2k sqft3615 Summerdale Dr, Memphis, TN 38133For Sale
 MLS ID #10227521, Doug L Windham, Southern Properties. MAAR
 - $375,0005 bd4 ba3.1k sqft2668 Morning Woods Dr, Cordova, TN 38016For Sale
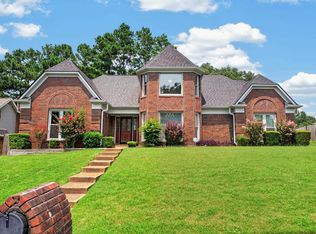 MLS ID #10227412, Elizabeth S Bran, The Firm. MAAR
 - $389,0004 bd3 ba2.5k sqft3547 Blueslate Cv, Bartlett, TN 38133For SaleMLS ID #10226479, Bradyn C Claunch, Premier Realty Group, LLC. MAAR
- $375,0004 bd3 ba2.6k sqft8898 Lanthorn Cv, Cordova, TN 38016For SaleMLS ID #10225733, Ashley Wisch, eXp Realty, LLC. MAAR
- $399,0004 bd3 ba3.4k sqft1850 Wood Oak Dr, Cordova, TN 38016For SaleMLS ID #10225835, Jason Wallace, Keller Williams Realty. MAAR
- $371,9004 bd4 ba2.5k sqft9363 Glen Birnie Ln, Lakeland, TN 38002For SaleMLS ID #10221291, Qazi S Ahmad, Renshaw Company, REALTORS. MAAR
- $449,0004 bd3 ba3.1k sqft4553 Craddle Hill Dr, Bartlett, TN 38002For SaleMLS ID #10219958, Frank Lowry, Bill Lowry Realty Co.. MAAR
- $359,9003 bd3 ba2.8k sqft3078 Stonecrest Cir E, Lakeland, TN 38002For SaleMLS ID #10226726, Alli Clark, Keller Williams. MAAR
- $495,0004 bd4 ba2.6k sqft8740 Old Brownsville Rd, Arlington, TN 38002For SaleMLS ID #10224666, Billy R Groome, Groome & Co.. MAAR
- $335,0003 bd2 ba2.1k sqft6183 Daybreak Dr, Memphis, TN 38135For SaleMLS ID #10227347, Elizabeth S Bran, The Firm. MAAR
- $325,0004 bd2 ba2.6k sqft8274 Chippingham Dr, Cordova, TN 38016For SaleMLS ID #10227092, Suzanne R Smith, Enterprise, REALTORS. MAAR
- $440,0005 bd4 ba2.7k sqft1037 Burslem Cv, Cordova, TN 38018For Sale
 MLS ID #3231653, Andrea Wall. RealTracs MLS as distributed by MLS GRID
 - $349,9004 bd2 ba2.3k sqft2957 Valley Lake Dr, Memphis, TN 38135For SaleMLS ID #10222044, Caleb Parr, Renshaw Company, REALTORS. MAAR
- $329,0004 bd2 ba2k sqft3624 Oak Branch Cv, Memphis, TN 38135For SaleMLS ID #10226837, Scott Park, Crye-Leike, Inc., REALTORS. MAAR
- $344,9004 bd3 ba2.4k sqft8671 Beckenham Dr, Cordova, TN 38016For SaleMLS ID #10224834, Petra L Walker Jones, KAIZEN Realty, LLC. MAAR
- $325,0004 bd3 ba3k sqft2375 Cherry Spring Cv, Cordova, TN 38016For SaleMLS ID #3248510, Pablo Pereyra. RealTracs MLS as distributed by MLS GRID
- $338,5003 bd3 ba2.2k sqft1614 Wood Farms Dr, Cordova, TN 38016For SaleMLS ID #10226793, Donna Jarrett, Emmett Baird Realty, LLC. MAAR
- $344,5004 bd3 ba2.8k sqft8596 Meadow Green Dr, Cordova, TN 38016For SaleMLS ID #10226028, Caleb Parr, Renshaw Company, REALTORS. MAAR
