BACK ON MARKET and NEW PRICE! Meticulously maintained 4-Square PLUS GUEST HOUSE with the best front porch in HEART OF CENTRAL GARDENS! Main home is 4BR/2.5 baths with enormous rooms. 2-car garage (2009). Kitchen & all baths updated. Hdwd floors & heavy moldings, Pella Replacement Windows, Smooth 9.5’ ceilings, Restored hardware, Gorgeous pocket doors with beveled glass. Striking updated front door with transom & sidelights. Clean/dry basement with secure side entrance. 3rd Floor office/playroom. Dual HVAC. Cedar Walk-in closets in all BRs. Charming Kitchen incl: granite counters, new downdraft gas cooktop, self-cleaning oven, Bosch dishwasher 42” upper cabinets. Automatic driveway gate & power doggy gate. Amazing GUEST HOUSE (rent or AirBnB) above garage completed in 2016 features sep. bedroom, spacious kitchen/family room with large granite bar, gas cooktop & tankless water heater. Covered patio “beer garden” overlooking Parking Court and green space So much more. Better Hurry!!
For sale
Price cut: $25K (8/12)
$525,000
1630 Carr Ave, Memphis, TN 38104
4beds
3,797sqft
Single Family Residence
Built in 1910
6,534 Square Feet Lot
$515,900 Zestimate®
$138/sqft
$-- HOA
What's special
- 132 days
- 566
- 33
Zillow last checked:
Listing updated:
Listed by:
Felix Bishop,
Crye-Leike, Inc., REALTORS 901-756-8900
Source: MAAR,MLS#: 10223217
Facts & features
Interior
Bedrooms & bathrooms
- Bedrooms: 4
- Bathrooms: 3
- Full bathrooms: 2
- 1/2 bathrooms: 1
Rooms
- Room types: Office/Sewing Room, Entry Hall, Attic
Primary bedroom
- Features: Hardwood Floor, Smooth Ceiling, Walk-In Closet(s)
- Level: Second
- Area: 224
- Dimensions: 14 x 16
Bedroom 2
- Features: Hardwood Floor, Walk-In Closet(s)
- Level: Second
- Area: 234
- Dimensions: 13 x 18
Bedroom 3
- Features: Hardwood Floor, Walk-In Closet(s)
- Level: Second
- Area: 168
- Dimensions: 12 x 14
Bedroom 4
- Features: Hardwood Floor, Walk-In Closet(s)
- Level: Second
- Area: 100
- Dimensions: 10 x 10
Bedroom 5
- Features: Hardwood Floor
- Level: Second
- Area: 130
- Dimensions: 10 x 13
Primary bathroom
- Features: Tile Floor, Full Bath
Dining room
- Features: Separate Dining Room
- Area: 272
- Dimensions: 16 x 17
Kitchen
- Features: Updated/Renovated Kitchen, Eat-in Kitchen, Separate Breakfast Room, Washer/Dryer Connections
- Area: 108
- Dimensions: 9 x 12
Living room
- Features: Separate Living Room, Separate Den
- Area: 208
- Dimensions: 13 x 16
Basement
- Area: 144
- Dimensions: 12 x 12
Office
- Features: Built-in Features, Carpet
- Area: 323
- Dimensions: 17 x 19
Bonus room
- Area: 418
- Dimensions: 19 x 22
Den
- Area: 260
- Dimensions: 13 x 20
Heating
- Central, Dual System, Natural Gas
Cooling
- Ceiling Fan(s), Central Air, Dual
Appliances
- Included: 2+ Water Heaters, Electric Water Heater, Gas Water Heater, Self Cleaning Oven, Cooktop, Gas Cooktop, Disposal, Dishwasher, Refrigerator
- Laundry: Laundry Closet
Features
- All Bedrooms Up, Primary Up, Renovated Bathroom, Half Bath Down, Smooth Ceiling, High Ceilings, Walk-In Closet(s), Cedar Closet(s), Living Room, Dining Room, Den/Great Room, Kitchen, 1/2 Bath, Breakfast Room, 2 or More Baths, 2nd Bedroom, 3rd Bedroom, 4th or More Bedrooms, Office, Primary Bedroom, Square Feet Source: Appraisal
- Flooring: Hardwood, Part Carpet, Tile
- Windows: Double Pane Windows, Window Treatments
- Basement: Partial,Unfinished
- Attic: Walk-In
- Number of fireplaces: 1
- Fireplace features: Gas Log, In Other Room, Masonry, Vented Gas Fireplace
Interior area
- Total interior livable area: 3,797 sqft
Property
Parking
- Total spaces: 2
- Parking features: Driveway/Pad, Workshop in Garage, Garage Door Opener, Garage Faces Rear, Gated, Gate Clickers
- Has garage: Yes
- Covered spaces: 2
- Has uncovered spaces: Yes
Features
- Stories: 2.5
- Patio & porch: Patio, Covered Patio
- Exterior features: Courtyard
- Pool features: None
- Fencing: Wood
Lot
- Size: 6,534 Square Feet
- Dimensions: 50 x 134
- Features: Landscaped, Level, Some Trees, Historic District
Details
- Additional structures: Guest House
- Parcel number: 016032 00018
Construction
Type & style
- Home type: SingleFamily
- Architectural style: Traditional
- Property subtype: Single Family Residence
Materials
- Brick Veneer, Stone, Wood/Composition
- Roof: Composition Shingles
Condition
- New construction: No
- Year built: 1910
Utilities & green energy
- Sewer: Public Sewer
- Water: Public
- Utilities for property: Cable Available
Community & HOA
Community
- Security: Smoke Detector(s), Iron Door(s), Wrought Iron Security Drs
- Subdivision: Bonny Crest
Location
- Region: Memphis
Financial & listing details
- Price per square foot: $138/sqft
- Tax assessed value: $632,300
- Annual tax amount: $8,512
- Price range: $525K - $525K
- Date on market: 6/5/2026
- Cumulative days on market: 133 days
- Listing terms: Conventional
Estimated market value
$515,900
$490,000 - $542,000
$2,742/mo
Price history
| Date | Event | Price |
|---|---|---|
| 8/12/2026 | Price change | $525,000-4.5%$138/sqft |
Source:  MAAR #10223217 Report a problem MAAR #10223217 Report a problem | ||
| 7/21/2026 | Price change | $550,000-4.3%$145/sqft |
Source: MAAR #10223217 Report a problem | ||
| 6/5/2026 | Listed for sale | $575,000-5.1%$151/sqft |
Source: MAAR #10223217 Report a problem | ||
| 3/16/2026 | Listing removed | $606,000$160/sqft |
Source: MAAR #10213733 Report a problem | ||
| 1/29/2026 | Listed for sale | $606,000$160/sqft |
Source: MAAR #10213733 Report a problem | ||
| 1/25/2026 | Listing removed | $606,000$160/sqft |
Source: MAAR #10202026 Report a problem | ||
| 7/24/2025 | Listed for sale | $606,000+1.2%$160/sqft |
Source: MAAR #10202026 Report a problem | ||
| 6/14/2025 | Listing removed | $599,000$158/sqft |
Source: MAAR #10186694 Report a problem | ||
| 3/20/2025 | Price change | $599,000-4.2%$158/sqft |
Source: MAAR #10186694 Report a problem | ||
| 12/13/2024 | Listed for sale | $625,000+63.2%$165/sqft |
Source: MAAR #10186694 Report a problem | ||
| 5/3/2007 | Sold | $382,900+12.3%$101/sqft |
Source: Public Record Report a problem | ||
| 10/18/2004 | Sold | $341,000+520%$90/sqft |
Source: Public Record Report a problem | ||
| 6/7/1995 | Sold | $55,000$14/sqft |
Source: Public Record Report a problem | ||
Public tax history
| Year | Property taxes | Tax assessment |
|---|---|---|
| 2025 | $8,332 -9.5% | $158,075 +13.1% |
| 2024 | $9,201 +8.1% | $139,725 |
| 2023 | $8,512 | $139,725 |
| 2022 | -- | $139,725 |
| 2021 | -- | $139,725 +16.9% |
| 2020 | $3,818 | $119,475 |
| 2019 | $3,818 -21.1% | $119,475 |
| 2018 | $4,839 -45.1% | $119,475 |
| 2017 | $8,819 +222.1% | $119,475 +48.4% |
| 2016 | $2,738 -16% | $80,525 |
| 2014 | $3,260 | $80,525 +2.7% |
| 2013 | -- | $78,400 -23.3% |
| 2012 | -- | $102,225 |
| 2011 | -- | $102,225 |
| 2010 | -- | $102,225 +5% |
| 2009 | -- | $97,400 +35% |
| 2008 | -- | $72,125 |
| 2007 | -- | $72,125 |
| 2006 | -- | $72,125 |
| 2005 | -- | $72,125 +25.3% |
| 2004 | -- | $57,550 |
| 2003 | -- | $57,550 |
| 2002 | -- | $57,550 |
| 2001 | -- | $57,550 +35% |
| 2000 | -- | $42,625 |
Find assessor info on the county website
Monthly payment
Est. payment
Payment breakdown
Explore the cost of this home by adjusting the details. Changes won't be saved.Climate risks
Neighborhood: Midtown

Similar homes
- $495,0004 bd3 ba2.6k sqft1618 Harbert Ave, Memphis, TN 38104For Sale
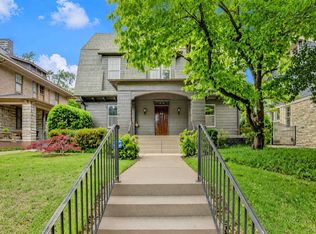 MLS ID #10232013, LaJuana F Miller, KAIZEN Realty, LLC. MAAR
 - $525,0004 bd4 ba3.5k sqft671 S Barksdale St, Memphis, TN 38104For Sale
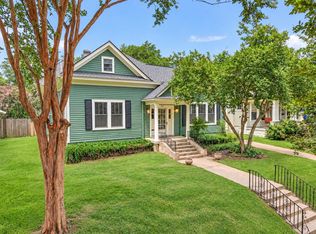 MLS ID #10231591, Stephanie Evans Taylor, Sowell, Realtors. MAAR
 - $575,0004 bd4 ba3.5k sqft1763 Glenwood Pl, Memphis, TN 38104For Sale
 MLS ID #10227190, Meredith S Vezina, Keller Williams. MAAR
 - $455,0004 bd3 ba2.7k sqft1605 Vinton Ave, Memphis, TN 38104For Sale
 MLS ID #10227091, Blake Lichterman, Marx-Bensdorf, REALTORS. MAAR
 - $449,9005 bd4 ba3.9k sqft59 N Willett St, Memphis, TN 38104For Sale
 MLS ID #3153308, Raychel Day. RealTracs MLS as distributed by MLS GRID
