Central Gardens at it's finest !! Located on the 1600 block of Carr Ave, one of the best locations CG has to offer. This Handsome Limestone Four Square has been in the same family for 25 years. Extra wide lot of 75' allows for great outdoor living spaces w/covered grilling & siting deck off the kitchen, dedicated fire pit area, 2 car covered parking w/lighting, entertainment area w/bar counter, refrigerator & plenty of outdoor storage. Inside you are greeted by high ceilings, tall windows & unpainted red gum wood trim in the open foyer. The original features make this house extra special w/multiple original fireplaces in dining room, living room through to kitchen & decorative original tiled fireplace in an upstairs bedroom, leaded glass built in bookcases, floor to ceiling bookcase in hall, 2 separate staircases to 4 generous bedrooms upstairs, 2 bedrooms connected by Jack & Jill full bath and renovated second full bath upstairs, as well. Great house, original charm & great location
Sold for $600,000
$600,000
1620 Carr Ave, Memphis, TN 38104
4beds
2,899sqft
Single Family Residence
Built in 1912
10,018 Square Feet Lot
$578,700 Zestimate®
$207/sqft
$2,829 Estimated rent
Home value
$578,700
$550,000 - $608,000
$2,829/mo
Zestimate® history
Owner options
List your home for rent
$2,829/mo
Rent Zestimate®
Find your next renter with Zillow Rental Manager. Plus, with online applications, you can quickly screen prospective tenants – for free.
$2,829/mo
Rent Zestimate®
Refinance and save
$3,961/mo
Est. payment
Refinancing to a lower rate could help reduce your monthly payments and save thousands over the life of the loan.
$3,961/mo
Est. payment
Explore your selling options
Work with a Zillow partner agent
Leverage their expertise and Zillow's premium Showcase listings to get your home seen by more buyers.
Get startedList with your own agent
Get your home in front of millions of buyers by listing it on Zillow.
Learn how to do itSell it yourself
Take full control of how buyers see your home on Zillow by listing For Sale by Owner (FSBO).
List your homeWhat's special
Dedicated fire pit areaHigh ceilingsTall windowsGreat outdoor living spaces
Zillow last checked:
Listing updated:
Listed by:
Michelle Koeppen,
Ware Jones, REALTORS
Bought with:
Jake G Lawhead
Ware Jones, REALTORS
Source: MAAR,MLS#: 10220869
Facts & features
Interior
Bedrooms & bathrooms
- Bedrooms: 4
- Bathrooms: 3
- Full bathrooms: 2
- 1/2 bathrooms: 1
Rooms
- Room types: Attic, Entry Hall
Primary bedroom
- Features: Built-In Cabinets/Bkcases, Hardwood Floor, Smooth Ceiling
- Level: Second
- Area: 182
- Dimensions: 14 x 13
Bedroom 2
- Features: Hardwood Floor, Private Full Bath, Smooth Ceiling
- Level: Second
- Area: 210
- Dimensions: 15 x 14
Bedroom 3
- Features: Hardwood Floor, Shared Bath, Smooth Ceiling
- Level: Second
- Area: 168
- Dimensions: 14 x 12
Bedroom 4
- Features: Hardwood Floor, Shared Bath, Smooth Ceiling
- Level: Second
- Area: 143
- Dimensions: 13 x 11
Dining room
- Features: Separate Dining Room
- Area: 270
- Dimensions: 18 x 15
Kitchen
- Features: Eat-in Kitchen, Keeping/Hearth Room, Pantry, Updated/Renovated Kitchen
- Area: 230
- Dimensions: 23 x 10
Living room
- Features: Separate Den, Separate Living Room
- Area: 182
- Dimensions: 14 x 13
Den
- Area: 182
- Dimensions: 14 x 13
Heating
- Central
Cooling
- Central Air, Dual
Features
- All Bedrooms Up, Double Vanity Bath, Half Bath Down, Renovated Bathroom, High Ceilings, Smooth Ceiling, 1/2 Bath, Breakfast Room, Den/Great Room, Dining Room, Kitchen, Living Room, Other (See REMARKS), 2 or More Baths, 2nd Bedroom, 3rd Bedroom, 4th or More Bedrooms, Primary Bedroom, Square Feet Source: Appraisal
- Flooring: Part Hardwood, Tile
- Windows: Wood Frames
- Basement: Crawl Space,Partial,Unfinished
- Number of fireplaces: 2
- Fireplace features: Decorative, Living Room, In Other Room, Ventless
Interior area
- Total interior livable area: 2,899 sqft
Property
Parking
- Total spaces: 2
- Parking features: Driveway/Pad, Gate Clickers, Gated, Other (See REMARKS), Storage, Workshop in Garage
- Covered spaces: 2
- Has uncovered spaces: Yes
Features
- Stories: 2
- Patio & porch: Porch, Covered Patio, Deck
- Pool features: None
- Fencing: Wood,Wood Fence
Lot
- Size: 10,018 Square Feet
- Dimensions: 75 x 135
- Features: Landscaped, Level, Some Trees, Historic District, Well Landscaped Grounds
Details
- Additional structures: Storage
- Parcel number: 016032 00020
Construction
Type & style
- Home type: SingleFamily
- Architectural style: Traditional
- Property subtype: Single Family Residence
Materials
- Stone, Wood/Composition
- Roof: Composition Shingles
Condition
- New construction: No
- Year built: 1912
Utilities & green energy
- Water: Public
Community & HOA
Community
- Subdivision: Bonny Crest
Location
- Region: Memphis
Financial & listing details
- Price per square foot: $207/sqft
- Tax assessed value: $510,800
- Annual tax amount: $6,731
- Price range: $600K - $600K
- Date on market: 5/5/2026
- Cumulative days on market: 33 days
Price history
| Date | Event | Price |
|---|---|---|
| 7/15/2026 | Sold | $600,000$207/sqft |
Source:  MAAR #10220869 Report a problem MAAR #10220869 Report a problem | ||
| 6/9/2026 | Pending sale | $600,000$207/sqft |
Source: MAAR #10220869 Report a problem | ||
| 5/5/2026 | Listed for sale | $600,000+144.9%$207/sqft |
Source: MAAR #10220869 Report a problem | ||
| 8/15/2001 | Sold | $245,000$85/sqft |
Source: Public Record Report a problem | ||
Public tax history
| Year | Property taxes | Tax assessment |
|---|---|---|
| 2025 | $6,731 -14.7% | $127,700 +6.6% |
| 2024 | $7,891 +8.1% | $119,825 |
| 2023 | $7,299 | $119,825 |
| 2022 | -- | $119,825 |
| 2021 | -- | $119,825 +17% |
| 2020 | $3,247 | $102,425 +0.8% |
| 2019 | $3,247 -21.1% | $101,600 |
| 2018 | $4,115 -45.1% | $101,600 |
| 2017 | $7,500 +158.3% | $101,600 +19% |
| 2016 | $2,904 +7.2% | $85,400 |
| 2014 | $2,710 | $85,400 |
| 2013 | -- | $85,400 +0.5% |
| 2012 | -- | $84,975 |
| 2011 | -- | $84,975 |
| 2010 | -- | $84,975 -16.5% |
| 2009 | -- | $101,800 +27.3% |
| 2008 | -- | $79,950 |
| 2007 | -- | $79,950 |
| 2006 | -- | $79,950 |
| 2005 | -- | $79,950 +19% |
| 2004 | -- | $67,200 |
| 2003 | -- | $67,200 |
| 2002 | -- | $67,200 |
| 2001 | -- | $67,200 +29.3% |
| 2000 | -- | $51,975 |
Find assessor info on the county website
Neighborhood: Midtown
Nearby homes
- $392,5004 bd2 ba2.6k sqft1612 Carr Ave, Memphis, TN 38104Off Market
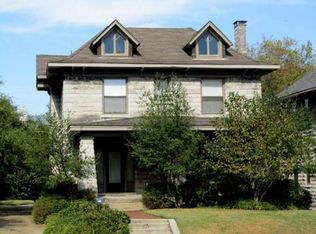
- $454,7003 bd2 ba2.8k sqft1628 Carr Ave, Memphis, TN 38104Off Market
- $289,2003 bd2 ba1.8k sqft1608 Carr Ave, Memphis, TN 38104Off Market
- $525,0004 bd3 ba3.7k sqft1630 Carr Ave, Memphis, TN 38104For Sale

- $424,9005 bd2 ba2.7k sqft1604 Carr Ave, Memphis, TN 38104Off Market
- $354,300-- bd-- ba-- sqft1613 Carr Ave, Memphis, TN 38104Off Market
- $230,0004 bd4 ba4.2k sqft1625 Peabody Ave, Memphis, TN 38104Sold
- $605,2004 bd3 ba2.8k sqft1615 Carr Ave, Memphis, TN 38104Off Market
Nearby schools
GreatSchools rating
- 5/10Bruce Elementary SchoolGrades: PK-5Distance: 0.8 mi
- 5/10Bellevue Junior High SchoolGrades: 6-8Distance: 0.8 mi
- 4/10Central High SchoolGrades: 9-12Distance: 0.7 mi
Sell for more on Zillow
Get a Zillow Showcase℠ listing at no additional cost and you could sell for .
$578,700
2% more
+$11,574
With Zillow Showcase(estimated)
$590,274
Sell for more on Zillow
Get a Zillow Showcase℠ listing at no additional cost and you could sell for .
$578,700
2% more
+$11,574
With Zillow Showcase(estimated)
$590,274
- Tennessee
- Shelby County
- Memphis
- 38104
- Midtown
- 1620 Carr Ave
