Timeless Midtown charm and classic architecture come together in this beautiful Foursquare, offering generous living spaces and historic details that make these homes so special. A welcoming full-width front porch sets the tone. Inside, you’ll find hardwood floors, high ceilings, original oversized pocket doors, stained glass windows, and built-in bookshelves surrounding the living room fireplace—all showcasing the craftsmanship and character of a bygone era. The spacious floor plan features large, light-filled rooms, a formal dining room perfect for gatherings, and generously sized bedrooms that provide comfort and flexibility. Fully floored 3rd story walk up attic provides plenty of storage, or room to expand. Rich woodwork, original trim, and historic architectural details are found throughout. Outside, the fully fenced backyard offers privacy and space for entertaining, gardening, or pets, and access to the partial basement. Currently leased month-to-month. Owner/Agent.
For sale
Price cut: $15.1K (9/11)
$349,900
1270 Carr Ave, Memphis, TN 38104
4beds
3,175sqft
Single Family Residence
Built in 1909
8,276 Square Feet Lot
$341,700 Zestimate®
$110/sqft
$-- HOA
What's special
Welcoming full-width front porchHistoric architectural detailsGenerous living spacesOriginal trimStained glass windowsRich woodworkHigh ceilings
- 93 days
- 476
- 55
Zillow last checked:
Listing updated:
Listed by:
Jacob A Watkins,
Sowell, Realtors 901-278-4380
Source: MAAR,MLS#: 10225865
Facts & features
Interior
Bedrooms & bathrooms
- Bedrooms: 4
- Bathrooms: 2
- Full bathrooms: 2
Rooms
- Room types: Entry Hall, Attic
Primary bedroom
- Features: Walk-In Closet(s), Smooth Ceiling, Hardwood Floor
- Level: Second
- Area: 208
- Dimensions: 16 x 13
Bedroom 2
- Features: Shared Bath, Smooth Ceiling, Hardwood Floor
- Level: Second
- Area: 208
- Dimensions: 16 x 13
Bedroom 3
- Features: Walk-In Closet(s), Shared Bath, Smooth Ceiling, Hardwood Floor
- Level: Second
- Area: 182
- Dimensions: 14 x 13
Bedroom 4
- Features: Shared Bath, Smooth Ceiling, Carpet
- Level: Second
- Area: 121
- Dimensions: 11 x 11
Dining room
- Features: Separate Dining Room
- Area: 256
- Dimensions: 16 x 16
Kitchen
- Features: Breakfast Bar, Separate Breakfast Room, Pantry
- Area: 144
- Dimensions: 12 x 12
Living room
- Features: Separate Living Room, Separate Den
- Area: 210
- Dimensions: 15 x 14
Den
- Area: 156
- Dimensions: 13 x 12
Heating
- Central, Natural Gas
Cooling
- Central Air
Appliances
- Included: Gas Water Heater, Range/Oven, Self Cleaning Oven, Double Oven, Disposal, Dishwasher, Microwave, Refrigerator, Washer, Dryer
- Laundry: Laundry Room, Laundry Closet
Features
- All Bedrooms Up, Primary Up, Renovated Bathroom, Double Vanity Bath, Separate Tub & Shower, Full Bath Down, Smooth Ceiling, High Ceilings, Walk-In Closet(s), Living Room, Dining Room, Den/Great Room, Kitchen, 1 Bath, Breakfast Room, Primary Bedroom, 2nd Bedroom, 3rd Bedroom, 4th or More Bedrooms, 1 Bath, Square Feet Source: Appraisal
- Flooring: Part Hardwood, Part Carpet, Tile
- Windows: Wood Frames, Storm Window(s)
- Basement: Crawl Space,Partial,Unfinished
- Attic: Permanent Stairs
- Number of fireplaces: 3
- Fireplace features: Masonry, Presently Inoperative, Decorative, Living Room, Primary Bedroom, In Other Room
Interior area
- Total interior livable area: 3,175 sqft
Property
Parking
- Parking features: Driveway/Pad
- Has uncovered spaces: Yes
Features
- Stories: 2
- Patio & porch: Porch, Patio, Deck
- Exterior features: Sidewalks
- Pool features: None
- Fencing: Wood,Wood Fence
Lot
- Size: 8,276 Square Feet
- Dimensions: 60 x 141
- Features: Level, Historic District
Details
- Parcel number: 016006 00031
Construction
Type & style
- Home type: SingleFamily
- Architectural style: Victorian
- Property subtype: Single Family Residence
Materials
- Wood/Composition, Stone
- Roof: Built-Up/Flat,Composition Shingles
Condition
- New construction: No
- Year built: 1909
Utilities & green energy
- Sewer: Public Sewer
- Water: Public
Community & HOA
Community
- Security: Dead Bolt Lock(s)
- Subdivision: Annesdale Park
Location
- Region: Memphis
Financial & listing details
- Price per square foot: $110/sqft
- Tax assessed value: $383,300
- Annual tax amount: $5,051
- Price range: $349.9K - $349.9K
- Date on market: 7/10/2026
- Cumulative days on market: 94 days
- Listing terms: Conventional,FHA,VA Loan
Estimated market value
$341,700
$325,000 - $359,000
$2,787/mo
Price history
| Date | Event | Price |
|---|---|---|
| 9/11/2026 | Price change | $349,900-4.1%$110/sqft |
Source:  MAAR #10225865 Report a problem MAAR #10225865 Report a problem | ||
| 7/10/2026 | Listed for sale | $365,000+24.8%$115/sqft |
Source: MAAR #10225865 Report a problem | ||
| 7/12/2023 | Listing removed | -- |
Source: MAAR #10150640 Report a problem | ||
| 7/5/2023 | Price change | $2,500-9.1%$1/sqft |
Source: MAAR #10150640 Report a problem | ||
| 6/22/2023 | Listed for rent | $2,750$1/sqft |
Source: MAAR #10150640 Report a problem | ||
| 3/7/2019 | Sold | $292,500-2.5%$92/sqft |
Source: MAAR #10039031 Report a problem | ||
| 10/19/2018 | Listed for sale | $299,900+27.6%$94/sqft |
Source: Sowell and Company #10039031 Report a problem | ||
| 8/1/2005 | Sold | $235,000+12.4%$74/sqft |
Source: Public Record Report a problem | ||
| 10/7/2002 | Sold | $209,000+13%$66/sqft |
Source: Public Record Report a problem | ||
| 5/2/2001 | Sold | $185,000+23.8%$58/sqft |
Source: Public Record Report a problem | ||
| 8/7/1997 | Sold | $149,400$47/sqft |
Source: Public Record Report a problem | ||
Public tax history
| Year | Property taxes | Tax assessment |
|---|---|---|
| 2025 | $5,051 -10.1% | $95,825 +12.3% |
| 2024 | $5,617 +8.1% | $85,300 |
| 2023 | $5,196 | $85,300 |
| 2022 | -- | $85,300 |
| 2021 | -- | $85,300 +13.6% |
| 2020 | $2,399 | $75,075 |
| 2019 | $2,399 -21.1% | $75,075 |
| 2018 | $3,041 -45.1% | $75,075 |
| 2017 | $5,542 +185.9% | $75,075 +31.7% |
| 2016 | $1,938 -4.7% | $57,000 |
| 2014 | $2,033 | $57,000 -21.8% |
| 2013 | -- | $72,850 +14.3% |
| 2012 | -- | $63,750 |
| 2011 | -- | $63,750 -16.2% |
| 2010 | -- | $76,050 |
| 2009 | -- | $76,050 +29.4% |
| 2008 | -- | $58,750 |
| 2007 | -- | $58,750 |
| 2006 | -- | $58,750 -12.4% |
| 2005 | -- | $67,100 +28.3% |
| 2004 | -- | $52,300 |
| 2003 | -- | $52,300 |
| 2002 | -- | $52,300 |
| 2001 | -- | $52,300 +56% |
| 2000 | -- | $33,525 |
Find assessor info on the county website
Monthly payment
Est. payment
Payment breakdown
Explore the cost of this home by adjusting the details. Changes won't be saved.Climate risks
Neighborhood: Midtown

Similar homes
- $355,0004 bd2 ba2.3k sqft449 Garland St, Memphis, TN 38104For Sale
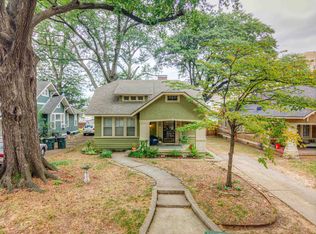 MLS ID #10229400, Suzanne H Sheffield, Adaro Realty, Inc.. MAAR
 - $350,0005 bd3 ba2.6k sqft634 S Cox St, Memphis, TN 38104For Sale
 MLS ID #10229751, Todd T Adams, Keller Williams. MAAR
 - $334,9004 bd3 ba2.6k sqft1556 Court Ave, Memphis, TN 38104For Sale
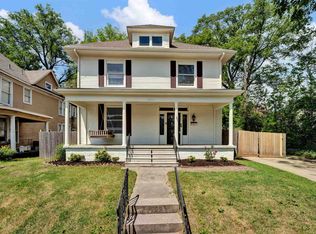 MLS ID #10222151, Stephen D Mansour, REMAX Experts. MAAR
 - $375,0003 bd2 ba2.4k sqft1785 Glenwood Pl, Memphis, TN 38104For Sale
 MLS ID #10211274, Sally S Isom, Coldwell Banker Collins-Maury. MAAR
