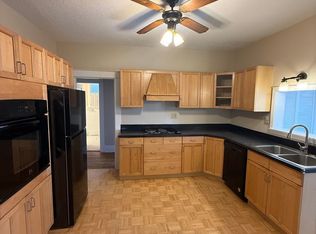
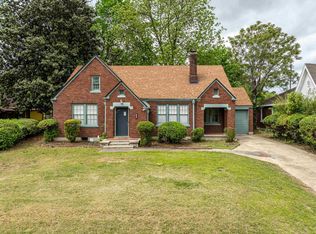
Welcome to this charming 3-bedroom, 2-bath home in one of Midtown's most convenient locations. Enjoy your morning coffee on the inviting front porch, then take advantage of being just a short walk to Rhodes College, Cafe Eclectic, and the Memphis Zoo. Crosstown Concourse is only five minutes away, offering restaurants, shopping, and entertainment nearby. Being sold fully furnished, this property is move-in ready and offers incredible flexibility. Whether you're looking for a primary residence, a home for a young family, a rental investment, or housing for Rhodes College students, this location and setup make it an excellent opportunity. Don't miss your chance to own a furnished home in the heart of Midtown.
For sale
Price cut: $5K (10/16)
$344,900
1852 Lyndale Ave, Memphis, TN 38107
3beds
2,247sqft
Single Family Residence
Built in 1927
8,712 Square Feet Lot
$340,500 Zestimate®
$153/sqft
$-- HOA
What's special
Inviting front porchBeing sold fully furnished
- 116 days
- 279
- 34
Zillow last checked:
Listing updated:
Listed by:
Michael A Jacques,
Reid, REALTORS 901-372-8500
Source: MAAR,MLS#: 10224814
Facts & features
Interior
Bedrooms & bathrooms
- Bedrooms: 3
- Bathrooms: 2
- Full bathrooms: 2
Primary bedroom
- Features: Hardwood Floor
- Level: First
- Area: 180
- Dimensions: 12 x 15
Bedroom 2
- Features: Hardwood Floor, Shared Bath
- Level: First
- Area: 144
- Dimensions: 12 x 12
Bedroom 3
- Features: Carpet
- Level: Second
- Area: 231
- Dimensions: 11 x 21
Primary bathroom
- Features: Double Vanity, Separate Shower, Tile Floor, Full Bath
Dining room
- Features: Separate Dining Room
- Area: 195
- Dimensions: 13 x 15
Kitchen
- Features: Eat-in Kitchen, Washer/Dryer Connections
- Area: 256
- Dimensions: 16 x 16
Living room
- Features: Separate Den, Separate Living Room
- Area: 256
- Dimensions: 16 x 16
Den
- Area: 168
- Dimensions: 12 x 14
Heating
- Central, Natural Gas
Cooling
- Central Air
Appliances
- Included: Gas Water Heater, Range/Oven, Dishwasher, Refrigerator, Washer, Dryer
- Laundry: Laundry Room, Laundry Closet
Features
- Primary Down, Double Vanity Bath, Full Bath Down, Smooth Ceiling, Living Room, Dining Room, Den/Great Room, Kitchen, Primary Bedroom, 2nd Bedroom, 2 or More Baths, Laundry Room, 3rd Bedroom, Square Feet Source: AutoFill (MAARdata) or Public Records (Cnty Assessor Site)
- Flooring: Part Hardwood, Part Carpet, Tile
- Doors: Storm Door(s)
- Windows: Window Treatments
- Basement: Crawl Space,Partial
- Number of fireplaces: 1
- Fireplace features: Living Room
Interior area
- Total interior livable area: 2,247 sqft
Property
Parking
- Total spaces: 1
- Parking features: Driveway/Pad
- Covered spaces: 1
- Has uncovered spaces: Yes
Features
- Stories: 1.1
- Patio & porch: Porch
- Pool features: None
- Fencing: Wood,Wood Fence
Lot
- Size: 8,712 Square Feet
- Dimensions: 60 x 150
- Features: Corner Lot
Details
- Additional structures: Storage
- Parcel number: 036068 00027
Construction
Type & style
- Home type: SingleFamily
- Architectural style: Traditional
- Property subtype: Single Family Residence
Materials
- Stone, Wood/Composition
- Roof: Composition Shingles
Condition
- New construction: No
- Year built: 1927
Utilities & green energy
- Sewer: Public Sewer
- Water: Public
Community & HOA
Community
- Security: Burglar Alarm
- Subdivision: Lyndale Terr
Location
- Region: Memphis
Financial & listing details
- Price per square foot: $153/sqft
- Tax assessed value: $383,900
- Annual tax amount: $5,059
- Price range: $344.9K - $344.9K
- Date on market: 6/26/2026
- Cumulative days on market: 117 days
Estimated market value
$340,500
$323,000 - $358,000
$1,691/mo
Price history
| Date | Event | Price |
|---|---|---|
| 10/16/2026 | Price change | $344,900-1.4%$153/sqft |
Source:  MAAR #10224814 Report a problem MAAR #10224814 Report a problem | ||
| 8/29/2026 | Price change | $349,900-4.1%$156/sqft |
Source: MAAR #10224814 Report a problem | ||
| 7/21/2026 | Price change | $365,000-1.1%$162/sqft |
Source: MAAR #10224814 Report a problem | ||
| 6/26/2026 | Listed for sale | $369,000-0.3%$164/sqft |
Source: MAAR #10224814 Report a problem | ||
| 8/30/2023 | Sold | $370,000-1.3%$165/sqft |
Source: MAAR #10153526 Report a problem | ||
| 8/5/2023 | Contingent | $375,000$167/sqft |
Source: MAAR #10153526 Report a problem | ||
| 8/2/2023 | Listed for sale | $375,000+25%$167/sqft |
Source: MAAR #10153526 Report a problem | ||
| 3/7/2022 | Sold | $300,000+82.9%$134/sqft |
Source: Public Record Report a problem | ||
| 12/10/2012 | Sold | $164,000-0.6%$73/sqft |
Source: MAAR #3242600 Report a problem | ||
| 10/18/2012 | Price change | $165,000-2.9%$73/sqft |
Source: George Humphreys, Inc., Realtors #3242600 Report a problem | ||
| 8/22/2012 | Price change | $170,000-7.6%$76/sqft |
Source: George Humphreys, Inc., Realtors #3242600 Report a problem | ||
| 7/29/2012 | Price change | $184,000-3.1%$82/sqft |
Source: George Humphreys, Inc., Realtors #3242600 Report a problem | ||
| 5/10/2012 | Price change | $189,900-5%$85/sqft |
Source: George Humphreys, Inc., Realtors #3242600 Report a problem | ||
| 3/13/2012 | Listed for sale | $199,900-7.9%$89/sqft |
Source: George Humphreys, Inc., Realtors #3242600 Report a problem | ||
| 2/8/2007 | Sold | $217,000+146.6%$97/sqft |
Source: Public Record Report a problem | ||
| 7/13/2005 | Sold | $88,000+31.3%$39/sqft |
Source: Public Record Report a problem | ||
| 6/12/1997 | Sold | $67,000$30/sqft |
Source: Public Record Report a problem | ||
Public tax history
| Year | Property taxes | Tax assessment |
|---|---|---|
| 2025 | $5,059 +10% | $95,975 +37.5% |
| 2024 | $4,598 +8.1% | $69,825 |
| 2023 | $4,253 | $69,825 |
| 2022 | -- | $69,825 |
| 2021 | -- | $69,825 +24.9% |
| 2020 | $1,787 | $55,900 |
| 2019 | $1,787 -21.1% | $55,900 |
| 2018 | $2,264 -45.1% | $55,900 |
| 2017 | $4,126 +162.1% | $55,900 +20.7% |
| 2016 | $1,574 -5.8% | $46,300 |
| 2014 | $1,671 | $46,300 |
| 2013 | -- | $46,300 -11.6% |
| 2012 | -- | $52,400 |
| 2011 | -- | $52,400 |
| 2010 | -- | $52,400 |
| 2009 | -- | $52,400 +61.7% |
| 2008 | -- | $32,400 |
| 2007 | -- | $32,400 -34.3% |
| 2006 | -- | $49,280 |
| 2005 | -- | $49,280 +29.4% |
| 2004 | -- | $38,080 |
| 2003 | -- | $38,080 |
| 2002 | -- | $38,080 |
| 2001 | -- | $38,080 +41.2% |
| 2000 | -- | $26,960 |
Find assessor info on the county website
Monthly payment
Est. payment
Payment breakdown
Explore the cost of this home by adjusting the details. Changes won't be saved.Climate risks
Neighborhood: Midtown

Similar homes
- $350,0004 bd3 ba2k sqft699 Dickinson St, Memphis, TN 38107For Sale
 MLS ID #10230259, Melody A Bourell, Marx-Bensdorf, REALTORS. MAAR
 - $320,0004 bd2 ba2k sqft1936 Mignon Ave, Memphis, TN 38107For Sale
 MLS ID #10225808, Stephen D Mansour, REMAX Experts. MAAR
 - $319,9004 bd4 ba2.2k sqft1720 Crump Ave, Memphis, TN 38107For Sale
 MLS ID #10222943, Robert M Grisham, Bluff City Realty Group, LLC. MAAR
 - $299,9003 bd2 ba2.5k sqft959 University St, Memphis, TN 38107For Sale
 MLS ID #10217930, Kesha Hamilton, Keller Williams. MAAR
