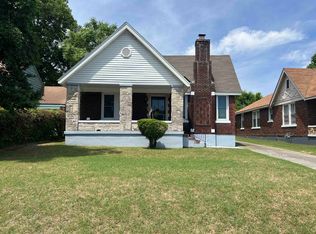
BRAND NEW PRICE!! Adorable home full of charm and character in the highly sought-after Vollintine-Evergreen district of Memphis! This beautifully maintained home features gleaming hardwood floors throughout and a new roof for added peace of mind. The updated kitchen offers granite countertops, stainless steel appliances, gas cooking, soft-close cabinetry, and a cozy breakfast room. Enjoy meals in the formal dining room with a large picture window overlooking the scenic backyard, filling the space with natural light. Off the primary bedroom, you’ll find a versatile bonus room with built-in closets—perfect for a home office, nursery, or additional bedroom. Upstairs features a HUGE bedroom with recessed lighting, plus an additional flex space ideal for a walk-in closet, office, or even a meditation room. This home blends classic character with modern updates in one of Memphis’ most desirable historic neighborhoods. Don’t miss it!
For sale
$299,900
959 University St, Memphis, TN 38107
3beds
2,596sqft
Single Family Residence
Built in 1930
10,018 Square Feet Lot
$296,600 Zestimate®
$116/sqft
$-- HOA
What's special
Scenic backyardCozy breakfast roomGas cookingNew roofStainless steel appliancesUpdated kitchenSoft-close cabinetry
- 177 days
- 208
- 33
Zillow last checked:
Listing updated:
Listed by:
Kesha Hamilton,
Keller Williams 901-261-7900
Source: MAAR,MLS#: 10217930
Facts & features
Interior
Bedrooms & bathrooms
- Bedrooms: 3
- Bathrooms: 2
- Full bathrooms: 2
Rooms
- Room types: Attic, Library/Study, Office/Sewing Room
Primary bedroom
- Features: Hardwood Floor, Smooth Ceiling
- Level: First
- Area: 168
- Dimensions: 12 x 14
Bedroom 2
- Features: Hardwood Floor, Smooth Ceiling
- Level: First
- Area: 168
- Dimensions: 12 x 14
Bedroom 3
- Features: Carpet, Smooth Ceiling
- Level: Second
- Area: 570
- Dimensions: 15 x 38
Primary bathroom
- Features: Separate Shower, Smooth Ceiling, Tile Floor, Full Bath
Dining room
- Features: Separate Dining Room
- Area: 182
- Dimensions: 14 x 13
Kitchen
- Features: Eat-in Kitchen, Pantry, Separate Breakfast Room
- Area: 168
- Dimensions: 12 x 14
Living room
- Features: Separate Living Room
- Area: 294
- Dimensions: 14 x 21
Office
- Features: Built-in Features, Carpet, Smooth Ceiling
- Level: First
- Area: 294
- Dimensions: 14 x 21
Den
- Dimensions: 0 x 0
Heating
- Central, Dual System
Cooling
- Ceiling Fan(s), Central Air, Dual
Appliances
- Included: Vent Hood/Exhaust Fan, Dishwasher, Gas Cooktop, Other (See REMARKS)
Features
- 1 or More BR Down, Full Bath Down, Primary Down, Smooth Ceiling, Cedar Closet(s), Walk-In Closet(s), 2 or More Baths, 2nd Bedroom, Breakfast Room, Dining Room, Kitchen, Living Room, Other (See REMARKS), Primary Bedroom, 3rd Bedroom, Square Feet Source: Appraisal
- Flooring: Part Hardwood, Tile, Carpet
- Basement: Crawl Space,Finished
- Attic: Walk-In
- Number of fireplaces: 1
- Fireplace features: Living Room
Interior area
- Total interior livable area: 2,596 sqft
Video & virtual tour
Property
Parking
- Total spaces: 1
- Parking features: Garage Faces Front
- Has garage: Yes
- Covered spaces: 1
Features
- Stories: 1
- Patio & porch: Porch, Patio
- Pool features: None
- Fencing: Wood
Lot
- Size: 10,018 Square Feet
- Dimensions: 74 x 140
- Features: Landscaped, Level, Some Trees
Details
- Parcel number: 041029 00047
Construction
Type & style
- Home type: SingleFamily
- Architectural style: Traditional
- Property subtype: Single Family Residence
Materials
- Brick Veneer
- Roof: Composition Shingles
Condition
- New construction: No
- Year built: 1930
Utilities & green energy
- Sewer: Public Sewer
- Water: Public
Community & HOA
Community
- Security: Security System, Smoke Detector(s), Dead Bolt Lock(s), Wrought Iron Security Drs
- Subdivision: University Terace
Location
- Region: Memphis
Financial & listing details
- Price per square foot: $116/sqft
- Tax assessed value: $285,300
- Annual tax amount: $3,760
- Price range: $299.9K - $299.9K
- Date on market: 4/21/2026
- Cumulative days on market: 186 days
- Listing terms: Conventional,FHA,VA Loan
Estimated market value
$296,600
$282,000 - $311,000
$1,841/mo
Price history
| Date | Event | Price |
|---|---|---|
| 7/7/2026 | Price change | $299,900-7.7%$116/sqft |
Source:  MAAR #10217930 Report a problem MAAR #10217930 Report a problem | ||
| 6/6/2026 | Price change | $325,000-3%$125/sqft |
Source: MAAR #10217930 Report a problem | ||
| 5/4/2026 | Price change | $335,000-2.9%$129/sqft |
Source: MAAR #10217930 Report a problem | ||
| 4/21/2026 | Listed for sale | $345,000+16.9%$133/sqft |
Source: MAAR #10217930 Report a problem | ||
| 9/23/2021 | Sold | $295,000+1.8%$114/sqft |
Source: MAAR #10103277 Report a problem | ||
| 9/11/2021 | Pending sale | $289,900$112/sqft |
Source: MAAR #10103277 Report a problem | ||
| 7/31/2021 | Price change | $289,900-3.4%$112/sqft |
Source: MAAR #10103277 Report a problem | ||
| 7/20/2021 | Price change | $300,000-4.8%$116/sqft |
Source: MAAR #10103277 Report a problem | ||
| 7/13/2021 | Price change | $315,000-3.1%$121/sqft |
Source: MAAR #10103277 Report a problem | ||
| 7/6/2021 | Listed for sale | $325,000+51.2%$125/sqft |
Source: MAAR #10103277 Report a problem | ||
| 9/27/2017 | Sold | $215,000-2.3%$83/sqft |
Source: MAAR #10007047 Report a problem | ||
| 9/20/2017 | Pending sale | $220,000$85/sqft |
Source: Crye-Leike #10007047 Report a problem | ||
| 8/5/2017 | Price change | $220,000-2.2%$85/sqft |
Source: Crye-Leike #10007047 Report a problem | ||
| 8/3/2017 | Listed for sale | $225,000+121.7%$87/sqft |
Source: Crye-Leike #10007047 Report a problem | ||
| 3/20/2017 | Sold | $101,500+76.4%$39/sqft |
Source: MAAR #9996186 Report a problem | ||
| 1/3/2005 | Sold | $57,526+1.1%$22/sqft |
Source: Public Record Report a problem | ||
| 9/11/2003 | Sold | $56,921$22/sqft |
Source: Public Record Report a problem | ||
Public tax history
| Year | Property taxes | Tax assessment |
|---|---|---|
| 2025 | $3,759 -15.9% | $71,325 +5.1% |
| 2024 | $4,468 +8.1% | $67,850 |
| 2023 | $4,133 | $67,850 |
| 2022 | -- | $67,850 |
| 2021 | -- | $67,850 +28.6% |
| 2020 | $1,687 | $52,775 |
| 2019 | $1,687 -21.1% | $52,775 |
| 2018 | $2,137 -5.8% | $52,775 +71.8% |
| 2017 | $2,268 +169.8% | $30,725 +24.3% |
| 2016 | $841 +8.9% | $24,725 |
| 2014 | $772 | $24,725 |
| 2013 | -- | $24,725 +2.2% |
| 2012 | -- | $24,200 |
| 2011 | -- | $24,200 -4.1% |
| 2010 | -- | $25,225 |
| 2009 | -- | $25,225 +32.1% |
| 2008 | -- | $19,100 |
| 2007 | -- | $19,100 |
| 2006 | -- | $19,100 |
| 2005 | -- | $19,100 +0.1% |
| 2004 | -- | $19,075 |
| 2003 | -- | $19,075 |
| 2002 | -- | $19,075 |
| 2001 | -- | $19,075 +1.7% |
| 2000 | -- | $18,750 |
Find assessor info on the county website
Monthly payment
Est. payment
Payment breakdown
Explore the cost of this home by adjusting the details. Changes won't be saved.Climate risks
Neighborhood: Midtown
Similar homes
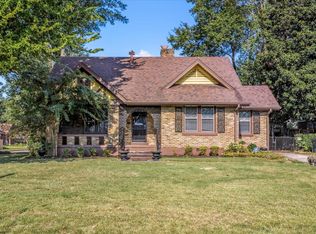
- $290,0003 bd3 ba2k sqft704 N Idlewild St, Memphis, TN 38107For Sale
 MLS ID #10222279, Dianne Milner, eXp Realty, LLC. MAAR
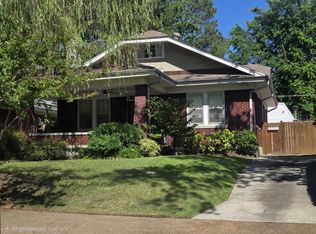
 - $312,0003 bd2 ba1.5k sqft862 Sheridan St, Memphis, TN 38107For Sale
 MLS ID #10231584, Kevin Perk, 901, REALTORS. MAAR
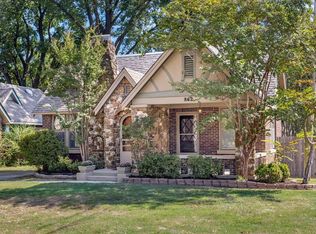
 - $349,9003 bd2 ba2.2k sqft1852 Lyndale Ave, Memphis, TN 38107For Sale
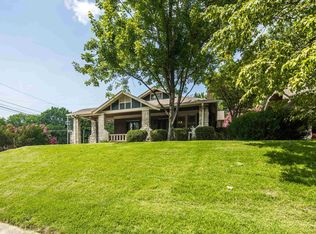 MLS ID #10224814, Michael A Jacques, Reid, REALTORS. MAAR
 - $245,0004 bd3 ba2.5k sqft929 University St, Memphis, TN 38107For Sale
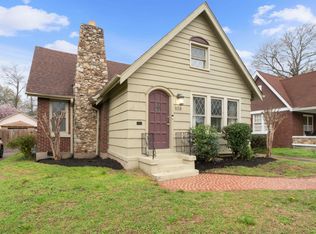 MLS ID #10216674, Scott Perryman, The Porter Group. MAAR
 - $279,9004 bd3 ba2.3k sqft3189 Highland Park Pl, Memphis, TN 38111For Sale
 MLS ID #3602052, Raychel Day. RealTracs MLS as distributed by MLS GRID
 - $325,0003 bd3 ba2.1k sqft344 Chuckwood Rd, Memphis, TN 38117For SaleMLS ID #3520565, Lauren Waites. RealTracs MLS as distributed by MLS GRID
