Over 2,500 square feet of Midtown charm, flexible living space, and room to make your own—all under $270K. Just minutes from Overton Park, the Memphis Zoo, Rhodes College, Crosstown Concourse, St. Jude, and Downtown, this home puts some of Memphis' most loved destinations within easy reach. Step inside to beautiful hardwood floors, oversized windows, abundant natural light, and generous rooms with the flexibility to live, work, entertain, or simply spread out. The renovated kitchen and bathrooms bring thoughtful updates while preserving the character and warmth that make this home feel distinctly Midtown. You'll also find an extra-deep pantry, spacious main-level laundry room, basement and attic storage, plus three-car gated rear parking—an especially convenient find in the heart of the city. If you've been looking for character, space, updates, and a central Memphis location without sacrificing your budget, this one deserves another look.
For sale
Price cut: $11.9K (9/20)
$268,000
1482 Court Ave, Memphis, TN 38104
4beds
2,591sqft
Single Family Residence
Built in 1913
5,662 Square Feet Lot
$266,100 Zestimate®
$103/sqft
$-- HOA
What's special
Extra deep pantryRenovated kitchenAttic with ample storage
- 155 days
- 1,314
- 182
Zillow last checked:
Listing updated:
Listed by:
Kim Golden,
Mint Realty Group 901-610-3061
Source: MAAR,MLS#: 10221497
Facts & features
Interior
Bedrooms & bathrooms
- Bedrooms: 4
- Bathrooms: 2
- Full bathrooms: 2
Rooms
- Room types: Sun Room, Play Room, Office/Sewing Room, Entry Hall, Attic
Primary bedroom
- Features: Hardwood Floor, Sitting Area
- Level: Second
- Area: 210
- Dimensions: 15 x 14
Bedroom 2
- Features: Hardwood Floor
- Level: Second
- Area: 156
- Dimensions: 12 x 13
Bedroom 3
- Features: Hardwood Floor
- Level: Second
- Area: 132
- Dimensions: 12 x 11
Bedroom 4
- Features: Hardwood Floor
- Level: Second
- Area: 208
- Dimensions: 16 x 13
Primary bathroom
- Features: Separate Shower, Tile Floor
Dining room
- Features: Separate Dining Room
- Area: 180
- Dimensions: 15 x 12
Kitchen
- Features: Updated/Renovated Kitchen, Separate Breakfast Room, Pantry
- Area: 165
- Dimensions: 11 x 15
Living room
- Features: Separate Living Room, Separate Den
- Area: 240
- Dimensions: 15 x 16
Office
- Features: Hardwood Floor
- Level: Second
- Area: 91
- Dimensions: 7 x 13
Bonus room
- Area: 70
- Dimensions: 7 x 10
Den
- Area: 240
- Dimensions: 15 x 16
Heating
- Central
Cooling
- Central Air, Window Unit(s)
Appliances
- Included: Electric Water Heater, Range/Oven, Gas Cooktop, Disposal, Dishwasher, Microwave, Refrigerator
- Laundry: Laundry Room
Features
- All Bedrooms Up, Primary Up, Renovated Bathroom, Full Bath Down, High Ceilings, Two Story Foyer, Cable Wired, Living Room, Dining Room, Den/Great Room, Kitchen, 1 Bath, Laundry Room, 1 Bath, 2nd Bedroom, 3rd Bedroom, 4th or More Bedrooms, Office, Play Room/Rec Room, Primary Bedroom, Square Feet Source: AutoFill (MAARdata) or Public Records (Cnty Assessor Site)
- Flooring: Hardwood, Tile
- Basement: Full,Unfinished
- Attic: Attic Access
- Number of fireplaces: 1
- Fireplace features: Masonry
Interior area
- Total interior livable area: 2,591 sqft
Property
Parking
- Total spaces: 1
- Parking features: Driveway/Pad, Gated
- Covered spaces: 1
- Has uncovered spaces: Yes
Features
- Stories: 2
- Patio & porch: Porch
- Exterior features: Storage, Sidewalks
- Pool features: None
- Fencing: Wood,Wood Fence
Lot
- Size: 5,662 Square Feet
- Dimensions: 37 x 157
- Features: Level
Details
- Parcel number: 017032 00016
Construction
Type & style
- Home type: SingleFamily
- Architectural style: Bungalow
- Property subtype: Single Family Residence
Materials
- Brick Veneer, Vinyl Siding
- Roof: Composition Shingles
Condition
- New construction: No
- Year built: 1913
Utilities & green energy
- Sewer: Public Sewer
- Water: Public
Community & HOA
Community
- Security: Smoke Detector(s)
- Subdivision: Courtland Pl
Location
- Region: Memphis
Financial & listing details
- Price per square foot: $103/sqft
- Tax assessed value: $287,300
- Annual tax amount: $3,786
- Price range: $268K - $268K
- Date on market: 5/14/2026
- Cumulative days on market: 156 days
- Listing terms: Conventional,FHA,VA Loan
Estimated market value
$266,100
$253,000 - $279,000
$2,036/mo
Price history
| Date | Event | Price |
|---|---|---|
| 9/20/2026 | Price change | $268,000-4.3%$103/sqft |
Source:  MAAR #10221497 Report a problem MAAR #10221497 Report a problem | ||
| 8/19/2026 | Price change | $279,900-1.8%$108/sqft |
Source: MAAR #10221497 Report a problem | ||
| 7/22/2026 | Price change | $284,900-1.7%$110/sqft |
Source: MAAR #10221497 Report a problem | ||
| 6/8/2026 | Price change | $289,900-3%$112/sqft |
Source: MAAR #10221497 Report a problem | ||
| 5/29/2026 | Price change | $298,900-0.3%$115/sqft |
Source: MAAR #10221497 Report a problem | ||
| 5/14/2026 | Listed for sale | $299,900+9.1%$116/sqft |
Source: MAAR #10221497 Report a problem | ||
| 10/17/2025 | Listing removed | $274,901$106/sqft |
Source: MAAR #10205297 Report a problem | ||
| 9/8/2025 | Listed for sale | $274,901-4.8%$106/sqft |
Source: MAAR #10205297 Report a problem | ||
| 9/1/2025 | Listing removed | $288,901$112/sqft |
Source: MAAR #10193079 Report a problem | ||
| 8/9/2025 | Price change | $288,901-3.3%$112/sqft |
Source: MAAR #10193079 Report a problem | ||
| 4/26/2025 | Price change | $298,901-2%$115/sqft |
Source: MAAR #10193079 Report a problem | ||
| 3/28/2025 | Listed for sale | $304,9010%$118/sqft |
Source: MAAR #10193079 Report a problem | ||
| 7/28/2024 | Listing removed | -- |
Source: MAAR #10168985 Report a problem | ||
| 6/7/2024 | Price change | $305,000-4.7%$118/sqft |
Source: MAAR #10168985 Report a problem | ||
| 3/30/2024 | Listed for sale | $320,000+128.6%$124/sqft |
Source: MAAR #10168985 Report a problem | ||
| 5/17/2018 | Sold | $140,000-6%$54/sqft |
Source: MAAR #10022696 Report a problem | ||
| 4/11/2018 | Price change | $149,000-2%$58/sqft |
Source: Marx-Bensdorf, REALTORS #10022696 Report a problem | ||
| 3/27/2018 | Price change | $152,000-5%$59/sqft |
Source: Marx-Bensdorf, REALTORS #10022696 Report a problem | ||
| 3/17/2018 | Listed for sale | $160,000+97.5%$62/sqft |
Source: Marx-Bensdorf, REALTORS #10022696 Report a problem | ||
| 9/27/2000 | Sold | $81,000$31/sqft |
Source: Public Record Report a problem | ||
Public tax history
| Year | Property taxes | Tax assessment |
|---|---|---|
| 2025 | $3,786 -19.9% | $71,825 +0.1% |
| 2024 | $4,725 +8.1% | $71,750 |
| 2023 | $4,371 | $71,750 |
| 2022 | -- | $71,750 |
| 2021 | -- | $71,750 +105% |
| 2020 | $1,119 | $35,000 |
| 2019 | $1,119 -36.1% | $35,000 -19% |
| 2018 | $1,751 -45.1% | $43,225 |
| 2017 | $3,191 +155.9% | $43,225 +17.9% |
| 2016 | $1,247 -6.7% | $36,675 |
| 2014 | $1,336 | $36,675 |
| 2013 | -- | $36,675 -12.5% |
| 2012 | -- | $41,900 |
| 2011 | -- | $41,900 |
| 2010 | -- | $41,900 |
| 2009 | -- | $41,900 +38.7% |
| 2008 | -- | $30,200 |
| 2007 | -- | $30,200 |
| 2006 | -- | $30,200 |
| 2005 | -- | $30,200 +17.9% |
| 2004 | -- | $25,625 |
| 2003 | -- | $25,625 |
| 2002 | -- | $25,625 |
| 2001 | -- | -- |
| 2000 | -- | -- |
Find assessor info on the county website
Monthly payment
Est. payment
Payment breakdown
Explore the cost of this home by adjusting the details. Changes won't be saved.Climate risks
Neighborhood: Midtown

Similar homes
- $257,0003 bd2 ba1.8k sqft2006 Higbee Ave, Memphis, TN 38104For Sale
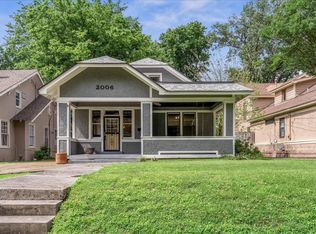 MLS ID #10232472, Alexandra C Turner, Hobson, REALTORS. MAAR
 - $267,0003 bd2 ba2.2k sqft2096 Linden Ave, Memphis, TN 38104For Sale
 MLS ID #10223866, Brad Beall, Crye-Leike, Inc., REALTORS. MAAR
 - $334,9004 bd3 ba2.6k sqft1556 Court Ave, Memphis, TN 38104For Sale
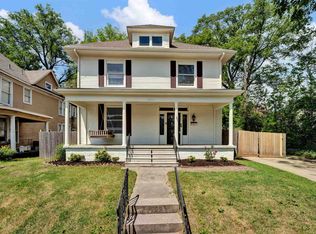 MLS ID #10222151, Stephen D Mansour, REMAX Experts. MAAR
 - $269,0002 bd2 ba1.4k sqft886 S Cox St, Memphis, TN 38104For Sale
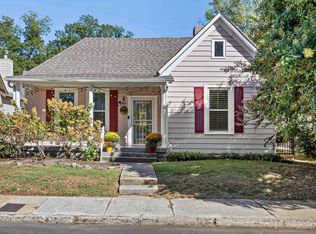 MLS ID #10231839, Dewey E Dillard, Groome & Co.. MAAR
 - $250,0003 bd2 ba1.4k sqft1995 Court Ave, Memphis, TN 38104For Sale
 MLS ID #3163435, Garth Ward. RealTracs MLS as distributed by MLS GRID
