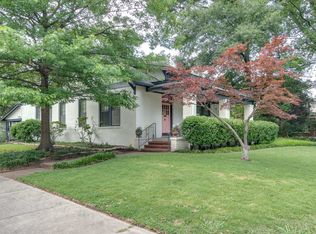
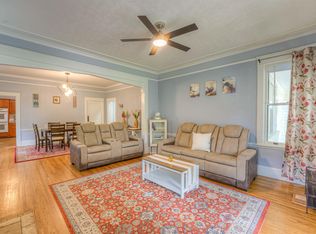
Awesome Italian Classical Style Home in Central Gardens. Generous Size Rooms Throughout Plus 9 Foot Ceilings Up and Down. Updated Kitchen with Granite Counters and Stainless Steel Appliances. Nice Bar that Seats 4 People. Laundry Room Off of the Kitchen. Huge Den/3rd Bedroom Downstairs with Full Bath and closet. Current Owner is Using it as a Den. 2 Large Bedrooms up with 2 Full Baths. Dual Heat and Air. Breakfast room could double as an office. Workshop/Gym area in Double Carport. Outdoor brick patio. Easy to show.
For sale
$399,900
711 S McLean Blvd, Memphis, TN 38104
3beds
2,402sqft
Single Family Residence
Built in 1923
6,969 Square Feet Lot
$393,900 Zestimate®
$166/sqft
$-- HOA
What's special
Stainless steel appliancesGenerous size rooms throughoutOutdoor brick patioDual heat and air
- 193 days
- 381
- 44
Zillow last checked:
Listing updated:
Listed by:
Kendall Haney,
901 Real Estate Services 901-399-8500
Source: MAAR,MLS#: 10218715
Facts & features
Interior
Bedrooms & bathrooms
- Bedrooms: 3
- Bathrooms: 3
- Full bathrooms: 3
Primary bedroom
- Features: Fireplace, Smooth Ceiling, Hardwood Floor
- Level: First
- Area: 208
- Dimensions: 13 x 16
Bedroom 2
- Features: Private Full Bath, Smooth Ceiling, Hardwood Floor
- Level: Second
- Area: 208
- Dimensions: 13 x 16
Bedroom 3
- Features: Private Full Bath, Smooth Ceiling, Hardwood Floor
- Level: Second
Primary bathroom
- Features: Smooth Ceiling, Tile Floor, Full Bath
Dining room
- Features: Separate Dining Room
- Area: 224
- Dimensions: 14 x 16
Kitchen
- Features: Updated/Renovated Kitchen, Eat-in Kitchen, Breakfast Bar, Separate Breakfast Room, Kitchen Island
- Area: 255
- Dimensions: 15 x 17
Living room
- Features: Separate Living Room, Separate Den
- Area: 285
- Dimensions: 15 x 19
Den
- Area: 204
- Dimensions: 12 x 17
Heating
- Central, Natural Gas, Dual System
Cooling
- 220 Wiring, Ceiling Fan(s), Central Air, Dual
Appliances
- Included: Gas Water Heater, Self Cleaning Oven, Double Oven, Cooktop, Gas Cooktop, Disposal, Dishwasher
- Laundry: Laundry Room
Features
- 1 or More BR Down, Primary Down, Primary Up, Two Primaries, Full Bath Down, Smooth Ceiling, High Ceilings, Living Room, Dining Room, Den/Great Room, Kitchen, Primary Bedroom, 1 Bath, Laundry Room, Breakfast Room, 2nd Bedroom, 3rd Bedroom, 2 or More Baths, Square Feet Source: Appraisal
- Flooring: Hardwood, Tile
- Doors: Storm Door(s)
- Windows: Wood Frames, Storm Window(s), Window Treatments
- Basement: Crawl Space,Partial
- Number of fireplaces: 2
- Fireplace features: Masonry, Living Room, In Den/Great Room
Interior area
- Total interior livable area: 2,402 sqft
Property
Parking
- Total spaces: 2
- Parking features: Driveway/Pad, Storage, Workshop in Garage, Gated, Gate Clickers
- Covered spaces: 2
- Has uncovered spaces: Yes
Features
- Stories: 2
- Patio & porch: Patio
- Exterior features: Storage, Sidewalks
- Pool features: None
- Fencing: Wood,Brick/Stone Fenced
Lot
- Size: 6,969 Square Feet
- Dimensions: 50 x 140
- Features: Level, Landscaped, Historic District
Details
- Additional structures: Workshop
- Parcel number: 030012 00014
Construction
Type & style
- Home type: SingleFamily
- Architectural style: Soft Contemporary
- Property subtype: Single Family Residence
Materials
- Stucco
- Roof: Built-Up/Flat,Tile/Slate
Condition
- New construction: No
- Year built: 1923
Utilities & green energy
- Sewer: Public Sewer
- Water: Public
Community & HOA
Community
- Features: Other (See REMARKS)
- Security: Security System, Smoke Detector(s), Monitored Alarm, Burglar Alarm, Monitored Alarm System, Iron Door(s)
- Subdivision: Neppie B Read
Location
- Region: Memphis
Financial & listing details
- Price per square foot: $166/sqft
- Tax assessed value: $385,000
- Annual tax amount: $5,073
- Price range: $399.9K - $399.9K
- Date on market: 4/8/2026
- Cumulative days on market: 193 days
Estimated market value
$393,900
$374,000 - $414,000
$3,026/mo
Price history
| Date | Event | Price |
|---|---|---|
| 7/7/2026 | Price change | $399,900-3.6%$166/sqft |
Source:  MAAR #10218715 Report a problem MAAR #10218715 Report a problem | ||
| 5/7/2026 | Price change | $415,000-2.3%$173/sqft |
Source: MAAR #10218715 Report a problem | ||
| 4/8/2026 | Listed for sale | $424,900+9%$177/sqft |
Source: MAAR #10218715 Report a problem | ||
| 5/24/2023 | Sold | $389,900$162/sqft |
Source: MAAR #10144717 Report a problem | ||
| 4/2/2023 | Contingent | $389,900$162/sqft |
Source: MAAR #10144717 Report a problem | ||
| 3/28/2023 | Listed for sale | $389,900+74.1%$162/sqft |
Source: MAAR #10144717 Report a problem | ||
| 3/12/2002 | Sold | $224,000+8.2%$93/sqft |
Source: Public Record Report a problem | ||
| 10/29/1999 | Sold | $207,000$86/sqft |
Source: Public Record Report a problem | ||
Public tax history
| Year | Property taxes | Tax assessment |
|---|---|---|
| 2025 | $5,073 -20.4% | $96,250 -0.5% |
| 2024 | $6,370 +8.1% | $96,725 |
| 2023 | $5,892 | $96,725 |
| 2022 | -- | $96,725 |
| 2021 | -- | $96,725 +30.7% |
| 2020 | $2,365 | $74,000 |
| 2019 | $2,365 -21.1% | $74,000 |
| 2018 | $2,997 -45.1% | $74,000 |
| 2017 | $5,462 +142.8% | $74,000 +11.8% |
| 2016 | $2,250 +0.1% | $66,175 |
| 2014 | $2,247 | $66,175 |
| 2013 | -- | $66,175 -6.1% |
| 2012 | -- | $70,475 |
| 2011 | -- | $70,475 |
| 2010 | -- | $70,475 |
| 2009 | -- | $70,475 +14.8% |
| 2008 | -- | $61,375 |
| 2007 | -- | $61,375 |
| 2006 | -- | $61,375 |
| 2005 | -- | $61,375 +15.9% |
| 2004 | -- | $52,950 |
| 2003 | -- | $52,950 |
| 2002 | -- | $52,950 |
| 2001 | -- | $52,950 +107.2% |
| 2000 | -- | $25,550 |
Find assessor info on the county website
Monthly payment
Est. payment
Payment breakdown
Explore the cost of this home by adjusting the details. Changes won't be saved.Climate risks
Neighborhood: Midtown

Similar homes
- $399,9993 bd2 ba2.2k sqft573 S McLean Blvd, Memphis, TN 38104For Sale
 MLS ID #10221053, Lauren Harkins Wiuff, Ware Jones, REALTORS. MAAR
 - $405,0003 bd3 ba2.2k sqft1918 Elzey Ave, Memphis, TN 38104For Sale
 MLS ID #10224532, Michelle Creamer, Groome & Co.. MAAR
 - $415,0005 bd3 ba2.7k sqft30 S Barksdale St, Memphis, TN 38104For Sale
 MLS ID #10226829, Lisa Chou, Adaro Realty, Inc.. MAAR
 - $430,0003 bd3 ba2.9k sqft1591 E Clanlo Dr, Memphis, TN 38104For Sale
 MLS ID #10224469, Hugh S Mallory, Marx-Bensdorf, REALTORS. MAAR
 - $399,0003 bd3 ba2.3k sqft688 S Main St, Memphis, TN 38103For Sale
 MLS ID #3213589, Jennifer Carstensen. RealTracs MLS as distributed by MLS GRID
