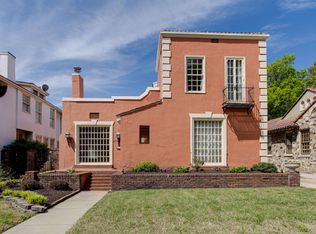
A soulful retreat in the heart of Midtown, this 3BR/2.5BA home blends architectural romance with creative energy. Sun-washed rooms, arched openings, and warm textures create a flow that feels both inspiring and grounded. Arched entryway with decorative trim, classic Spanish/Mediterranean detailing, often inspired by Mission and Moorish precedents. The fully finished detached studio—with its own full bath—offers a rare sanctuary for recording, painting, yoga, or guest stays. Inside, the main home balances character and comfort with inviting living spaces and thoughtfully updated functionality. Outside, enjoy a generous front porch, private fenced yard, and effortless access to Cooper-Young, Overton Square, parks, cafés, and the artistic pulse of Midtown. A home for those who create, explore, and live with intention. Open House Sun 4/19 from 2-4pm.
Closed
Zillow last checked:
Listing updated:
Bought with:
Yenifer Caro Berrio
Pinnacle Realty
Source: RealTracs MLS as distributed by MLS GRID,MLS#: 3178589
Price history
| Date | Event | Price |
|---|---|---|
| 8/11/2026 | Listing removed | $2,750$1/sqft |
Source: Zillow Rentals Report a problem | ||
| 8/6/2026 | Listed for rent | $2,750$1/sqft |
Source: Zillow Rentals Report a problem | ||
| 8/5/2026 | Sold | $390,000-2.5%$173/sqft |
Source:  RealTracs MLS as distributed by MLS GRID #3178589 Report a problem RealTracs MLS as distributed by MLS GRID #3178589 Report a problem | ||
| 6/29/2026 | Pending sale | $399,900$178/sqft |
Source:  MAAR #10219516 Report a problem MAAR #10219516 Report a problem | ||
| 5/14/2026 | Price change | $399,900-2.4%$178/sqft |
Source: MAAR #10219516 Report a problem | ||
| 4/17/2026 | Listed for sale | $409,900-6.8%$182/sqft |
Source: MAAR #10219516 Report a problem | ||
| 11/3/2025 | Listing removed | $439,900$195/sqft |
Source: MAAR #10195706 Report a problem | ||
| 6/1/2025 | Price change | $439,900-2.2%$195/sqft |
Source: MAAR #10195706 Report a problem | ||
| 5/2/2025 | Listed for sale | $449,900-2.2%$200/sqft |
Source: MAAR #10195706 Report a problem | ||
| 3/22/2025 | Listing removed | $459,900$204/sqft |
Source: MAAR #10181703 Report a problem | ||
| 9/21/2024 | Listed for sale | $459,900+7%$204/sqft |
Source: MAAR #10181703 Report a problem | ||
| 7/1/2021 | Sold | $430,000-2.3%$191/sqft |
Source: RealTracs MLS as distributed by MLS GRID #3044663 Report a problem | ||
| 6/7/2021 | Pending sale | $439,900$195/sqft |
Source: MAAR #10097434 Report a problem | ||
| 5/3/2021 | Price change | $439,900-2.2%$195/sqft |
Source: MAAR #10097434 Report a problem | ||
| 4/22/2021 | Listed for sale | $449,900+21.6%$200/sqft |
Source: MAAR #10097434 Report a problem | ||
| 8/28/2019 | Sold | $370,000+0%$164/sqft |
Source: Public Record Report a problem | ||
| 7/24/2019 | Pending sale | $369,900$164/sqft |
Source: Crye-Leike, Inc., REALTORS #10057810 Report a problem | ||
| 7/21/2019 | Listed for sale | $369,900+17.4%$164/sqft |
Source: Crye-Leike, Inc., REALTORS #10057810 Report a problem | ||
| 6/27/2014 | Sold | $315,000-3.1%$140/sqft |
Source: Public Record Report a problem | ||
| 5/23/2014 | Listed for sale | $325,000+40.1%$144/sqft |
Source: Loyal Featherstone Realtors #9927215 Report a problem | ||
| 11/5/2010 | Sold | $232,000-3.3%$103/sqft |
Source: Public Record Report a problem | ||
| 9/11/2010 | Price change | $239,900-4%$107/sqft |
Source: Kendall Haney Realty Group #3200437 Report a problem | ||
| 7/16/2010 | Listed for sale | $249,900-3.5%$111/sqft |
Source: Kendall Haney Realty Group #3200437 Report a problem | ||
| 6/8/2010 | Listing removed | $259,000$115/sqft |
Source: Kendall Haney Realty Group #3200437 Report a problem | ||
| 6/5/2010 | Listed for sale | $259,000+29.5%$115/sqft |
Source: Kendall Haney Realty Group #3200437 Report a problem | ||
| 4/30/2010 | Sold | $200,000-25.9%$89/sqft |
Source: Public Record Report a problem | ||
| 3/27/2010 | Listed for sale | $269,900+88.2%$120/sqft |
Source: Dickten Realty #3176634 Report a problem | ||
| 1/19/2007 | Sold | $143,422$64/sqft |
Source: Public Record Report a problem | ||
Sell for more on Zillow
Get a Zillow Showcase℠ listing at no additional cost and you could sell for .
$389,300
2% more
+$7,786
With Zillow Showcase(estimated)
$397,086
