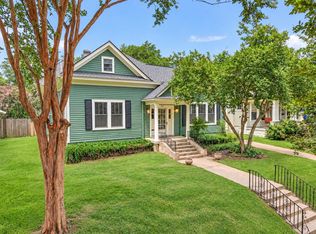
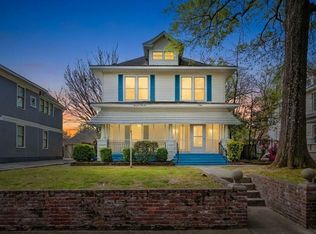
Experience historic charm in this classic Central Gardens beauty! A wide, welcoming front porch invites you into a large living room featuring gleaming hardwood flooring, built-in bookcases, and a cozy fireplace. The sunny kitchen boasts island seating and flows into a bright dining area, complete with a second fireplace for intimate fireside dining. The primary bedroom is massive, offering rich hardwoods and custom built-ins. Ascend to the third floor to find a private fourth bedroom or bonus room, fully equipped with its own full bathroom. Outside, the driveway leads to secure, gated covered parking in the rear. With the exterior freshly painted in 2025, this Midtown gem is completely move-in ready. Schedule your tour today!
For sale
$495,000
1618 Harbert Ave, Memphis, TN 38104
4beds
2,651sqft
Single Family Residence
Built in 1912
6,098 Square Feet Lot
$480,100 Zestimate®
$187/sqft
$-- HOA
What's special
Cozy fireplaceSecond fireplaceWide welcoming front porchIsland seatingCustom built-insExterior freshly paintedSunny kitchen
- 10 days
- 558
- 56
Likely to sell faster than
Zillow last checked:
Listing updated:
Listed by:
LaJuana F Miller,
KAIZEN Realty, LLC 901-221-4041
Source: MAAR,MLS#: 10232013
Facts & features
Interior
Bedrooms & bathrooms
- Bedrooms: 4
- Bathrooms: 3
- Full bathrooms: 2
- 1/2 bathrooms: 1
Primary bedroom
- Features: Smooth Ceiling, Hardwood Floor
- Level: Second
- Area: 378
- Dimensions: 18 x 21
Bedroom 2
- Features: Built-in Features, Smooth Ceiling, Hardwood Floor
- Level: Second
- Area: 216
- Dimensions: 12 x 18
Bedroom 3
- Features: Smooth Ceiling, Carpet
- Level: Second
- Area: 182
- Dimensions: 13 x 14
Bedroom 4
- Features: Private Full Bath, Built-in Features, Smooth Ceiling, Carpet
- Area: 264
- Dimensions: 11 x 24
Dining room
- Features: Separate Dining Room
- Area: 322
- Dimensions: 14 x 23
Kitchen
- Features: Updated/Renovated Kitchen, Breakfast Bar, Pantry, Kitchen Island, Washer/Dryer Connections
- Area: 169
- Dimensions: 13 x 13
Living room
- Features: Separate Living Room
- Area: 391
- Dimensions: 17 x 23
Den
- Width: 0
Heating
- Radiator
Cooling
- Central Air, Dual
Appliances
- Included: Range/Oven, Cooktop, Disposal, Dishwasher, Refrigerator, Washer, Dryer
- Laundry: Laundry Room
Features
- All Bedrooms Up, Primary Up, Renovated Bathroom, Half Bath Down, Smooth Ceiling, High Ceilings, Living Room, Dining Room, Kitchen, 1/2 Bath, Laundry Room, Primary Bedroom, 2nd Bedroom, 3rd Bedroom, 4th or More Bedrooms, 2 or More Baths, Storage, Square Feet Source: AutoFill (MAARdata) or Public Records (Cnty Assessor Site)
- Flooring: Part Hardwood, Part Carpet, Tile
- Windows: Wood Frames, Window Treatments
- Basement: Crawl Space,Partial
- Attic: Attic Access
- Number of fireplaces: 3
- Fireplace features: Masonry, Living Room, In Keeping/Hearth room, In Other Room
Interior area
- Total interior livable area: 2,651 sqft
Property
Parking
- Total spaces: 1
- Parking features: Driveway/Pad, Storage, Gated, Gate Clickers
- Covered spaces: 1
- Has uncovered spaces: Yes
Features
- Stories: 3
- Patio & porch: Porch
- Exterior features: Sidewalks
- Pool features: None
- Fencing: Chain Link,Chain Fence
Lot
- Size: 6,098 Square Feet
- Dimensions: 50 x 129
- Features: Some Trees, Landscaped
Details
- Additional structures: Storage
- Parcel number: 016030 00025
Construction
Type & style
- Home type: SingleFamily
- Architectural style: Traditional
- Property subtype: Single Family Residence
Materials
- Wood/Composition
- Roof: Composition Shingles
Condition
- New construction: No
- Year built: 1912
Utilities & green energy
- Sewer: Public Sewer
- Water: Public
Community & HOA
Community
- Security: Security Gate, Wrought Iron Security Drs
- Subdivision: Bonny Crest
Location
- Region: Memphis
Financial & listing details
- Price per square foot: $187/sqft
- Tax assessed value: $412,600
- Annual tax amount: $5,437
- Price range: $495K - $495K
- Date on market: 10/8/2026
- Cumulative days on market: 10 days
- Listing terms: Conventional,FHA,VA Loan
Estimated market value
$480,100
$456,000 - $504,000
$2,766/mo
Price history
| Date | Event | Price |
|---|---|---|
| 10/9/2026 | Listed for rent | $3,000$1/sqft |
Source: MAAR #10232076 Report a problem | ||
| 10/8/2026 | Listed for sale | $495,000-2.8%$187/sqft |
Source:  MAAR #10232013 Report a problem MAAR #10232013 Report a problem | ||
| 6/5/2025 | Listing removed | $3,000$1/sqft |
Source: MAAR #10196412 Report a problem | ||
| 6/4/2025 | Listing removed | $509,000$192/sqft |
Source: MAAR #10194679 Report a problem | ||
| 5/21/2025 | Price change | $509,000-1.9%$192/sqft |
Source: MAAR #10194679 Report a problem | ||
| 5/10/2025 | Listed for rent | $3,000+7.1%$1/sqft |
Source: MAAR #10196412 Report a problem | ||
| 5/3/2025 | Listed for sale | $519,000-5.5%$196/sqft |
Source: MAAR #10194679 Report a problem | ||
| 9/16/2022 | Listing removed | -- |
Source: Zillow Rental Manager Report a problem | ||
| 9/1/2022 | Listed for rent | $2,800$1/sqft |
Source: Zillow Rental Manager Report a problem | ||
| 8/30/2022 | Listing removed | -- |
Source: MAAR #10130804 Report a problem | ||
| 8/17/2022 | Price change | $549,000-3.5%$207/sqft |
Source: MAAR #10130804 Report a problem | ||
| 8/10/2022 | Listed for sale | $569,000+34.8%$215/sqft |
Source: MAAR #10130804 Report a problem | ||
| 3/25/2022 | Sold | $422,000+11.1%$159/sqft |
Source: MAAR #10118193 Report a problem | ||
| 2/27/2022 | Contingent | $379,900$143/sqft |
Source: MAAR #10118193 Report a problem | ||
| 2/24/2022 | Listed for sale | $379,900$143/sqft |
Source: MAAR #10118193 Report a problem | ||
Public tax history
| Year | Property taxes | Tax assessment |
|---|---|---|
| 2025 | $5,437 -17.8% | $103,150 +2.7% |
| 2024 | $6,613 +8.1% | $100,425 |
| 2023 | $6,118 | $100,425 |
| 2022 | -- | $100,425 |
| 2021 | -- | $100,425 +19.7% |
| 2020 | $2,682 | $83,925 |
| 2019 | $2,682 -21.1% | $83,925 |
| 2018 | $3,399 -45.1% | $83,925 |
| 2017 | $6,195 +159.7% | $83,925 +19.6% |
| 2016 | $2,385 -19.6% | $70,150 |
| 2014 | $2,967 | $70,150 |
| 2013 | -- | $70,150 -24.6% |
| 2012 | -- | $93,050 |
| 2011 | -- | $93,050 |
| 2010 | -- | $93,050 |
| 2009 | -- | $93,050 +41.3% |
| 2008 | -- | $65,850 |
| 2007 | -- | $65,850 |
| 2006 | -- | $65,850 |
| 2005 | -- | $65,850 +4.2% |
| 2004 | -- | $63,200 |
| 2003 | -- | $63,200 |
| 2002 | -- | $63,200 |
| 2001 | -- | $63,200 +29.7% |
| 2000 | -- | $48,725 |
Find assessor info on the county website
Monthly payment
Est. payment
Payment breakdown
Explore the cost of this home by adjusting the details. Changes won't be saved.Climate risks
Neighborhood: Midtown
Similar homes
- $550,0004 bd4 ba3.5k sqft1763 Glenwood Pl, Memphis, TN 38104For Sale
 MLS ID #10232547, Meredith S Vezina, Keller Williams. MAAR
 - $455,0004 bd3 ba2.7k sqft1605 Vinton Ave, Memphis, TN 38104For Sale
 MLS ID #10227091, Blake Lichterman, Marx-Bensdorf, REALTORS. MAAR
 - $525,0004 bd4 ba3.5k sqft671 S Barksdale St, Memphis, TN 38104For Sale
 MLS ID #10231591, Stephanie Evans Taylor, Sowell, Realtors. MAAR
 - $449,0004 bd4 ba3.5k sqft1361 Vinton Ave, Memphis, TN 38104For Sale
 MLS ID #10218168, Lewis Marshall, BHHS McLemore & Co., Realty. MAAR
