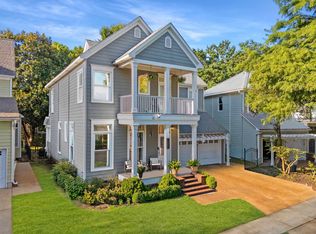
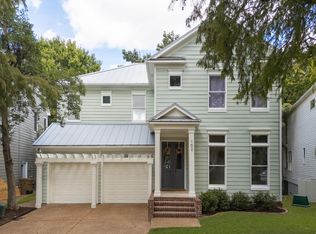
This beautiful Harbor Town home features gas fireplaces in the hearth room and living room, two screened rear porches overlooking one of the Harbor Town ponds, and an alluring front porch open to the Harbor Town neighborhood. The home has 10-foot ceilings downstairs with real hardwood floors, and the upstairs has 9-foot ceilings with new carpet. Renovated primary bathroom featuring a separate tub and shower with heated floors. Also downstairs is a renovated powder room, and upstairs are two updated guest bathrooms. New AC upstairs 2025. New carpet upstairs 2025. Last photos are possible looks for a buyer to redesign their kitchen! No short term rentals allowed.
For sale
$625,000
805 Harbor Isle Cir W, Memphis, TN 38103
4beds
3,275sqft
Single Family Residence
Built in 1991
4,791 Square Feet Lot
$592,500 Zestimate®
$191/sqft
$233/mo HOA
What's special
- 31 days
- 221
- 8
Zillow last checked:
Listing updated:
Listed by:
Mike Parker,
The Firm 901-459-8922
Source: MAAR,MLS#: 10209488
Facts & features
Interior
Bedrooms & bathrooms
- Bedrooms: 4
- Bathrooms: 4
- Full bathrooms: 3
- 1/2 bathrooms: 1
Rooms
- Room types: Attic, Entry Hall
Primary bedroom
- Features: Hardwood Floor, Smooth Ceiling, Walk-In Closet(s)
- Level: First
- Area: 270
- Dimensions: 15 x 18
Bedroom 2
- Features: Carpet, Private Full Bath, Smooth Ceiling
- Level: Second
- Area: 126
- Dimensions: 9 x 14
Bedroom 3
- Features: Carpet, Shared Bath, Smooth Ceiling
- Level: Second
- Area: 240
- Dimensions: 12 x 20
Bedroom 4
- Features: Carpet, Shared Bath, Smooth Ceiling
- Level: Second
- Area: 294
- Dimensions: 14 x 21
Primary bathroom
- Features: Double Vanity, Separate Shower, Smooth Ceiling, Tile Floor, Full Bath
Dining room
- Features: Separate Dining Room
- Area: 182
- Dimensions: 13 x 14
Kitchen
- Features: Breakfast Bar, Washer/Dryer Connections
- Area: 140
- Dimensions: 10 x 14
Living room
- Features: Separate Den, Separate Living Room
- Area: 340
- Dimensions: 17 x 20
Den
- Area: 130
- Dimensions: 10 x 13
Heating
- Central, Dual System, Natural Gas
Cooling
- Ceiling Fan(s), Central Air, Dual
Appliances
- Included: Gas Water Heater, Range/Oven, Double Oven, Gas Cooktop, Disposal, Dishwasher, Microwave, Refrigerator, Washer, Dryer
- Laundry: Laundry Room
Features
- Primary Down, Renovated Bathroom, Luxury Primary Bath, Double Vanity Bath, Separate Tub & Shower, Full Bath Down, Half Bath Down, High Ceilings, Smooth Ceiling, Cable Wired, Walk-In Closet(s), 1 Bath, 1/2 Bath, Den/Great Room, Dining Room, Kitchen, Laundry Room, Living Room, Primary Bedroom, 2 or More Baths, 2nd Bedroom, 3rd Bedroom, 4th or More Bedrooms, Square Feet Source: Appraisal
- Flooring: Part Carpet, Part Hardwood, Tile
- Windows: Double Pane Windows, Wood Frames, Window Treatments, Skylight(s)
- Basement: Crawl Space
- Attic: Walk-In
- Number of fireplaces: 2
- Fireplace features: Gas Log, In Den/Great Room, Living Room, Vented Gas Fireplace
Interior area
- Total interior livable area: 3,275 sqft
Property
Parking
- Total spaces: 2
- Parking features: Driveway/Pad, Garage Faces Front, Garage Door Opener
- Has garage: Yes
- Covered spaces: 2
- Has uncovered spaces: Yes
Features
- Stories: 2
- Patio & porch: Porch, Screen Porch
- Exterior features: Auto Lawn Sprinkler, Balcony, Sidewalks
- Pool features: None
- Has view: Yes
- View description: Water
- Has water view: Yes
- Water view: Water
Lot
- Size: 4,791 Square Feet
- Dimensions: 50 x 100
- Features: Landscaped, Level, Some Trees, Zero Lot Line, Well Landscaped Grounds
Details
- Parcel number: 001001 A00091
- Other equipment: Satellite Dish
Construction
Type & style
- Home type: SingleFamily
- Architectural style: Traditional
- Property subtype: Single Family Residence
Materials
- Wood/Composition
- Roof: Composition Shingles
Condition
- New construction: No
- Year built: 1991
Utilities & green energy
- Sewer: Public Sewer
- Water: Public
Community & HOA
Community
- Security: Smoke Detector(s), Dead Bolt Lock(s)
- Subdivision: Harbor Town Phd Phase 1
HOA
- Has HOA: Yes
- HOA fee: $2,793 annually
Location
- Region: Memphis
Financial & listing details
- Price per square foot: $191/sqft
- Tax assessed value: $712,400
- Annual tax amount: $9,221
- Price range: $625K - $625K
- Date on market: 9/19/2026
- Cumulative days on market: 308 days
- Listing terms: Conventional,FHA,VA Loan
Estimated market value
$592,500
$563,000 - $622,000
$4,152/mo
Price history
| Date | Event | Price |
|---|---|---|
| 9/19/2026 | Listed for sale | $625,000$191/sqft |
Source:  MAAR #10209488 Report a problem MAAR #10209488 Report a problem | ||
| 8/31/2026 | Listing removed | $625,000$191/sqft |
Source: MAAR #10209488 Report a problem | ||
| 8/15/2026 | Pending sale | $625,000$191/sqft |
Source: MAAR #10209488 Report a problem | ||
| 7/21/2026 | Price change | $625,000-7.4%$191/sqft |
Source: MAAR #10209488 Report a problem | ||
| 5/27/2026 | Price change | $675,000-3.4%$206/sqft |
Source: MAAR #10209488 Report a problem | ||
| 3/16/2026 | Price change | $699,000-3.6%$213/sqft |
Source: MAAR #10209488 Report a problem | ||
| 2/24/2026 | Price change | $724,900-3.3%$221/sqft |
Source: MAAR #10209488 Report a problem | ||
| 11/10/2025 | Listed for sale | $749,975+110.1%$229/sqft |
Source: MAAR #10209488 Report a problem | ||
| 8/17/2007 | Sold | $357,000+628.6%$109/sqft |
Source: Agent Provided Report a problem | ||
| 9/20/1990 | Sold | $49,000$15/sqft |
Source: Agent Provided Report a problem | ||
Public tax history
| Year | Property taxes | Tax assessment |
|---|---|---|
| 2025 | $9,387 +1.8% | $178,100 +27.2% |
| 2024 | $9,221 +8.1% | $140,025 |
| 2023 | $8,530 | $140,025 |
| 2022 | -- | $140,025 |
| 2021 | -- | $140,025 +5.2% |
| 2020 | $4,255 | $133,125 |
| 2019 | $4,255 -21.1% | $133,125 |
| 2018 | $5,392 -45.1% | $133,125 |
| 2017 | $9,826 +177.8% | $133,125 +27.9% |
| 2016 | $3,538 -0.3% | $104,050 |
| 2014 | $3,548 | $104,050 |
| 2013 | -- | $104,050 -6.5% |
| 2012 | -- | $111,250 |
| 2011 | -- | $111,250 |
| 2010 | -- | $111,250 |
| 2009 | -- | $111,250 +0.7% |
| 2008 | -- | $110,500 |
| 2007 | -- | $110,500 |
| 2006 | -- | $110,500 |
| 2005 | -- | $110,500 +28.6% |
| 2004 | -- | $85,900 |
| 2003 | -- | $85,900 |
| 2002 | -- | $85,900 |
| 2001 | -- | $85,900 +22.1% |
| 2000 | -- | $70,375 |
Find assessor info on the county website
Monthly payment
Est. payment
Payment breakdown
Explore the cost of this home by adjusting the details. Changes won't be saved.Climate risks
Neighborhood: Harbor Town
Similar homes
- $599,9994 bd3 ba3k sqft156 Harbor Isle Cir N, Memphis, TN 38103For Sale
 MLS ID #10229897, Sam R White, Crye-Leike, Inc., REALTORS. MAAR
 - $574,9993 bd3 ba2.4k sqft162 Harbor Isle Cir N, Memphis, TN 38103For Sale
 MLS ID #10231717, Sam R White, Crye-Leike, Inc., REALTORS. MAAR
 - $644,0003 bd3 ba2.7k sqft82 Island Pl, Memphis, TN 38103For Sale
 MLS ID #10230290, Anna Acosta Snyder, Centric Realty LLC. MAAR
 - $675,0004 bd5 ba3.8k sqft1020 Island Park Dr, Memphis, TN 38103For Sale
 MLS ID #10222570, Richard Travers, Crye-Leike, Inc., REALTORS. MAAR
 - $359,9003 bd3 ba1.7k sqft1124 Misty Isle Dr, Memphis, TN 38103For Sale
 MLS ID #3545266, Chasity Blackburn. RealTracs MLS as distributed by MLS GRID
