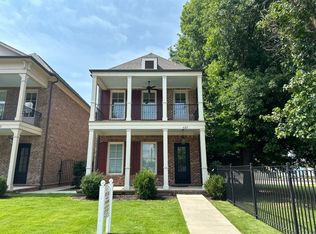
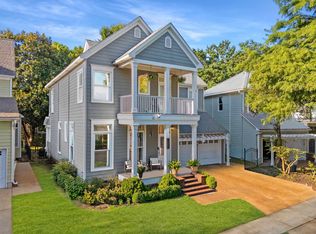
Located in the heart of Historic Victorian Village in Downtown Memphis, The Frances Grace House is an exceptional home and is one of only four residences built in 2019 by acclaimed infill builder Robert Durbin. Directly across from the iconic Mallory-Neely House, Woodruff-Fontaine House, and James Lee House, the property blends timeless architecture with modern construction and low-maintenance living. Features include stained concrete floors downstairs, real hardwood floors throughout the upstairs bedrooms and hallway, wood windows, crown and picture rail molding, quality cabinetry, stone countertops, architectural shingles, brick veneer, and MiraTEC trim. The flexible floor plan offers 4 bedrooms, including a main-level bedroom, plus 3 bedrooms and a laundry room upstairs. Enjoy outstanding storage, a full-size private garage with insulated door, and a massive 54’ x 14’ fenced patio with iron gates. Front balcony features aluminum DryLock decking for added durability and comfort.
For sale
$585,000
645 Adams Ave, Memphis, TN 38105
4beds
2,798sqft
Single Family Residence
Built in 2019
5,227 Square Feet Lot
$569,800 Zestimate®
$209/sqft
$-- HOA
What's special
Brick veneerMiratec trimTimeless architectureLaundry room upstairsArchitectural shinglesOutstanding storageWood windows
- 120 days
- 87
- 10
Zillow last checked:
Listing updated:
Listed by:
Chris Garland,
Crye-Leike, Inc., REALTORS 901-766-9004
Source: MAAR,MLS#: 10223857
Facts & features
Interior
Bedrooms & bathrooms
- Bedrooms: 4
- Bathrooms: 4
- Full bathrooms: 3
- 1/2 bathrooms: 1
Primary bedroom
- Features: Hardwood Floor, Walk-In Closet(s)
- Level: Second
- Area: 336
- Dimensions: 16 x 21
Bedroom 2
- Features: Hardwood Floor, Shared Bath, Walk-In Closet(s)
- Level: Second
- Area: 208
- Dimensions: 13 x 16
Bedroom 3
- Features: Hardwood Floor, Shared Bath
- Level: Second
- Area: 169
- Dimensions: 13 x 13
Bedroom 4
- Features: Shared Bath
- Level: First
- Area: 169
- Dimensions: 13 x 13
Primary bathroom
- Features: Double Vanity, Separate Shower, Tile Floor, Full Bath
Dining room
- Area: 200
- Dimensions: 10 x 20
Kitchen
- Features: Updated/Renovated Kitchen, Pantry, Kitchen Island
- Area: 156
- Dimensions: 12 x 13
Living room
- Features: Great Room
- Area: 320
- Dimensions: 16 x 20
Den
- Width: 0
Heating
- Central, Natural Gas, Dual System
Cooling
- Central Air, Dual
Appliances
- Included: Gas Water Heater, Range/Oven, Gas Cooktop, Disposal, Dishwasher, Refrigerator
- Laundry: Laundry Room
Features
- 1 or More BR Down, Primary Up, Luxury Primary Bath, Double Vanity Bath, Den/Great Room, Kitchen, 4th of More Bedrooms, 1 Bath, Primary Bedroom, 2nd Bedroom, 3rd Bedroom, 2 or More Baths, Square Feet Source: AutoFill (MAARdata) or Public Records (Cnty Assessor Site)
- Flooring: Part Hardwood, Tile, Concrete
- Windows: Wood Frames
- Has fireplace: No
Interior area
- Total interior livable area: 2,798 sqft
Property
Parking
- Total spaces: 2
- Parking features: Garage Faces Rear
- Has garage: Yes
- Covered spaces: 2
Features
- Stories: 2
- Patio & porch: Porch, Patio
- Pool features: None
Lot
- Size: 5,227 Square Feet
- Dimensions: 36 x 148.5
- Features: Level
Details
- Parcel number: 023009 00027
Construction
Type & style
- Home type: SingleFamily
- Architectural style: Traditional
- Property subtype: Single Family Residence
Materials
- Brick Veneer
- Foundation: Slab
- Roof: Composition Shingles
Condition
- New construction: No
- Year built: 2019
Utilities & green energy
- Sewer: Public Sewer
- Water: Public
Community & HOA
Community
- Subdivision: Durbin Adams
Location
- Region: Memphis
Financial & listing details
- Price per square foot: $209/sqft
- Tax assessed value: $641,200
- Annual tax amount: $8,449
- Price range: $585K - $585K
- Date on market: 6/12/2026
- Cumulative days on market: 121 days
- Listing terms: Conventional,FHA,VA Loan
Estimated market value
$569,800
$541,000 - $598,000
$2,358/mo
Price history
| Date | Event | Price |
|---|---|---|
| 6/12/2026 | Listed for sale | $585,000+732.6%$209/sqft |
Source:  MAAR #10223857 Report a problem MAAR #10223857 Report a problem | ||
| 1/6/2005 | Sold | $70,258$25/sqft |
Source: Public Record Report a problem | ||
Public tax history
| Year | Property taxes | Tax assessment |
|---|---|---|
| 2025 | $8,449 +0.5% | $160,300 +25.6% |
| 2024 | $8,408 +8.1% | $127,675 |
| 2023 | $7,778 | $127,675 -11.1% |
| 2022 | -- | $143,650 |
| 2021 | -- | $143,650 +83.2% |
| 2020 | -- | $78,425 +2676.1% |
| 2019 | $90 | $2,825 |
Find assessor info on the county website
Monthly payment
Est. payment
Payment breakdown
Explore the cost of this home by adjusting the details. Changes won't be saved.Climate risks
Neighborhood: Downtown
Similar homes
- $590,0004 bd3 ba3.3k sqft336 N Willett St, Memphis, TN 38112For Sale
 MLS ID #10230634, Margaret E Mikkelsen, Marx-Bensdorf, REALTORS. MAAR
 - $574,9993 bd3 ba2.4k sqft162 Harbor Isle Cir N, Memphis, TN 38103For Sale
 MLS ID #10231717, Sam R White, Crye-Leike, Inc., REALTORS. MAAR
 - $575,0004 bd3 ba2.5k sqft327 N Avalon St, Memphis, TN 38112For Sale
 MLS ID #10229602, Alexis L Oetter, The Firm. MAAR
 - $599,9994 bd3 ba3k sqft156 Harbor Isle Cir N, Memphis, TN 38103For Sale
 MLS ID #10229897, Sam R White, Crye-Leike, Inc., REALTORS. MAAR
