There is something easygoing about life at 1335 Faxon Ave. Located in Midtown Memphis and coming soon for sale, this completely renovated house combines historic-district character with the fresh feel of a thoughtfully updated home. With 5 bd, 3 full bts, and 2,660 square feet of interior space, it offers plenty of room for a variety of uses and daily routines. The size is a major part of the appeal, but the flexibility may be even better. Set up a quiet home office, create a dedicated guest room, claim a space for hobbies, or keep an extra bedroom ready for whatever comes next. A complete renovation gives the property a renewed look and feel while allowing it to remain part of an established Midtown setting. That balance matters. Rather than choosing between older neighborhood character and updated surroundings The location puts you near some of the places that give this part of Memphis its distinct personality.
For sale
$399,000
1335 Faxon Ave, Memphis, TN 38104
5beds
2,667sqft
Single Family Residence
Built in 1919
7,840 Square Feet Lot
$387,000 Zestimate®
$150/sqft
$5/mo HOA
What's special
Completely renovated house
- 37 days
- 176
- 15
Zillow last checked:
Listing updated:
Listed by:
James C Johnson,
KAIZEN Realty, LLC 901-221-4041
Source: MAAR,MLS#: 10230316
Facts & features
Interior
Bedrooms & bathrooms
- Bedrooms: 5
- Bathrooms: 3
- Full bathrooms: 3
Rooms
- Room types: Attic
Primary bedroom
- Features: Smooth Ceiling, Walk-In Closet(s)
- Level: First
- Area: 240
- Dimensions: 16 x 15
Bedroom 2
- Features: Smooth Ceiling, Walk-In Closet(s)
- Level: First
- Area: 196
- Dimensions: 14 x 14
Bedroom 3
- Features: Smooth Ceiling
- Level: First
- Area: 110
- Dimensions: 10 x 11
Bedroom 4
- Features: Carpet, Smooth Ceiling
- Level: Second
- Area: 132
- Dimensions: 11 x 12
Bedroom 5
- Features: Carpet, Smooth Ceiling
- Level: Second
- Area: 100
- Dimensions: 10 x 10
Primary bathroom
- Features: Double Vanity, Smooth Ceiling, Full Bath
Dining room
- Area: 154
- Dimensions: 14 x 11
Kitchen
- Features: Breakfast Bar, Eat-in Kitchen, Kitchen Island, Updated/Renovated Kitchen, Washer/Dryer Connections
- Area: 252
- Dimensions: 14 x 18
Living room
- Area: 182
- Dimensions: 14 x 13
Basement
- Width: 100
Office
- Level: Second
Den
- Area: 180
- Dimensions: 18 x 10
Heating
- Central, Electric
Cooling
- Ceiling Fan(s), Central Air
Appliances
- Included: Electric Water Heater, Vent Hood/Exhaust Fan, Self Cleaning Oven, Disposal, Dishwasher
- Laundry: Laundry Room, Laundry Closet
Features
- 1 or More BR Down, Primary Down, Renovated Bathroom, Luxury Primary Bath, Double Vanity Bath, Full Bath Down, Smooth Ceiling, Walk-In Closet(s), Cedar Closet(s), 2 or More Baths, 2nd Bedroom, 3rd Bedroom, Dining Room, Kitchen, Laundry Room, Living Room, Primary Bedroom, 1 Bath, 4th or More Bedrooms, Den/Great Room, Storage, Square Feet Source: AutoFill (MAARdata) or Public Records (Cnty Assessor Site)
- Flooring: Part Carpet, Vinyl
- Windows: Double Pane Windows
- Basement: Crawl Space,Full,Unfinished
- Number of fireplaces: 1
- Fireplace features: Decorative, Living Room
Interior area
- Total interior livable area: 2,667 sqft
Property
Parking
- Total spaces: 3
- Parking features: Driveway/Pad
- Covered spaces: 3
- Has uncovered spaces: Yes
Features
- Stories: 1
- Patio & porch: Porch
- Pool features: None
- Fencing: Wood
Lot
- Size: 7,840 Square Feet
- Dimensions: 50 x 160
- Features: Level, Some Trees
Details
- Parcel number: 021100 00007
Construction
Type & style
- Home type: SingleFamily
- Architectural style: Bungalow,Traditional
- Property subtype: Single Family Residence
Materials
- Brick Veneer
- Roof: Composition Shingles
Condition
- New construction: No
- Year built: 1919
Details
- Warranty included: Yes
Utilities & green energy
- Sewer: Public Sewer
- Water: Public
Community & HOA
Community
- Security: Smoke Detector(s)
- Subdivision: Speedway Terr Blk B
HOA
- Has HOA: Yes
- HOA fee: $60 annually
Location
- Region: Memphis
Financial & listing details
- Price per square foot: $150/sqft
- Tax assessed value: $174,600
- Annual tax amount: $3,681
- Price range: $399K - $399K
- Date on market: 9/12/2026
- Cumulative days on market: 37 days
- Listing terms: Conventional,FHA,VA Loan
Estimated market value
$387,000
$368,000 - $406,000
$2,145/mo
Price history
| Date | Event | Price |
|---|---|---|
| 9/12/2026 | Listed for sale | $399,000+343.3%$150/sqft |
Source:  MAAR #10230316 Report a problem | ||
| 11/21/2025 | Sold | $90,000-10%$34/sqft |
Source: MAAR #10206739 Report a problem | ||
| 10/5/2025 | Pending sale | $100,000$37/sqft |
Source: MAAR #10206739 Report a problem | ||
| 9/30/2025 | Listed for sale | $100,000+58.7%$37/sqft |
Source: MAAR #10206737 Report a problem | ||
| 9/11/2025 | Sold | $63,000+27.3%$24/sqft |
Source: Public Record Report a problem | ||
| 9/18/1996 | Sold | $49,500$19/sqft |
Source: Public Record Report a problem | ||
Public tax history
| Year | Property taxes | Tax assessment |
|---|---|---|
| 2025 | $3,681 +46.9% | $69,840 +83.6% |
| 2024 | $2,505 +8.1% | $38,040 |
| 2023 | $2,317 | $38,040 |
| 2022 | -- | $38,040 |
| 2021 | -- | $38,040 -10.9% |
| 2020 | $1,364 | $42,680 |
| 2019 | $1,364 -21.1% | $42,680 |
| 2018 | $1,729 -45.1% | $42,680 |
| 2017 | $3,150 +95.6% | $42,680 -9.9% |
| 2016 | $1,610 +40.3% | $47,360 |
| 2014 | $1,148 | $47,360 |
| 2013 | -- | $47,360 +31.6% |
| 2012 | -- | $36,000 |
| 2011 | -- | $36,000 |
| 2010 | -- | $36,000 |
| 2009 | -- | $36,000 |
| 2008 | -- | $36,000 |
| 2007 | -- | $36,000 |
| 2006 | -- | $36,000 -12.9% |
| 2005 | -- | $41,320 +34.7% |
| 2004 | -- | $30,680 |
| 2003 | -- | $30,680 |
| 2002 | -- | $30,680 |
| 2001 | -- | $30,680 +45.5% |
| 2000 | -- | $21,080 |
Find assessor info on the county website
Monthly payment
Est. payment
Payment breakdown
Explore the cost of this home by adjusting the details. Changes won't be saved.Climate risks
Neighborhood: Crosstown

Similar homes
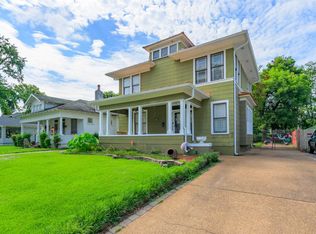
- $379,9974 bd3 ba2.1k sqft991 Forrest Ave, Memphis, TN 38105For Sale
 MLS ID #10222769, Fara Captain, Zeitlin Sotheby's Internation. MAAR
- $315,0004 bd3 ba2.1k sqft1914 Manila Ave, Memphis, TN 38104For Sale
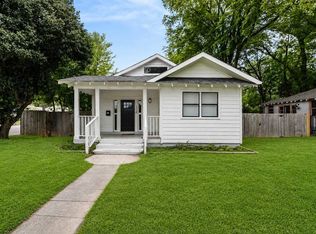 MLS ID #10231215, Sherry Roberts, Advantage Property Management. MAAR
- $405,0003 bd3 ba2.2k sqft1918 Elzey Ave, Memphis, TN 38104For Sale
 MLS ID #10224532, Michelle Creamer, Groome & Co.. MAAR
- $359,9004 bd2 ba2.1k sqft668 Hawthorne St, Memphis, TN 38107For Sale
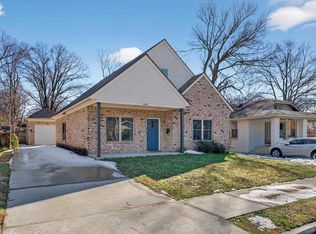
 MLS ID #3514360, Steve Koleno. RealTracs MLS as distributed by MLS GRID
- $324,9004 bd2 ba1.9k sqft1023 Forrest Ave, Memphis, TN 38105For SaleMLS ID #3279365, Mallory Salemi. RealTracs MLS as distributed by MLS GRID