Minutes from Overton Park, Crosstown Concourse, Midtown restaurants, and The Memphis Zoo, this 4 bed, 2.5 bath home features an open main level floorplan with large living spaces and modern finishes while maintaining all the charm. Tons of natural light with 10ft ceilings down & 9ft up. Updated kitchen with stone tops, custom backsplash, island & SS appliances. Multiple living spaces, dining room, breakfast room & sunroom (currently being used as a gym). Hardwood floors. Tons of storage throughout. 4 beds up + 2 full baths. Large primary bed suite with 2 closets & en-suite bath. Enjoy the backyard all year round in the heated, saltwater gunite pool with extended deck, fire-pit and fenced in yard. 16x10 workshop with electricity. Storage shed. Covered carport with gated parking.
For sale
$575,000
327 N Avalon St, Memphis, TN 38112
4beds
2,585sqft
Single Family Residence
Built in 1997
9,147 Square Feet Lot
$559,000 Zestimate®
$222/sqft
$-- HOA
What's special
Storage shedFenced in yardStone topsOpen main level floorplanHeated saltwater gunite poolLarge living spacesModern finishes
- 44 days
- 272
- 26
Zillow last checked:
Listing updated:
Listed by:
Alexis L Oetter,
The Firm 901-459-8922
Source: MAAR,MLS#: 10229602
Facts & features
Interior
Bedrooms & bathrooms
- Bedrooms: 4
- Bathrooms: 3
- Full bathrooms: 2
- 1/2 bathrooms: 1
Rooms
- Room types: Attic
Primary bedroom
- Features: Walk-In Closet(s), Smooth Ceiling, Carpet
- Level: Second
- Area: 252
- Dimensions: 14 x 18
Bedroom 2
- Features: Shared Bath, Smooth Ceiling, Carpet
- Level: Second
- Area: 165
- Dimensions: 11 x 15
Bedroom 3
- Features: Shared Bath, Smooth Ceiling, Carpet
- Level: Second
- Area: 132
- Dimensions: 11 x 12
Bedroom 4
- Features: Shared Bath, Smooth Ceiling, Carpet
- Level: Second
- Area: 120
- Dimensions: 10 x 12
Primary bathroom
- Features: Double Vanity, Whirlpool Tub, Separate Shower, Tile Floor, Full Bath
Dining room
- Features: Separate Dining Room
- Area: 176
- Dimensions: 11 x 16
Kitchen
- Features: Updated/Renovated Kitchen, Separate Breakfast Room, Pantry, Kitchen Island, Washer/Dryer Connections
- Area: 252
- Dimensions: 14 x 18
Living room
- Features: Separate Living Room, Separate Den, Great Room
- Area: 272
- Dimensions: 16 x 17
Den
- Area: 208
- Dimensions: 13 x 16
Heating
- Central, Natural Gas
Cooling
- Central Air, Ceiling Fan(s), 220 Wiring
Appliances
- Included: Range/Oven, Self Cleaning Oven, Cooktop, Dishwasher, Microwave, Refrigerator, Washer, Dryer
- Laundry: Laundry Room
Features
- All Bedrooms Up, Primary Up, Double Vanity Bath, Separate Tub & Shower, Half Bath Down, Smooth Ceiling, High Ceilings, Walk-In Closet(s), Living Room, Dining Room, Den/Great Room, Kitchen, 1/2 Bath, Laundry Room, Breakfast Room, Primary Bedroom, 2nd Bedroom, 3rd Bedroom, 4th or More Bedrooms, 2 or More Baths, Square Feet Source: AutoFill (MAARdata) or Public Records (Cnty Assessor Site)
- Flooring: Part Hardwood, Part Carpet, Tile
- Attic: Pull Down Stairs,Attic Access
- Number of fireplaces: 1
- Fireplace features: Factory Built, In Den/Great Room, Gas Log
Interior area
- Total interior livable area: 2,585 sqft
Property
Parking
- Total spaces: 1
- Parking features: Driveway/Pad, Storage
- Covered spaces: 1
- Has uncovered spaces: Yes
Features
- Stories: 2
- Patio & porch: Porch, Covered Patio, Deck
- Has private pool: Yes
- Pool features: Pool Heater, In Ground
- Has spa: Yes
- Spa features: Whirlpool(s), Bath
- Fencing: Wood,Wood Fence
Lot
- Size: 9,147 Square Feet
- Dimensions: 60 x 141
- Features: Some Trees, Level, Landscaped, Historic District
Details
- Additional structures: Storage
- Parcel number: 020046 00087
Construction
Type & style
- Home type: SingleFamily
- Architectural style: Traditional
- Property subtype: Single Family Residence
Materials
- Brick Veneer, Wood/Composition
- Foundation: Slab
- Roof: Composition Shingles
Condition
- New construction: No
- Year built: 1997
Utilities & green energy
- Sewer: Public Sewer
- Water: Public
Community & HOA
Community
- Security: Security System, Smoke Detector(s), Monitored Alarm System, Dead Bolt Lock(s)
- Subdivision: Avalon Heights Blk 1
Location
- Region: Memphis
Financial & listing details
- Price per square foot: $222/sqft
- Tax assessed value: $564,500
- Annual tax amount: $7,438
- Price range: $575K - $575K
- Date on market: 9/2/2026
- Cumulative days on market: 45 days
- Listing terms: Conventional,FHA,VA Loan,Other (See REMARKS)
Estimated market value
$559,000
$531,000 - $587,000
$2,438/mo
Price history
| Date | Event | Price |
|---|---|---|
| 9/2/2026 | Listed for sale | $575,000+4.9%$222/sqft |
Source:  MAAR #10229602 Report a problem MAAR #10229602 Report a problem | ||
| 12/3/2021 | Sold | $548,000$212/sqft |
Source: MAAR #10110962 Report a problem | ||
| 11/3/2021 | Contingent | $548,000$212/sqft |
Source: MAAR #10110962 Report a problem | ||
| 10/29/2021 | Price change | $548,000-2.1%$212/sqft |
Source: MAAR #10110962 Report a problem | ||
| 10/25/2021 | Price change | $560,000-4.3%$217/sqft |
Source: MAAR #10110962 Report a problem | ||
| 10/20/2021 | Listed for sale | $585,000+800%$226/sqft |
Source: MAAR #10110962 Report a problem | ||
| 5/15/2019 | Sold | $65,000-72.8%$25/sqft |
Source: Public Record Report a problem | ||
| 10/3/2012 | Sold | $239,000-4%$92/sqft |
Source: MAAR #3245398 Report a problem | ||
| 9/21/2012 | Listed for sale | $249,000$96/sqft |
Source: Sowell and Company Realtors #3245398 Report a problem | ||
| 8/18/2012 | Listing removed | $249,000$96/sqft |
Source: Sowell and Company Realtors #3245398 Report a problem | ||
| 6/22/2012 | Price change | $249,000-3.9%$96/sqft |
Source: Sowell and Company Realtors #3245398 Report a problem | ||
| 4/19/2012 | Listed for sale | $259,000-7.2%$100/sqft |
Source: Sowell and Company Realtors #3245398 Report a problem | ||
| 2/10/2012 | Listing removed | $279,000$108/sqft |
Source: RE/MAX ON TRACK #3205549 Report a problem | ||
| 4/27/2011 | Price change | $279,000-6.7%$108/sqft |
Source: RE/MAX On Track #3205549 Report a problem | ||
| 12/20/2010 | Price change | $299,000-11.8%$116/sqft |
Source: RE/MAX On Track #3205549 Report a problem | ||
| 8/8/2010 | Listed for sale | $339,000+56.6%$131/sqft |
Source: RE/MAX On Track #3205549 Report a problem | ||
| 10/2/1998 | Sold | $216,500+455.1%$84/sqft |
Source: Public Record Report a problem | ||
| 3/3/1998 | Sold | $39,000$15/sqft |
Source: Public Record Report a problem | ||
Public tax history
| Year | Property taxes | Tax assessment |
|---|---|---|
| 2025 | $7,438 -6.3% | $141,125 +17% |
| 2024 | $7,940 +8.1% | $120,575 |
| 2023 | $7,345 | $120,575 |
| 2022 | -- | $120,575 +24% |
| 2021 | -- | $97,275 +20.4% |
| 2020 | $2,345 | $80,800 +10.1% |
| 2019 | $2,345 -21.1% | $73,375 |
| 2018 | $2,972 -45.1% | $73,375 |
| 2017 | $5,416 +147.3% | $73,375 +13.9% |
| 2016 | $2,190 -8.1% | $64,425 |
| 2014 | $2,383 | $64,425 |
| 2013 | -- | $64,425 -13.8% |
| 2012 | -- | $74,725 |
| 2011 | -- | $74,725 |
| 2010 | -- | $74,725 |
| 2009 | -- | $74,725 +12.5% |
| 2008 | -- | $66,450 |
| 2007 | -- | $66,450 |
| 2006 | -- | $66,450 |
| 2005 | -- | $66,450 -7.4% |
| 2004 | -- | $71,775 +5.7% |
| 2003 | -- | $67,875 |
| 2002 | -- | $67,875 |
| 2001 | -- | $67,875 +63.4% |
| 2000 | -- | $41,550 |
Find assessor info on the county website
Monthly payment
Est. payment
Payment breakdown
Explore the cost of this home by adjusting the details. Changes won't be saved.Climate risks
Neighborhood: Midtown
Similar homes
- $590,0004 bd3 ba3.3k sqft336 N Willett St, Memphis, TN 38112For Sale
 MLS ID #10230634, Margaret E Mikkelsen, Marx-Bensdorf, REALTORS. MAAR
 - $510,0003 bd3 ba2.3k sqft2339 Autumn Ave, Memphis, TN 38112For Sale
 MLS ID #10231776, Anna E Bishop, Crye-Leike, Inc., REALTORS. MAAR
 - $575,0004 bd3 ba3.2k sqft260 S Fenwick Rd, Memphis, TN 38111For Sale
 MLS ID #10217829, Joyce A McKenzie, Crye-Leike, Inc., REALTORS. MAAR
 - $574,9993 bd3 ba2.4k sqft162 Harbor Isle Cir N, Memphis, TN 38103For Sale
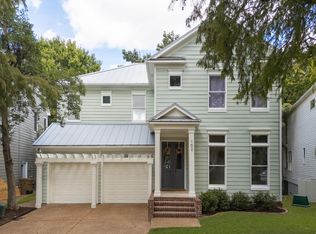 MLS ID #10231717, Sam R White, Crye-Leike, Inc., REALTORS. MAAR
 - $525,0004 bd3 ba3.2k sqft8087 Cambury Cv W, Germantown, TN 38138For Sale
 MLS ID #3611299, Stephen James. RealTracs MLS as distributed by MLS GRID
