11.44 acres. A custom-built home. A 4,800 sq ft shop. Low Tipton County taxes. Watch the video tour and 3D tour above. Lots of mature trees, and exceptional shop space. The brick and vinyl-sided 3-bedroom, 3-bath home features a large covered porch, marble foyer, hardwood and tile flooring, custom removable windows with easy-clean features, crown molding, chair rail, and a beautiful 12x30 sunroom. The kitchen offers custom cabinetry, tile floors and counters, a rolling center island, and microwave with air-fryer feature. The primary suite includes a tiled bath, whirlpool tub, separate shower, and his-and-hers closets. A huge expandable upstairs area and 3x6 built-in safe add versatility. The 60x80 shop is 21' at the peak with giant steel girders, 12x12 and 14x14 overhead doors with electric openers, 50' gas heater, and half bath. Two septic systems (one for home, one for shop) and public water. A rare combination of acreage, craftsmanship, and serious shop space. 1 Year home warranty
For sale
$600,000
433 Perry Ln, Millington, TN 38053
3beds
2,632sqft
Single Family Residence
Built in 2008
11.44 Acres Lot
$572,600 Zestimate®
$228/sqft
$-- HOA
What's special
Custom-built homeRolling center islandLarge covered porchLots of mature treesMarble foyerHuge expandable upstairs areaHardwood and tile flooring
- 24 days
- 1,554
- 175
Likely to sell faster than
Zillow last checked:
Listing updated:
Listed by:
Brian J Bennett,
Crye-Leike, Inc., REALTORS 901-372-3690
Source: MAAR,MLS#: 10231961
Facts & features
Interior
Bedrooms & bathrooms
- Bedrooms: 3
- Bathrooms: 4
- Full bathrooms: 3
- 1/2 bathrooms: 1
Rooms
- Room types: Sun Room, Entry Hall, Attic
Primary bedroom
- Features: Walk-In Closet(s), Vaulted/Coffered Ceiling, Hardwood Floor
- Level: First
- Area: 280
- Dimensions: 20 x 14
Bedroom 2
- Features: Hardwood Floor
- Level: First
- Area: 121
- Dimensions: 11 x 11
Bedroom 3
- Features: Walk-In Closet(s), Hardwood Floor
- Level: First
- Area: 143
- Dimensions: 13 x 11
Primary bathroom
- Features: Double Vanity, Whirlpool Tub, Separate Shower, Tile Floor, Full Bath
Dining room
- Features: Separate Dining Room
- Area: 168
- Dimensions: 14 x 12
Kitchen
- Features: Eat-in Kitchen, Breakfast Bar, Pantry, Kitchen Island
- Area: 322
- Dimensions: 23 x 14
Living room
- Features: Great Room
- Dimensions: 0 x 0
Den
- Area: 609
- Dimensions: 29 x 21
Heating
- Natural Gas, Dual System
Cooling
- Central Air, Ceiling Fan(s), Dual, 220 Wiring
Appliances
- Included: Range/Oven, Self Cleaning Oven, Disposal, Dishwasher, Microwave, Refrigerator
- Laundry: Laundry Room
Features
- All Bedrooms Down, Primary Down, Vaulted/Coffered Primary, Split Bedroom Plan, Luxury Primary Bath, Double Vanity Bath, Separate Tub & Shower, Tri-Bath, Walk-In Closet(s), Mud Room, Dining Room, Den/Great Room, Kitchen, Primary Bedroom, 2nd Bedroom, 3rd Bedroom, 2 or More Baths, Laundry Room, Sun Room, Square Feet Source: AutoFill (MAARdata) or Public Records (Cnty Assessor Site)
- Flooring: Part Hardwood, Tile, Marble/Terrazzo
- Windows: Double Pane Windows, Window Treatments
- Attic: Permanent Stairs,Attic Access
- Number of fireplaces: 1
- Fireplace features: Vented Gas Fireplace, In Den/Great Room, Gas Log
Interior area
- Total interior livable area: 2,632 sqft
Video & virtual tour
Property
Parking
- Total spaces: 2
- Parking features: Driveway/Pad, Circular Driveway, Workshop in Garage, Garage Door Opener, Garage Faces Rear
- Has garage: Yes
- Covered spaces: 2
- Has uncovered spaces: Yes
Features
- Stories: 1
- Patio & porch: Porch, Patio, Covered Patio
- Pool features: None
- Has spa: Yes
- Spa features: Whirlpool(s), Bath
Lot
- Size: 11.44 Acres
- Dimensions: 11.44
- Features: Wooded, Some Trees, Landscaped
Details
- Parcel number: 124 124 00302
Construction
Type & style
- Home type: SingleFamily
- Architectural style: Traditional
- Property subtype: Single Family Residence
Materials
- Brick Veneer, Vinyl Siding
- Foundation: Slab
- Roof: Composition Shingles
Condition
- New construction: No
- Year built: 2008
Utilities & green energy
- Sewer: Septic Tank
- Water: Public
Community & HOA
Community
- Security: Smoke Detector(s), Dead Bolt Lock(s)
- Subdivision: None
Location
- Region: Millington
Financial & listing details
- Price per square foot: $228/sqft
- Tax assessed value: $489,000
- Annual tax amount: $1,860
- Price range: $600K - $600K
- Date on market: 10/7/2026
- Cumulative days on market: 25 days
Estimated market value
$572,600
$544,000 - $601,000
$2,440/mo
Price history
| Date | Event | Price |
|---|---|---|
| 10/7/2026 | Listed for sale | $600,000$228/sqft |
Source:  MAAR #10231961 Report a problem | ||
Public tax history
| Year | Property taxes | Tax assessment |
|---|---|---|
| 2025 | $1,860 | $122,250 |
| 2024 | $1,860 | $122,250 |
| 2023 | $1,860 +4.3% | $122,250 +39.9% |
| 2022 | $1,783 | $87,400 |
| 2021 | $1,783 +0% | $87,400 |
| 2020 | $1,782 -8.3% | $87,400 +8.9% |
| 2019 | $1,943 | $80,275 |
| 2018 | $1,943 0% | $80,275 |
| 2017 | $1,943 | $80,275 |
| 2016 | $1,943 +0.1% | $80,275 |
| 2015 | $1,940 0% | $80,275 0% |
| 2014 | $1,941 | $80,295 |
| 2013 | -- | $80,295 -4.9% |
| 2012 | $1,976 | $84,457 |
| 2011 | $1,976 | $84,457 |
| 2010 | $1,976 | $84,457 |
| 2009 | $1,976 | $84,457 |
| 2008 | $1,976 | $84,457 |
| 2007 | -- | $84,457 +294% |
| 2006 | $611 | $21,436 |
| 2005 | $611 | $21,436 |
| 2004 | $611 | $21,436 |
| 2002 | $611 | $21,436 |
| 2001 | -- | $21,436 -29.8% |
| 2000 | -- | $30,533 |
Find assessor info on the county website
Monthly payment
Est. payment
Payment breakdown
Explore the cost of this home by adjusting the details. Changes won't be saved.Climate risks
Neighborhood: 38053

Similar homes
- $575,0005 bd4 ba3.7k sqft7284 Bucknell Rd, Millington, TN 38053For Sale
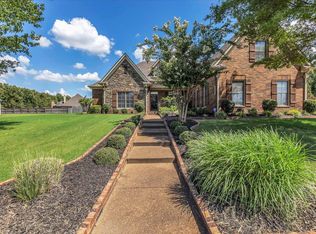 MLS ID #10228278, Gwendolyn B Ware, BEST Real Estate Company. MAAR
- $685,0005 bd3 ba3.5k sqft7757 Brunswick Rd, Millington, TN 38053For Sale
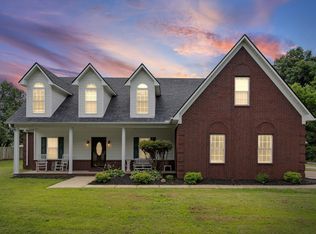 MLS ID #10223250, Sean Cartwright, eXp Realty, LLC. MAAR
- $650,0003 bd5 ba3.1k sqft8105 Miller Rd, Atoka, TN 38004For Sale
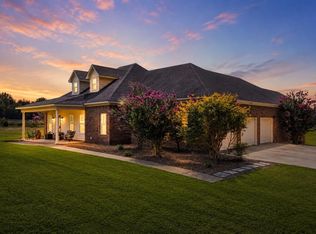 MLS ID #10228855, Mary A Sutton, KAIZEN Realty, LLC. MAAR
- $540,0003 bd2 ba2.2k sqft8589 Brunswick Rd, Millington, TN 38053For Sale
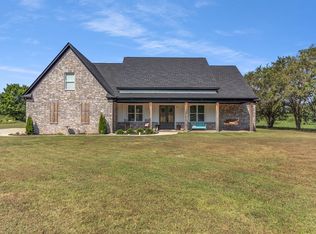 MLS ID #10229883, Hollye Granier, Turn Key Realty Group. MAAR
- $450,0004 bd3 ba3.2k sqft9530 Bolton Estates Rd, Millington, TN 38053For Sale
 MLS ID #3593649, Jennifer Carstensen. RealTracs MLS as distributed by MLS GRID
